
Search results for "Https:" in Home Design Ideas





 Babylon Design
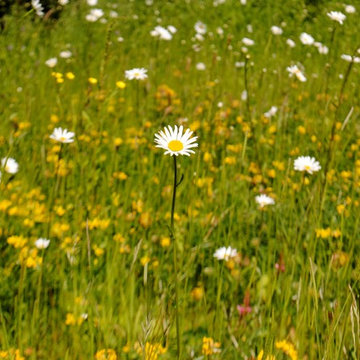
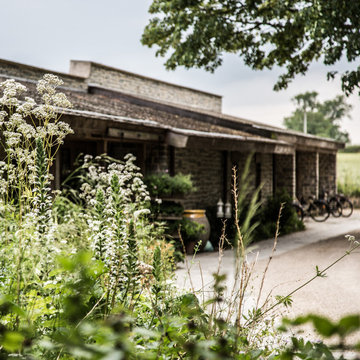
Ox-eye daisy blooming in the first season after the Maggie's Centre Oxford was prepared and sown by Babylon Design. Photo by Rick Bennett
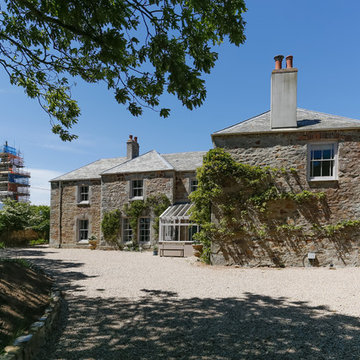
Inspiration for a large rustic home in Oxfordshire.
Inspiration for a large rustic home in Oxfordshire.


 WITHIN HOME
Make outdoor entertaining a graceful affair when you serve drinks on our ornate metal tray. Made from lightweight iron in pale slate, the tray features an antiqued weather finish. A subtle patina elevates the fine floral detail which runs along every side.


 (a2mg)
Design (a2mg) Ma®io Guillot
Bamba Sourang / bambaphotographie@gmail.com
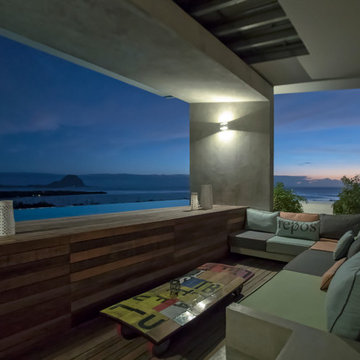
Design ideas for a rustic home in Lyon.
Design ideas for a rustic home in Lyon.

 REFUGE
Vue Mont blanc depuis le chalet.
/ Réalisation et conception par Refuge
/ Daniel Durand photographe
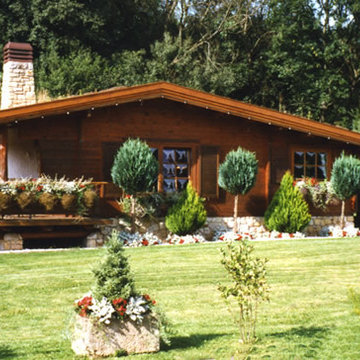
This is an example of a large and brown rustic detached house in Lyon with three floors, wood cladding, a pitched roof and a mixed material roof.
This is an example of a large and brown rustic detached house in Lyon with three floors, wood cladding, a pitched roof and a mixed material roof.


 User
This rustic board and batten home is tucked into a valley in a leafy Auckland suburb within walking distance to the sea. The split level house sat awkwardly on the site and was surrounded by an assorted collection of shrubs. There was also a problematic area directly under the boardwalk entry to the house. On the plus side, mature hedging gave good privacy from the road and neighbouring houses. The owners wished for a simpler, less cluttered feeling garden in which there house would sit comfortably. Romantic cottage style plantings were desired, with pollinator plants as a feature, as well as a formal rose garden, multiple options for seating and a large vegetable garden and utility area. As the site had some changes in level, most of the new layout was created using retaining walls. This also allowed for the addition of new soil to improve the existing coastal soil. As the property is in a natural valley, the garden is sheltered from coastal winds. The awkward area under the entry boardwalk was transformed into a romantic sheltered seating area for two. The boundary hedges and several mature trees were kept and new plantings were designed to link everything together. Where possible, low maintenance plants were selected and low hedging also provides structure.
The owners have now completed stage one of the project - the entry and driveway areas - and will begin work on stage two - vegetable and rose gardens - next autumn.
Dee McQuillan

 Studio di architettura ed ingegneria Dalla Libera
This is an example of a rustic house exterior in Venice.


3