
Search results for "Kitchen" in Home Design Ideas
 Walls and Floors

Beautiful vintage wooden tiles in a natural rustic living room.
Available from Walls and Floors
This is an example of a medium sized rustic open plan living room in London with beige walls and dark hardwood flooring.
This is an example of a medium sized rustic open plan living room in London with beige walls and dark hardwood flooring.
 Gvega Cerámica
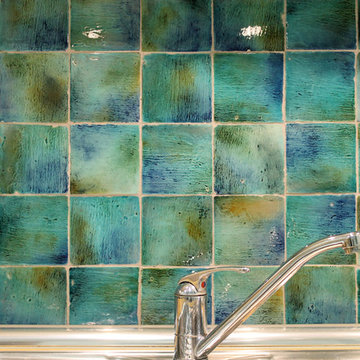
Kitchen backsplash deco m2
By Gvega Ceramica
Rustic kitchen in Other with green splashback and ceramic splashback.
Rustic kitchen in Other with green splashback and ceramic splashback.
 Highwood Furniture
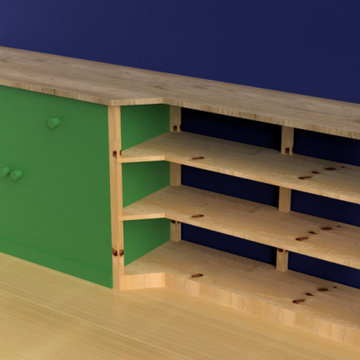
Oak topped cupboard and shelving unit.
Re-using an old pine cupboard which had been in the family for a very long time. This was incorporated into some new shelving to create some more useful space.
the old cupboard was striped and sanded back. The shelving was made from pine to match the original cupboard.
The top/worksurface is made from solid oak and finished with an natural oil/wax combination. This creats a hard wearing, water resistant surface whilst keeping the natural look and feel of the timber. This finish is also very easily replenished/repaired or re done.
 Neil Milligan Kitchens and Bedrooms
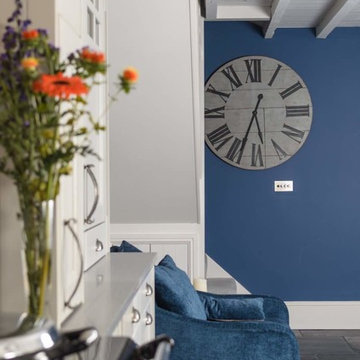
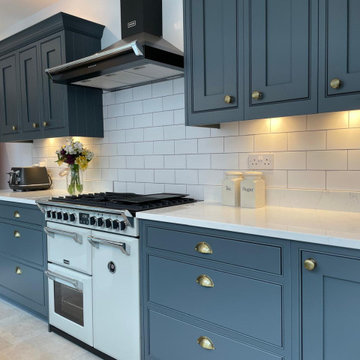
This kitchen is full of Rustic homely charm. The Clients chose Malham Painted Ash with Staron worktop. The colours balance with the blue Aga which is the focal point of the room.

 Plus Rooms
We've broken up the space which is in keeping with industrial features of this extension.
We really love this extension and how well the structural elements such as the exposed brickwork and beautiful clean glazing work with the bold colours and woodwork. Rough and clean textures are softened with warm wood which achieves the right balance creating a wonderful atmosphere and entertaining space. Part of the requirement was to retain the first floor roof terrace. The pitched roof down the side helps to create interesting angles whilst letting the beams sit below the ceiling.

 Timberfusion

To modernise the existing kitchen in an old barn conversion, with no room for expansion, we had plenty of ideas to make this a glamorous kitchen, to be the heart of the home.
Details:
Range: English - Mereway Town and Country
Colours : Pale Grey and Graphite Grey
Handles: Stainless steel bars
Worktops: Hi-macs Edessay
Appliances : Siemens
Tap: Quooker Hot tap 4:1
Sink: Blanco
 Paola Buccafusca Interior

Finte piastrelle simil cementine per il paraschizzi della cucina, interamente dipinto a mano e direttamente su muro con un effetto finale da ingannare l'occhio e farle sembrare vere piastrelle.

 Jessica Chloe Photography
Open kitchen/ dining space close to the large garden outside
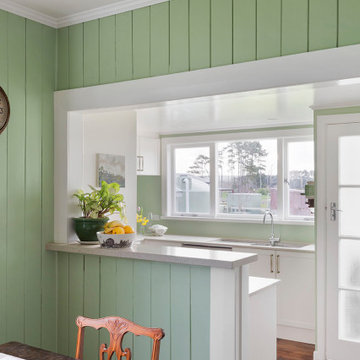
Photo of a rustic u-shaped kitchen/diner in Auckland with a built-in sink, engineered stone countertops, stainless steel appliances, dark hardwood flooring, brown floors and grey worktops.
Photo of a rustic u-shaped kitchen/diner in Auckland with a built-in sink, engineered stone countertops, stainless steel appliances, dark hardwood flooring, brown floors and grey worktops.
 Karen Rogers at KR Garden Design
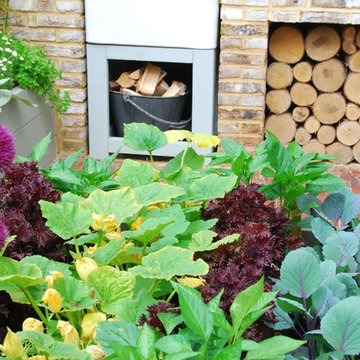
This garden was designed for a keen chef that wanted his herbs and vegetables fresh from the garden and used in his 'al fresco' cooking.
Hampton Court Small Garden
A Chef’s Kitchen was designed to inspire people to grow their own vegetables and herbs in their back garden and use them to prepare healthy and economical meals outdoors. A wood-burning stove was the focal point, surrounded by raised beds, trellising and a pergola, which were all planted with vegetables and herbs. Inspired by recent popular cookery programmes, the garden aimed to motivate people to cook al fresco taking advantage of fresh ingredients and creating healthy and delicious food.
As seen in magazines:
HOMES & GARDENS
MAY 2010
HOMES & GARDENS
JULY 2010
LIVING etc
MAY 2010
 Paola Rocca
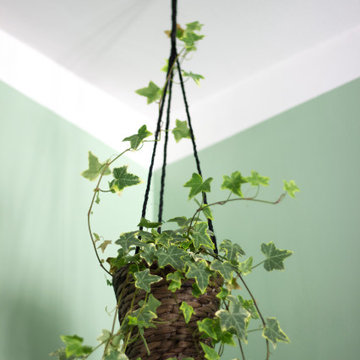
Le pareti della zona cottura sono green! green come il mood di tutta questa bellssima casa, all'insegna della luce, dello spazio, del colore e dell'eleganza!
 Thomas Coombes Interior Design


The view from the kitchen to the terrace creates a lovely indoor outdoor living space, great for entertaining on those lovely summer evenings.
Inspiration for a large rustic kitchen/diner in Marseille with shaker cabinets, beige cabinets, wood worktops, stainless steel appliances, limestone flooring and no island.
Inspiration for a large rustic kitchen/diner in Marseille with shaker cabinets, beige cabinets, wood worktops, stainless steel appliances, limestone flooring and no island.


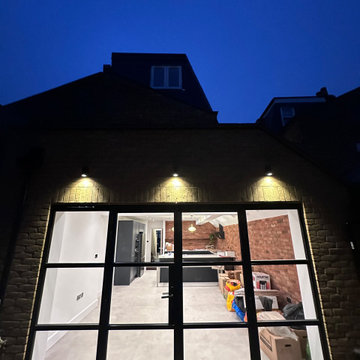
 ADL Design & Build LTD
Crittal Style traditional patio door to wrap around rear extension
Design ideas for a rustic home in London.
Design ideas for a rustic home in London.
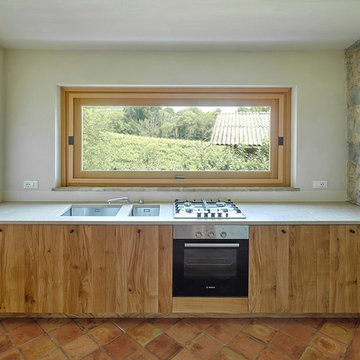
 Galeotti Rizzato Architetti
Francesco Castagna
Medium sized rustic single-wall kitchen in Venice with a submerged sink, flat-panel cabinets, light wood cabinets, concrete worktops, stainless steel appliances and terracotta flooring.
Medium sized rustic single-wall kitchen in Venice with a submerged sink, flat-panel cabinets, light wood cabinets, concrete worktops, stainless steel appliances and terracotta flooring.
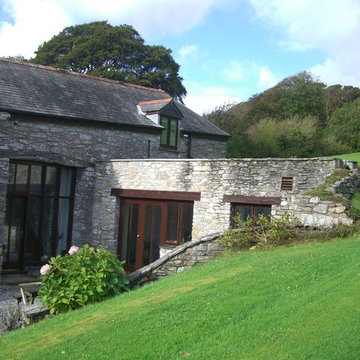
 Green Form Design Architects
Extension to existing barn, with subterranean kitchen extension - Devon
This is an example of a rustic kitchen in Devon.
This is an example of a rustic kitchen in Devon.

3