
Search results for "Extension" in Home Design Ideas


 dream design sthlm
Fisheye Stockholm

Design ideas for a small rustic terrace in Stockholm with a roof extension.
Design ideas for a small rustic terrace in Stockholm with a roof extension.



 Glorious Spaces
What problems do you want to solve?:
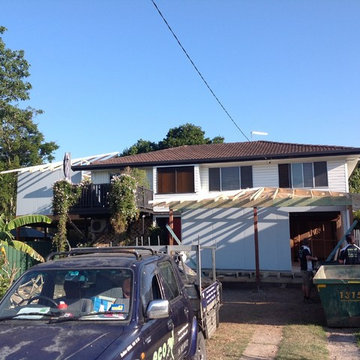
I want to replace a large, dark leaking conservatory with an extension to bring all year round living and light into a dark kitchen. Open my cellar floor to be one with the garden,
Tell us about your project and your ideas so far:
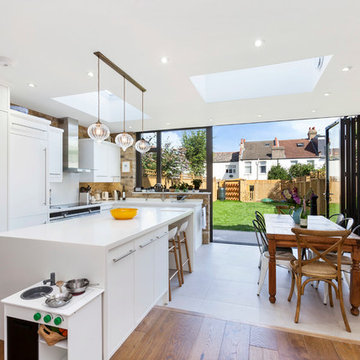

I’ve replaced the kitchen in the last 5 years, but the conservatory is a go area in the winter, I have a beautiful garden and want to be able to see it all year. My idea would be to build an extension for living with a fully opening glass door, partial living roof with lantern. Then I would like to take down the external wall between the kitchen and the new room to make it one space.
Things, places, people and materials you love:
I work as a consultant virologist and have spent the last 15 months on the frontline in work for long hours, I love nature and green space. I love my garden. Our last holiday was to Vancouver island - whale watching and bird watching. I want sustainable and environmentally friendly living.
 Glorious Spaces
What problems do you want to solve?:
I want to replace a large, dark leaking conservatory with an extension to bring all year round living and light into a dark kitchen. Open my cellar floor to be one with the garden,
Tell us about your project and your ideas so far:
I’ve replaced the kitchen in the last 5 years, but the conservatory is a go area in the winter, I have a beautiful garden and want to be able to see it all year. My idea would be to build an extension for living with a fully opening glass door, partial living roof with lantern. Then I would like to take down the external wall between the kitchen and the new room to make it one space.
Things, places, people and materials you love:
I work as a consultant virologist and have spent the last 15 months on the frontline in work for long hours, I love nature and green space. I love my garden. Our last holiday was to Vancouver island - whale watching and bird watching. I want sustainable and environmentally friendly living.
 David Salisbury

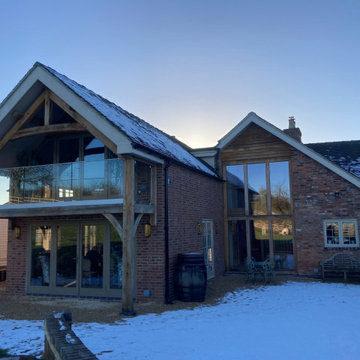
In Billingshurst, West Sussex our client wanted an extension to her unusual barn conversion.
In particular she wanted some extra ground floor space to use for a light and sunny lounge area.
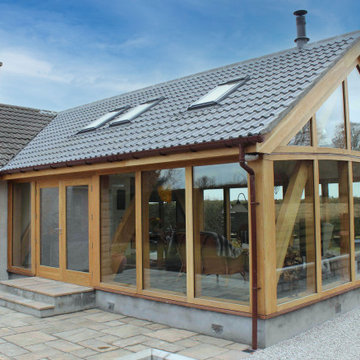
Our design has full height glazing and a tiled roof, which looks like a natural extension of the existing roof line and the interior has some lovely exposed beams. The timber is finished with a light oak stain to match the existing windows and doors.
The project took a little longer than planned but our client was understanding that sometimes there can be an unavoidable delays.
The finished project delivers a beautiful new extension and gives the whole property and garden a lift and a new look.

 User
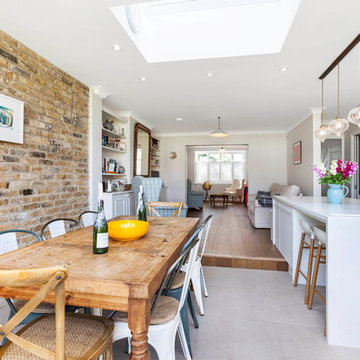
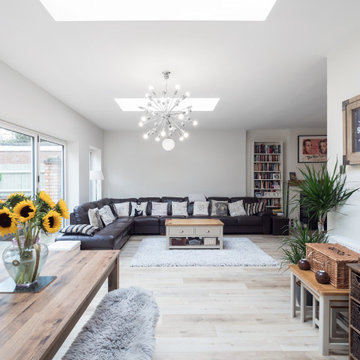
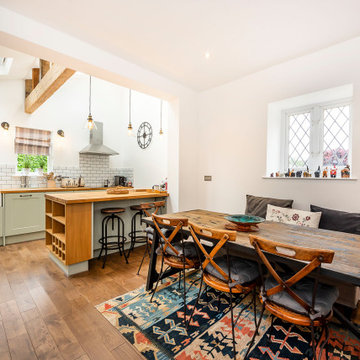
UserMedium sized rustic kitchen/dining room in London with multi-coloured walls, vinyl flooring, beige floors, brick walls and a feature wall.
 JAB Design Ltd

A smart extension to a brick property, this design focuses on symmetry and simplicity to provide a bright and spacious addition to a home. Bifold doors open up to provide a strong connection with the garden, and ensure plenty of daylight is always fed through to the interior spaces.
 JAB Design Ltd
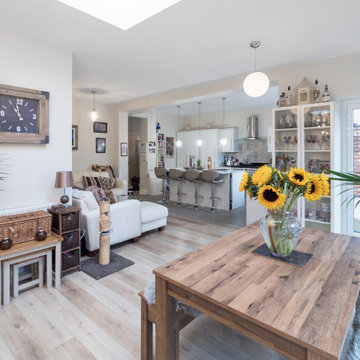
A smart extension to a brick property, this design focuses on symmetry and simplicity to provide a bright and spacious addition to a home. Bifold doors open up to provide a strong connection with the garden, and ensure plenty of daylight is always fed through to the interior spaces.
 De Rosee Sa
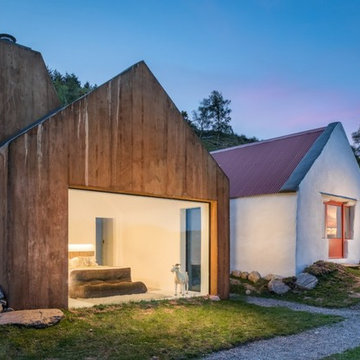

De Rosee Sa completed the extension and refurbishment of a converted barn near Wells in Somerset. We previously worked with these clients on a project in London; this is the second site we have worked on together. The projects aim was to refurbish the existing building and also create additional new build accommodation. The construction details are designed so that they are simple, but a little more crisp and contemporary than the surrounding agricultural vernacular.


 Bee The Builder Ltd.
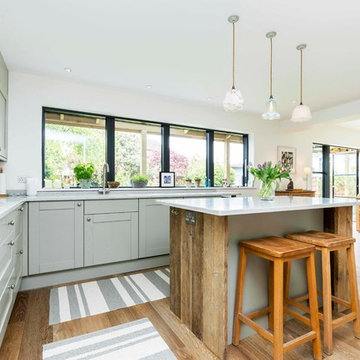
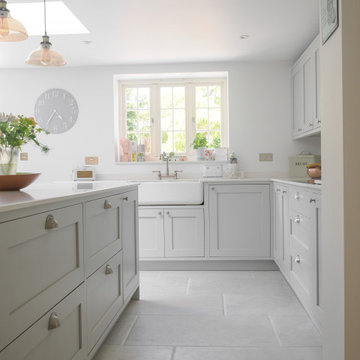
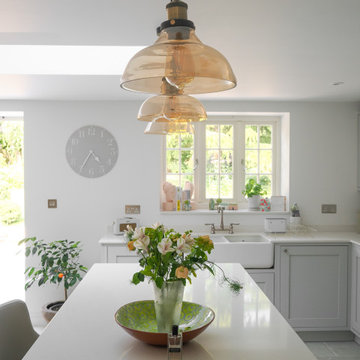

The kitchen has been upgraded with a fresh, modern country-style design featuring sage green cabinetry, sleek black handles, and wooden countertops. A traditional farmhouse sink is the focal point, complementing the white subway tile backsplash. The addition of a built-in oven and modern appliances ensures convenience while maintaining the space’s timeless aesthetic. Exposed wooden beams add a touch of character, while warm lighting enhances the cozy ambiance.
1