
Search results for "Kitchen" in Home Design Ideas

 PhiBa Architecture

Renovation of an old barn into a personal office space.
This project, located on a 37-acre family farm in Pennsylvania, arose from the need for a personal workspace away from the hustle and bustle of the main house. An old barn used for gardening storage provided the ideal opportunity to convert it into a personal workspace.
The small 1250 s.f. building consists of a main work and meeting area as well as the addition of a kitchen and a bathroom with sauna. The architects decided to preserve and restore the original stone construction and highlight it both inside and out in order to gain approval from the local authorities under a strict code for the reuse of historic structures. The poor state of preservation of the original timber structure presented the design team with the opportunity to reconstruct the roof using three large timber frames, produced by craftsmen from the Amish community. Following local craft techniques, the truss joints were achieved using wood dowels without adhesives and the stone walls were laid without the use of apparent mortar.
The new roof, covered with cedar shingles, projects beyond the original footprint of the building to create two porches. One frames the main entrance and the other protects a generous outdoor living space on the south side. New wood trusses are left exposed and emphasized with indirect lighting design. The walls of the short facades were opened up to create large windows and bring the expansive views of the forest and neighboring creek into the space.
The palette of interior finishes is simple and forceful, limited to the use of wood, stone and glass. The furniture design, including the suspended fireplace, integrates with the architecture and complements it through the judicious use of natural fibers and textiles.
The result is a contemporary and timeless architectural work that will coexist harmoniously with the traditional buildings in its surroundings, protected in perpetuity for their historical heritage value.


 Rustic Touch Pty Ltd
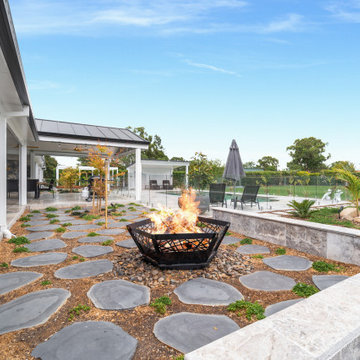
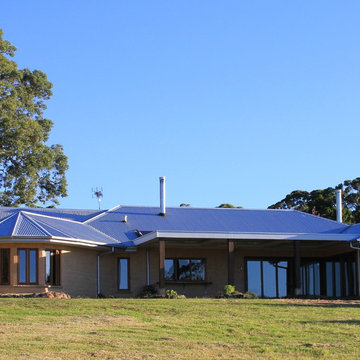
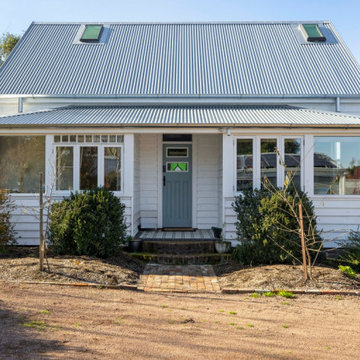
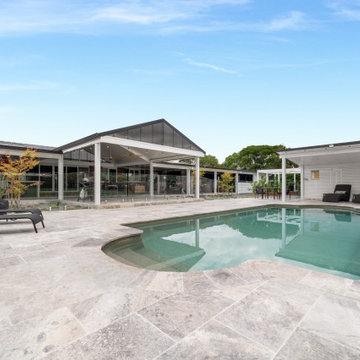
 This spectacular acreage came with many limitations in the way of bush fire and wind category of N4, though the main restraint was the fact that the property is off the grid, completely self sufficient with solar power.
Using the best of our solar passive design knowledge and sustainable building techniques we are very proud of the finished product.

 (a2mg)
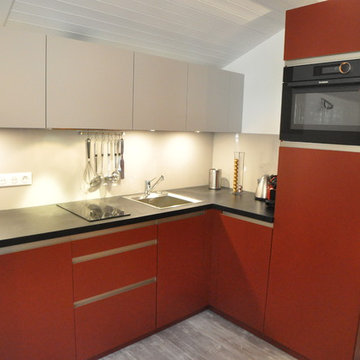
Design (a2mg) Ma®io Guillot
Bamba Sourang / bambaphotographie@gmail.com
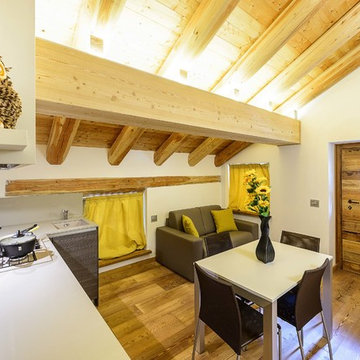
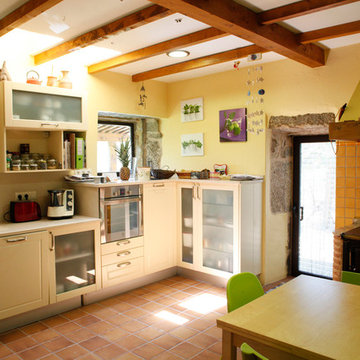
Inspiration for a rustic kitchen in Other.
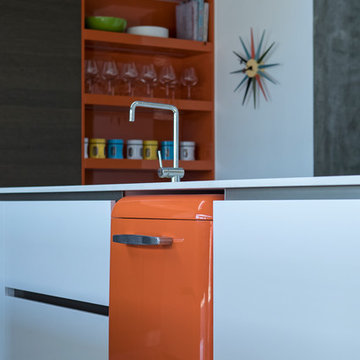
Inspiration for a rustic kitchen in Other.





 osb arquitectos
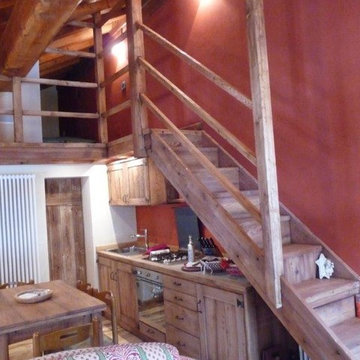
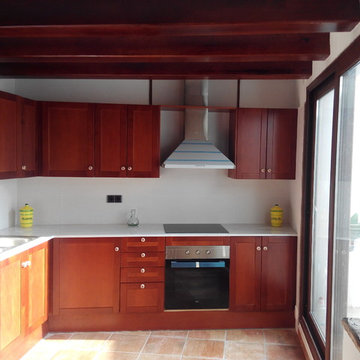
mortero de cal, spatolato, bovedilla terracota, vigas de madera, hidráulicos, parquet roble, lámparas esparto, muebles de madera, pila de piedra, cocina de obra y madera iroko...


 Grenier Alpin
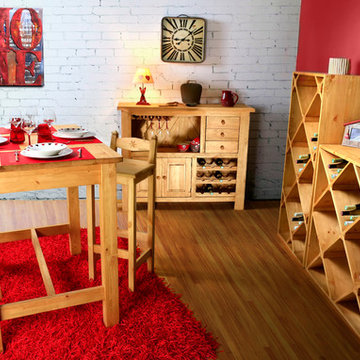
Ce mobilier de cuisine en pin à l'esprit montagnard se compose d'une table haute accompagnée de chaises de bar et d'un buffet comprenant plusieurs niches de rangement.


 Metro Tiles Geebung
Carmen DreamTile
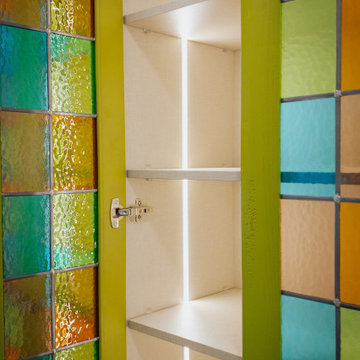
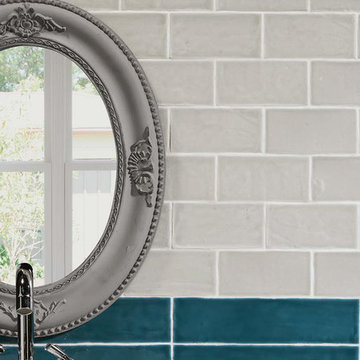
Rustic bathroom in Brisbane with multi-coloured tiles, porcelain tiles and porcelain flooring.
Rustic bathroom in Brisbane with multi-coloured tiles, porcelain tiles and porcelain flooring.

8