
Search results for "Kitchen" in Home Design Ideas

 Jane McIntyre Design
An open plan self-catering kitchen for hostelers.
Large rustic kitchen in Devon with a double-bowl sink, open cabinets, stainless steel worktops, green splashback, multiple islands, ceramic splashback, stainless steel appliances, lino flooring and grey floors.
Large rustic kitchen in Devon with a double-bowl sink, open cabinets, stainless steel worktops, green splashback, multiple islands, ceramic splashback, stainless steel appliances, lino flooring and grey floors.

 Timberfusion
To modernise the existing kitchen in an old barn conversion, with no room for expansion, we had plenty of ideas to make this a glamorous kitchen, to be the heart of the home.
Details:
Range: English - Mereway Town and Country
Colours : Pale Grey and Graphite Grey
Handles: Stainless steel bars
Worktops: Hi-macs Edessay
Appliances : Siemens
Tap: Quooker Hot tap 4:1
Sink: Blanco

 Paola Buccafusca Interior
Finte piastrelle simil cementine per il paraschizzi della cucina, interamente dipinto a mano e direttamente su muro con un effetto finale da ingannare l'occhio e farle sembrare vere piastrelle.
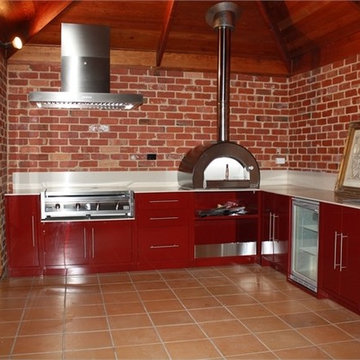

 Creativ Küchen Design GmbH
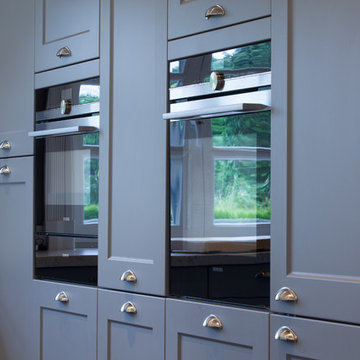
Expansive rustic u-shaped kitchen/diner in Hamburg with a built-in sink, beaded cabinets, grey cabinets, granite worktops, grey splashback, black appliances, porcelain flooring, an island, black floors and white worktops.
 Creativ Küchen Design GmbH
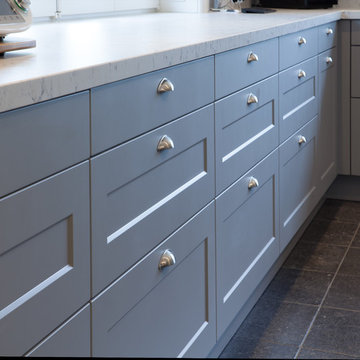
Inspiration for an expansive rustic u-shaped kitchen/diner in Hamburg with a built-in sink, beaded cabinets, grey cabinets, granite worktops, grey splashback, black appliances, porcelain flooring, an island, black floors and white worktops.
 The Bazeley Partnership

One of the only surviving examples of a 14thC agricultural building of this type in Cornwall, the ancient Grade II*Listed Medieval Tithe Barn had fallen into dereliction and was on the National Buildings at Risk Register. Numerous previous attempts to obtain planning consent had been unsuccessful, but a detailed and sympathetic approach by The Bazeley Partnership secured the support of English Heritage, thereby enabling this important building to begin a new chapter as a stunning, unique home designed for modern-day living.
A key element of the conversion was the insertion of a contemporary glazed extension which provides a bridge between the older and newer parts of the building. The finished accommodation includes bespoke features such as a new staircase and kitchen and offers an extraordinary blend of old and new in an idyllic location overlooking the Cornish coast.
This complex project required working with traditional building materials and the majority of the stone, timber and slate found on site was utilised in the reconstruction of the barn.
Since completion, the project has been featured in various national and local magazines, as well as being shown on Homes by the Sea on More4.
The project won the prestigious Cornish Buildings Group Main Award for ‘Maer Barn, 14th Century Grade II* Listed Tithe Barn Conversion to Family Dwelling’.
 The Bazeley Partnership

One of the only surviving examples of a 14thC agricultural building of this type in Cornwall, the ancient Grade II*Listed Medieval Tithe Barn had fallen into dereliction and was on the National Buildings at Risk Register. Numerous previous attempts to obtain planning consent had been unsuccessful, but a detailed and sympathetic approach by The Bazeley Partnership secured the support of English Heritage, thereby enabling this important building to begin a new chapter as a stunning, unique home designed for modern-day living.
A key element of the conversion was the insertion of a contemporary glazed extension which provides a bridge between the older and newer parts of the building. The finished accommodation includes bespoke features such as a new staircase and kitchen and offers an extraordinary blend of old and new in an idyllic location overlooking the Cornish coast.
This complex project required working with traditional building materials and the majority of the stone, timber and slate found on site was utilised in the reconstruction of the barn.
Since completion, the project has been featured in various national and local magazines, as well as being shown on Homes by the Sea on More4.
The project won the prestigious Cornish Buildings Group Main Award for ‘Maer Barn, 14th Century Grade II* Listed Tithe Barn Conversion to Family Dwelling’.
 Tulipwood Bespoke Ltd
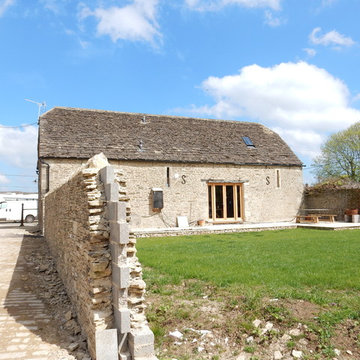
Barn conversion with timber joinery throughout, the existing structure is complemented with a traditional finish. Fully bespoke L-shape kitchen with large island and marble countertop. Pantry and wine cellar incorporated into understair storage. Custom made windows, doors and wardrobes complete this rustic oasis.
 Macreadie Builders
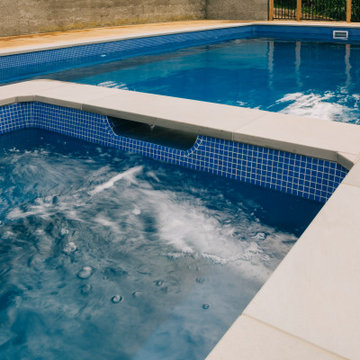
Pool and spa installed for our clients who will get lots of use out of this space.
Photo of a large rustic swimming pool in Auckland.
Photo of a large rustic swimming pool in Auckland.
 Landmark architecture
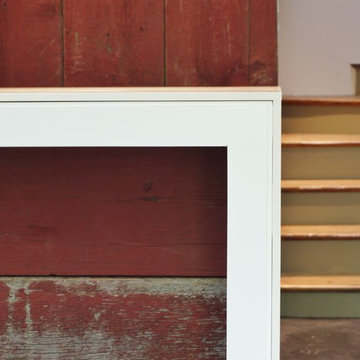
Maison de vacances à l'ile de Ré. Rhéhabilitation d'une ancienne ferme viticole et extension en bois.
Des matériaux de qualité, tels que des bardages de bois rouge et gris importés du Canada et des carreaux de ciment, ont ici été valorisés avec des principes simples : fonctionnalité, confort, et esthétique sobre, tout en tirant le meilleur parti des lumières naturelle et artificielle.
 Bayon Gardens
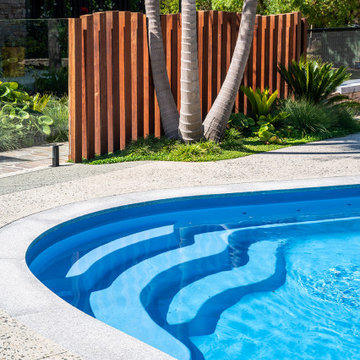
Outdoor entertaining for the entire family at this beautiful country property in Somerville, Mornington Peninsula. Multiple areas to enjoy the fresh country air whether you are laying by the pool on a hot summer's day, having a warm bath of an evening, telling stories around the firepit, or feasting with friends and family in the stunning alfresco area. With detailed garden design of both soft-scaping and structural features, gives the perfect balance of functionality and aesthetic pleasure. A lifestyle like no other, this property has it all.
Landscape design & construction: Bayon Gardens
Photography: Tim Turner
 Alexandra Froggatt Design
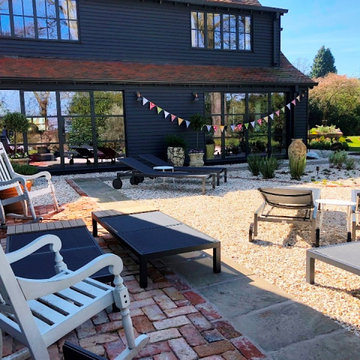
A complete garden redesign for a lovely couple in Alderley Edge with a brief inspired by the trendy and rustic Soho Farmhouse! The clients wanted to create a series of outdoor spaces with entertaining for their family and friends at the heart of the design and styled in a relaxed way with natural materials and beautiful planting.
 osb arquitectos

mortero de cal, spatolato, bovedilla terracota, vigas de madera, hidráulicos, parquet roble, lámparas esparto, muebles de madera, pila de piedra, cocina de obra y madera iroko...
 Bayon Gardens
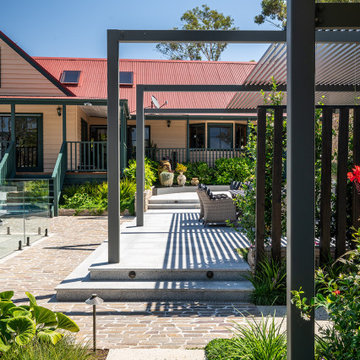
Outdoor entertaining for the entire family at this beautiful country property in Somerville, Mornington Peninsula. Multiple areas to enjoy the fresh country air whether you are laying by the pool on a hot summer's day, having a warm bath of an evening, telling stories around the firepit, or feasting with friends and family in the stunning alfresco area. With detailed garden design of both soft-scaping and structural features, gives the perfect balance of functionality and aesthetic pleasure. A lifestyle like no other, this property has it all.
Landscape design & construction: Bayon Gardens
Photography: Tim Turner
1