
Search results for "Kitchen" in Home Design Ideas
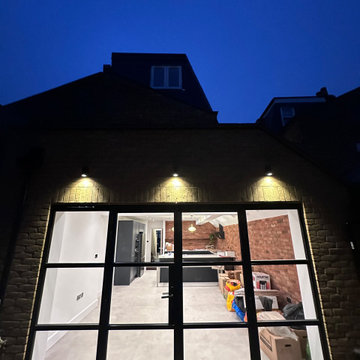
 ADL Design & Build LTD
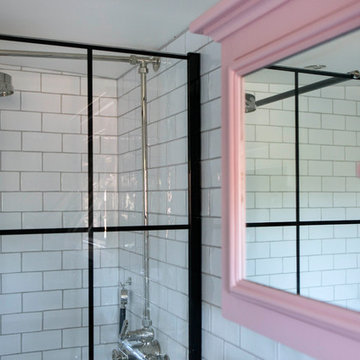
Crittal Style traditional patio door to wrap around rear extension
Design ideas for a rustic home in London.
Design ideas for a rustic home in London.


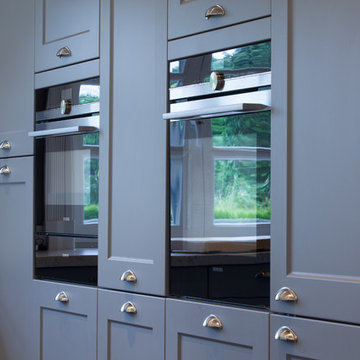
 Creativ Küchen Design GmbH
Expansive rustic u-shaped kitchen/diner in Hamburg with a built-in sink, beaded cabinets, grey cabinets, granite worktops, grey splashback, black appliances, porcelain flooring, an island, black floors and white worktops.

 Mowlem & Co
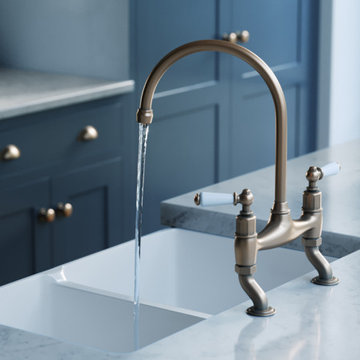
Kin by Mowlem is an exciting new kid on the kitchen block. Designed and made to the renowned Mowlem & Co standards, it offers all the elegance and quality of the original ‘couture’ brand in two cost-effective ‘off-the-peg’ versions: Framed Shaker and Unframed Shaker. Set sizes supplied in a primed finsh via a simple online ordering system allow customers on more modest budgets to access all the Mowlem panache at an understated price tag. By working from a blank canvas of cabinets, customers can finish their kitchens as preferred and directly source contractors,materials and appliances to manage costs as needed.
 Creativ Küchen Design GmbH
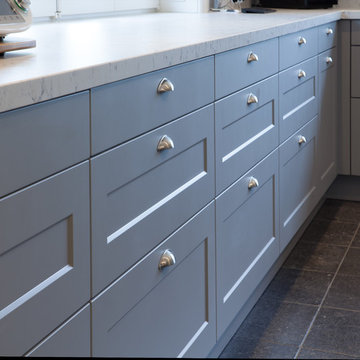
Inspiration for an expansive rustic u-shaped kitchen/diner in Hamburg with a built-in sink, beaded cabinets, grey cabinets, granite worktops, grey splashback, black appliances, porcelain flooring, an island, black floors and white worktops.

 User
UserHarriet Farlam & Ben Chandler
This is an example of a medium sized rustic sloped formal full sun garden for summer in Kent with a garden path and brick paving.
This is an example of a medium sized rustic sloped formal full sun garden for summer in Kent with a garden path and brick paving.
 Christian Builders Margate Ltd
Exterior
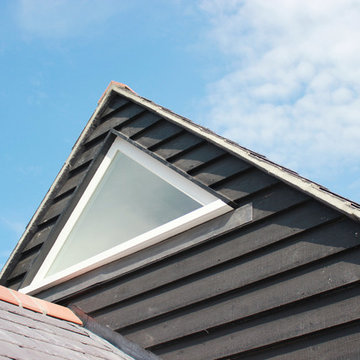
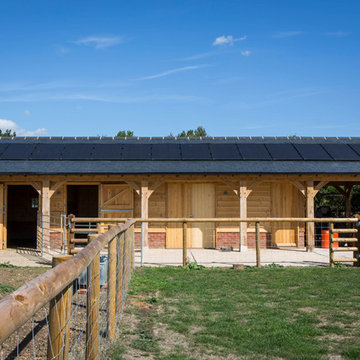
Inspiration for a medium sized and black rustic bungalow detached house in Kent with wood cladding, a pitched roof and a tiled roof.
Inspiration for a medium sized and black rustic bungalow detached house in Kent with wood cladding, a pitched roof and a tiled roof.
 Mowlem & Co

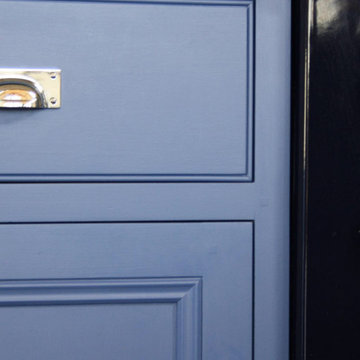
Brass can be a brilliant detail in the kitchen, whether in a lustrous satin finish, or a more matt, burnished effect. From a variety of elegant handle designs to accents such as pendant lamps and counter-top accessories, where there's brass there's beauty!
 Mowlem & Co
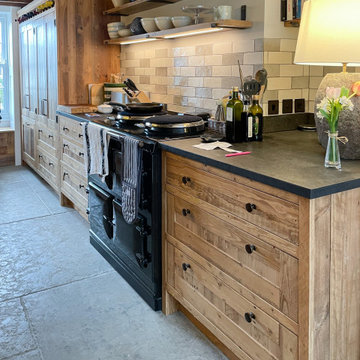
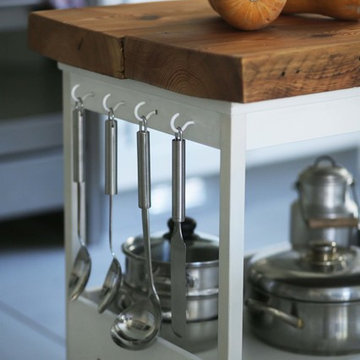
The beauty of wood can be enjoyed in the kitchen in many ways, from cabinets in reclaimed timber, to feature walls that maximise its natural patterns, to accents such as fitted end-grain chopping boards and oak-lined interiors.


 David Salisbury

This large oak orangery was designed and built to capitalise on the sensational far-reaching views across the Cotswolds Area of Outstanding Natural Beauty (AONB).
Situated on top of a hill, this impressive country house required a sensitive design to both complement and enhance the existing building.
A natural oak framed orangery was the ideal solution to make the most of this striking location, whilst working sympathetically with the host property, which was built from Cotswold stone, with timber windows and doors.
Expertly designed by Ian Mitchell, one of David Salisbury’s most experienced designers and a particular specialist with oak buildings, the before and after photos below show the transformation that this new orangery has brought to this property.
The design brief, however, was not entirely straight forward. The challenge was to design a glazed extension that would accommodate the two different door opening heights (best illustrated in the before photo below left), whilst allowing maximum light back into the kitchen behind.
Our customer also requested that the new structure allow a view out above the orangery roof from the vaulted ceiling space behind.
In order to best exploit the outstanding views, and to create a seamless connection with the garden, twin sets of bi-fold doors were designed for each of the new elevations.
Measuring 8.1m wide by 6.1m deep and with a total base area of 49.7 square metres, this large oak orangery has created an open plan living room, extending off the existing kitchen and dining room.
With plenty of space for two sofas, this new living room is the go-to space for relaxing or entertaining family and friends.
A log burner was included in the early stages of the design, to ensure the appropriate flue could be incorporated, whilst providing a lovely atmosphere on Winter evenings.
The finished result is the latest in a long line of oak orangeries, successfully designed and built by David Salisbury, which have helped to transform homes and living spaces all around the country.
As our customer noted: “I am delighted with the Orangery that David Salisbury built for me. From design, through to planning and construction both have been superb, and I would highly recommend them. Before commissioning, we approached other well-known wood frame specialists but found David Salisbury to be the most professional and value for money.”
 David Salisbury
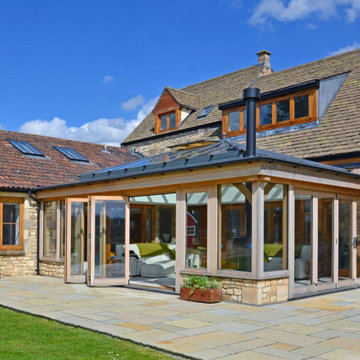
This large oak orangery was designed and built to capitalise on the sensational far-reaching views across the Cotswolds Area of Outstanding Natural Beauty (AONB).
Situated on top of a hill, this impressive country house required a sensitive design to both complement and enhance the existing building.
A natural oak framed orangery was the ideal solution to make the most of this striking location, whilst working sympathetically with the host property, which was built from Cotswold stone, with timber windows and doors.
Expertly designed by Ian Mitchell, one of David Salisbury’s most experienced designers and a particular specialist with oak buildings, the before and after photos below show the transformation that this new orangery has brought to this property.
The design brief, however, was not entirely straight forward. The challenge was to design a glazed extension that would accommodate the two different door opening heights (best illustrated in the before photo below left), whilst allowing maximum light back into the kitchen behind.
Our customer also requested that the new structure allow a view out above the orangery roof from the vaulted ceiling space behind.
In order to best exploit the outstanding views, and to create a seamless connection with the garden, twin sets of bi-fold doors were designed for each of the new elevations.
Measuring 8.1m wide by 6.1m deep and with a total base area of 49.7 square metres, this large oak orangery has created an open plan living room, extending off the existing kitchen and dining room.
With plenty of space for two sofas, this new living room is the go-to space for relaxing or entertaining family and friends.
A log burner was included in the early stages of the design, to ensure the appropriate flue could be incorporated, whilst providing a lovely atmosphere on Winter evenings.
The finished result is the latest in a long line of oak orangeries, successfully designed and built by David Salisbury, which have helped to transform homes and living spaces all around the country.
As our customer noted: “I am delighted with the Orangery that David Salisbury built for me. From design, through to planning and construction both have been superb, and I would highly recommend them. Before commissioning, we approached other well-known wood frame specialists but found David Salisbury to be the most professional and value for money.”
3