
Search results for "Kitchen" in Home Design Ideas

 User
UserThe white splashback and white kitchen furniture allows the stone wall to be the main feature.
Small rustic galley enclosed kitchen in Devon with flat-panel cabinets, white cabinets and no island.
Small rustic galley enclosed kitchen in Devon with flat-panel cabinets, white cabinets and no island.
 Jane McIntyre Design

An open plan self-catering kitchen for hostelers.
Large rustic kitchen in Devon with a double-bowl sink, open cabinets, stainless steel worktops, green splashback, multiple islands, ceramic splashback, stainless steel appliances, lino flooring and grey floors.
Large rustic kitchen in Devon with a double-bowl sink, open cabinets, stainless steel worktops, green splashback, multiple islands, ceramic splashback, stainless steel appliances, lino flooring and grey floors.

Design ideas for a large rustic u-shaped kitchen/diner in Other with a submerged sink, flat-panel cabinets, blue cabinets, stainless steel appliances, porcelain flooring and a breakfast bar.
 Naked Kitchens
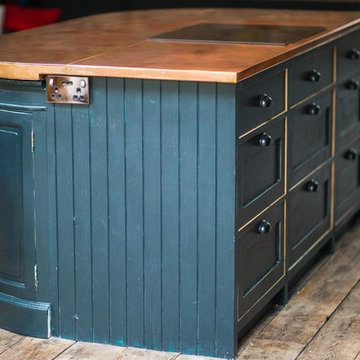
This distinctive kitchen illustrates the versatility of the Shaker style, containing many elements typical of the classic country kitchen such as exposed butt hinges, v-groove end panels and cup handles, only this time they have been re-invented to create an exciting, non-traditional space.
The Shaker kitchen has been re-imagined by our Alexandra Park customer. Choosing our component assembly option, each cabinet has been lovingly hand painted once assembled to achieve an antique - distressed finish with the warm golden tones of Oak visible around the door and drawers.
 Naked Kitchens
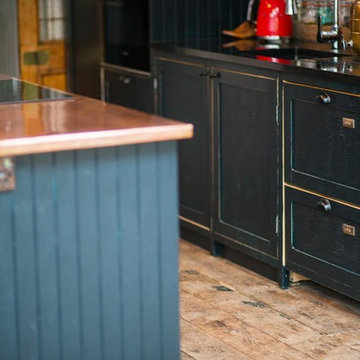
This distinctive kitchen illustrates the versatility of the Shaker style, containing many elements typical of the classic country kitchen such as exposed butt hinges, v-groove end panels and cup handles, only this time they have been re-invented to create an exciting, non-traditional space.
The Shaker kitchen has been re-imagined by our Alexandra Park customer. Choosing our component assembly option, each cabinet has been lovingly hand painted once assembled to achieve an antique - distressed finish with the warm golden tones of Oak visible around the door and drawers.

 SoKipling
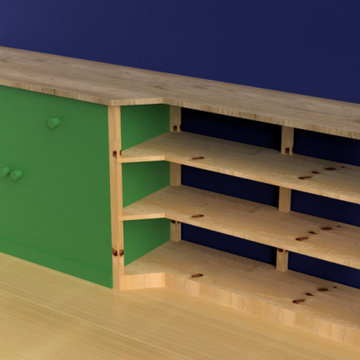
A listed very old cottage was in need of a new kitchen that would be sympathetic to the space and the chestnut dresser the client already had.To maximise the space, we moved the Everhot cooker from the end wall to the side. We were then able to utilise the corners better with an open shelving unit made out of reclaimed pine and oak.a new sink unit with cupboard with drawers and doors was also made and 2 pull-out worktops added to provide more work surface and a breakfast table. The height of the ceiling also allowed us to fit a shelving unit for the pots and pans and free up the lower shelves.
 Highwood Furniture
Oak topped cupboard and shelving unit.
Re-using an old pine cupboard which had been in the family for a very long time. This was incorporated into some new shelving to create some more useful space.
the old cupboard was striped and sanded back. The shelving was made from pine to match the original cupboard.
The top/worksurface is made from solid oak and finished with an natural oil/wax combination. This creats a hard wearing, water resistant surface whilst keeping the natural look and feel of the timber. This finish is also very easily replenished/repaired or re done.
 Timberfusion

To modernise the existing kitchen in an old barn conversion, with no room for expansion, we had plenty of ideas to make this a glamorous kitchen, to be the heart of the home.
Details:
Range: English - Mereway Town and Country
Colours : Pale Grey and Graphite Grey
Handles: Stainless steel bars
Worktops: Hi-macs Edessay
Appliances : Siemens
Tap: Quooker Hot tap 4:1
Sink: Blanco
 Paola Buccafusca Interior

Finte piastrelle simil cementine per il paraschizzi della cucina, interamente dipinto a mano e direttamente su muro con un effetto finale da ingannare l'occhio e farle sembrare vere piastrelle.
 Creativ Küchen Design GmbH
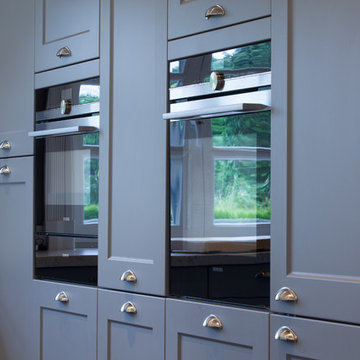
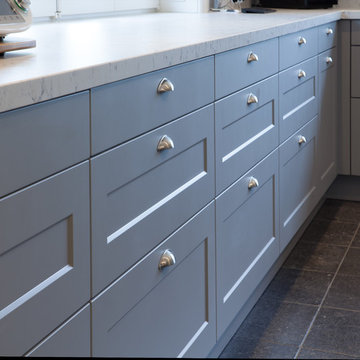
Expansive rustic u-shaped kitchen/diner in Hamburg with a built-in sink, beaded cabinets, grey cabinets, granite worktops, grey splashback, black appliances, porcelain flooring, an island, black floors and white worktops.
 Creativ Küchen Design GmbH
Inspiration for an expansive rustic u-shaped kitchen/diner in Hamburg with a built-in sink, beaded cabinets, grey cabinets, granite worktops, grey splashback, black appliances, porcelain flooring, an island, black floors and white worktops.
 Holly Christian + Tom Munson | PLUCKED + STUFF LTD
Cozy living room with William Morris Curtain screen door.
Furniture: Client's Own.
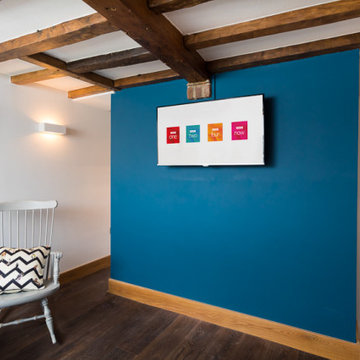
This is an example of a small rustic enclosed living room in Kent with dark hardwood flooring, no fireplace, a brick fireplace surround, a wall mounted tv, brown floors and blue walls.
This is an example of a small rustic enclosed living room in Kent with dark hardwood flooring, no fireplace, a brick fireplace surround, a wall mounted tv, brown floors and blue walls.
 The Bazeley Partnership

One of the only surviving examples of a 14thC agricultural building of this type in Cornwall, the ancient Grade II*Listed Medieval Tithe Barn had fallen into dereliction and was on the National Buildings at Risk Register. Numerous previous attempts to obtain planning consent had been unsuccessful, but a detailed and sympathetic approach by The Bazeley Partnership secured the support of English Heritage, thereby enabling this important building to begin a new chapter as a stunning, unique home designed for modern-day living.
A key element of the conversion was the insertion of a contemporary glazed extension which provides a bridge between the older and newer parts of the building. The finished accommodation includes bespoke features such as a new staircase and kitchen and offers an extraordinary blend of old and new in an idyllic location overlooking the Cornish coast.
This complex project required working with traditional building materials and the majority of the stone, timber and slate found on site was utilised in the reconstruction of the barn.
Since completion, the project has been featured in various national and local magazines, as well as being shown on Homes by the Sea on More4.
The project won the prestigious Cornish Buildings Group Main Award for ‘Maer Barn, 14th Century Grade II* Listed Tithe Barn Conversion to Family Dwelling’.
 Studio Dean
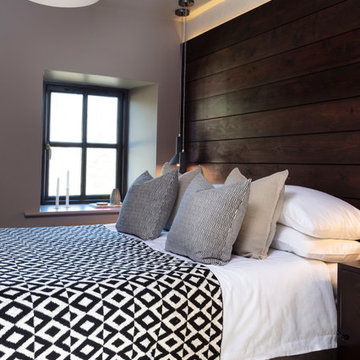
For this guest bedroom we have created a bespoke wooden headboard with a warm tone LED strip running behind it, which gives some soft ambient light.
Photo of a small rustic guest bedroom in Other with beige walls, carpet and beige floors.
Photo of a small rustic guest bedroom in Other with beige walls, carpet and beige floors.
 The Bazeley Partnership

One of the only surviving examples of a 14thC agricultural building of this type in Cornwall, the ancient Grade II*Listed Medieval Tithe Barn had fallen into dereliction and was on the National Buildings at Risk Register. Numerous previous attempts to obtain planning consent had been unsuccessful, but a detailed and sympathetic approach by The Bazeley Partnership secured the support of English Heritage, thereby enabling this important building to begin a new chapter as a stunning, unique home designed for modern-day living.
A key element of the conversion was the insertion of a contemporary glazed extension which provides a bridge between the older and newer parts of the building. The finished accommodation includes bespoke features such as a new staircase and kitchen and offers an extraordinary blend of old and new in an idyllic location overlooking the Cornish coast.
This complex project required working with traditional building materials and the majority of the stone, timber and slate found on site was utilised in the reconstruction of the barn.
Since completion, the project has been featured in various national and local magazines, as well as being shown on Homes by the Sea on More4.
The project won the prestigious Cornish Buildings Group Main Award for ‘Maer Barn, 14th Century Grade II* Listed Tithe Barn Conversion to Family Dwelling’.
 Brooke Copp-Barton Interiors

With both parents in this Chiswick family working from home for the foreseeable future, there was an urgent need to create more space as the home office wasn’t big enough for the two of them. So the simple solution was to create a garden office - one that embraced the outoors but which was also within easy reach of the kitchen for a coffee top up.
Reclaimed cladding was used externally to give the office a weathered look, whilst colourful wallpaper and painted doors helped to brighten the space and make it feel more homely. Re-used laboratory worktops form the desk and shelves, and vintage furniture was found for storage.
As an added extra, it was designed so that the concertina doors could open right up to view the television - suspended on an extending bracket - so that the whole family can enjoy movies and sport outside in the summer months.
 Bayon Gardens
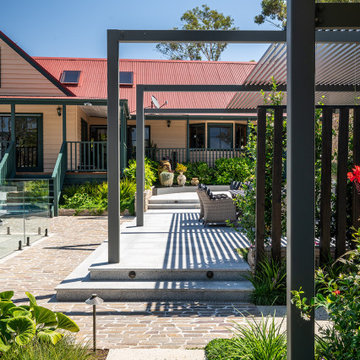
Outdoor entertaining for the entire family at this beautiful country property in Somerville, Mornington Peninsula. Multiple areas to enjoy the fresh country air whether you are laying by the pool on a hot summer's day, having a warm bath of an evening, telling stories around the firepit, or feasting with friends and family in the stunning alfresco area. With detailed garden design of both soft-scaping and structural features, gives the perfect balance of functionality and aesthetic pleasure. A lifestyle like no other, this property has it all.
Landscape design & construction: Bayon Gardens
Photography: Tim Turner
 Macreadie Builders
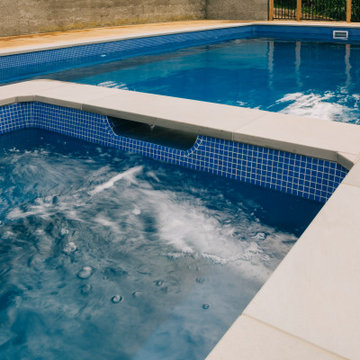
Pool and spa installed for our clients who will get lots of use out of this space.
Photo of a large rustic swimming pool in Auckland.
Photo of a large rustic swimming pool in Auckland.
 Tulipwood Bespoke Ltd
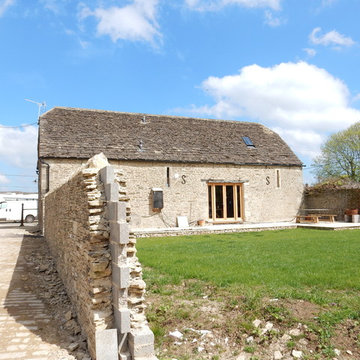
Barn conversion with timber joinery throughout, the existing structure is complemented with a traditional finish. Fully bespoke L-shape kitchen with large island and marble countertop. Pantry and wine cellar incorporated into understair storage. Custom made windows, doors and wardrobes complete this rustic oasis.
 Mexid Interiorismo
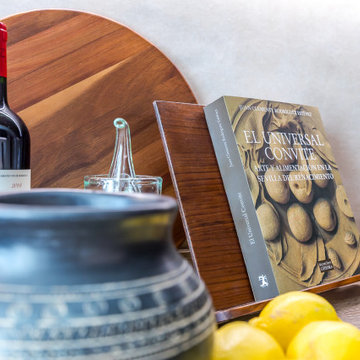
Una cocina, con espacio reducido y configuración lineal, en la que volvimos protagonista al suelo para dotarla de muchísima personalidad. Con materiales cálidos, el resultado nos transmite una sensación de hogar, dando como resultado una cocina de la que no querrás salir.
1