
Search results for "Extension" in Home Design Ideas

 dream design sthlm
Fisheye Stockholm
Design ideas for a small rustic terrace in Stockholm with a roof extension.
Design ideas for a small rustic terrace in Stockholm with a roof extension.

 Glorious Spaces
What problems do you want to solve?:
I want to replace a large, dark leaking conservatory with an extension to bring all year round living and light into a dark kitchen. Open my cellar floor to be one with the garden,
Tell us about your project and your ideas so far:
I’ve replaced the kitchen in the last 5 years, but the conservatory is a go area in the winter, I have a beautiful garden and want to be able to see it all year. My idea would be to build an extension for living with a fully opening glass door, partial living roof with lantern. Then I would like to take down the external wall between the kitchen and the new room to make it one space.
Things, places, people and materials you love:
I work as a consultant virologist and have spent the last 15 months on the frontline in work for long hours, I love nature and green space. I love my garden. Our last holiday was to Vancouver island - whale watching and bird watching. I want sustainable and environmentally friendly living.
 Glorious Spaces
What problems do you want to solve?:
I want to replace a large, dark leaking conservatory with an extension to bring all year round living and light into a dark kitchen. Open my cellar floor to be one with the garden,
Tell us about your project and your ideas so far:
I’ve replaced the kitchen in the last 5 years, but the conservatory is a go area in the winter, I have a beautiful garden and want to be able to see it all year. My idea would be to build an extension for living with a fully opening glass door, partial living roof with lantern. Then I would like to take down the external wall between the kitchen and the new room to make it one space.
Things, places, people and materials you love:
I work as a consultant virologist and have spent the last 15 months on the frontline in work for long hours, I love nature and green space. I love my garden. Our last holiday was to Vancouver island - whale watching and bird watching. I want sustainable and environmentally friendly living.
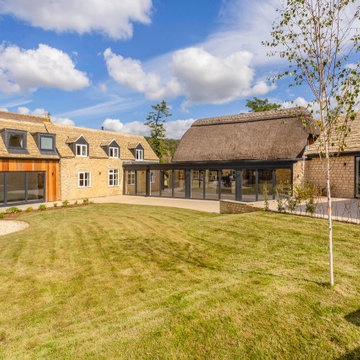
 Vision Mill Architects Limited
This outdoor transformation perfectly complements the charm of a barn conversion, creating a spacious and inviting area for relaxation and entertainment. The expansive patio, laid with elegant stone tiles, provides a seamless transition between the indoor and outdoor spaces, while its clean lines and warm tones echo the timeless character of the property.
The landscaped lawn and thoughtfully placed planting beds add softness and a touch of greenery, blending the outdoor space with its natural surroundings. With large glass doors connecting the patio to the interior, this design enhances the flow of light and encourages an open, airy feel.
This project balances practicality and beauty, offering a versatile and serene outdoor living area that harmonizes with the barn's heritage while embracing modern lifestyle needs.
 User

UserMedium sized rustic kitchen/dining room in London with multi-coloured walls, vinyl flooring, beige floors, brick walls and a feature wall.
 JAB Design Ltd
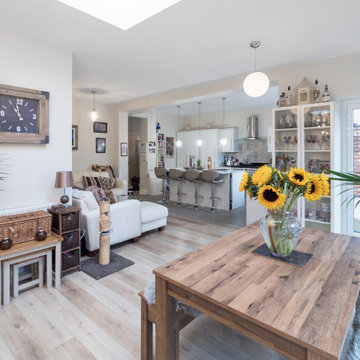
A smart extension to a brick property, this design focuses on symmetry and simplicity to provide a bright and spacious addition to a home. Bifold doors open up to provide a strong connection with the garden, and ensure plenty of daylight is always fed through to the interior spaces.
 JAB Design Ltd
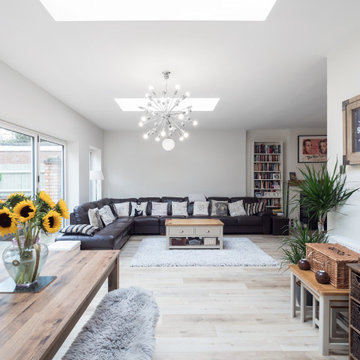
A smart extension to a brick property, this design focuses on symmetry and simplicity to provide a bright and spacious addition to a home. Bifold doors open up to provide a strong connection with the garden, and ensure plenty of daylight is always fed through to the interior spaces.
 Bee The Builder Ltd.
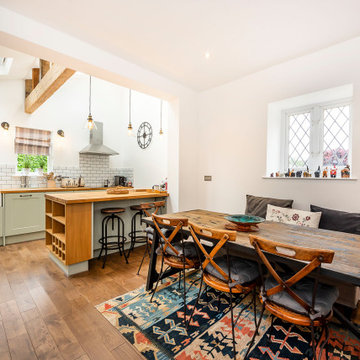
The kitchen has been upgraded with a fresh, modern country-style design featuring sage green cabinetry, sleek black handles, and wooden countertops. A traditional farmhouse sink is the focal point, complementing the white subway tile backsplash. The addition of a built-in oven and modern appliances ensures convenience while maintaining the space’s timeless aesthetic. Exposed wooden beams add a touch of character, while warm lighting enhances the cozy ambiance.
 Vision Mill Architects Limited
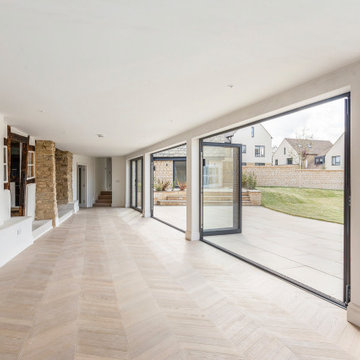
This stunning living space showcases a thoughtful balance of modern design and traditional charm. Large bi-folding glass doors blur the boundary between indoor and outdoor living, flooding the space with natural light and providing seamless access to the patio and garden.
The warm, chevron-patterned flooring adds a touch of sophistication, while the exposed timber beams and stonework nod to the building's historic origins. The minimalist walls and clean finishes allow these heritage details to stand out, creating a harmonious blend of old and new.
This versatile extension is designed for both comfort and practicality, offering a bright and open environment ideal for entertaining or relaxing while preserving the character of the original structure.
 Brock Charles Architects
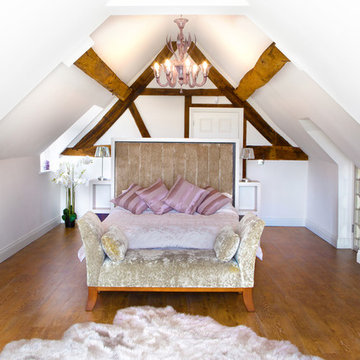
Design ideas for a medium sized rustic bedroom in West Midlands with white walls, medium hardwood flooring, no fireplace and brown floors.
 Christian Builders Margate Ltd
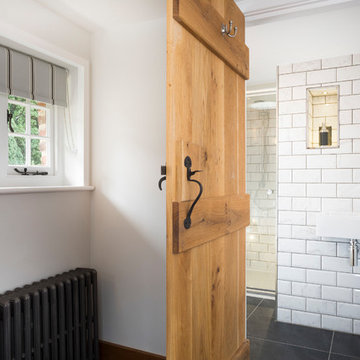
Guest Bedroom 2 ensuite - compact shower room, monochrome theme. Marble metro tiles.
Photography: Chris Kemp
Design ideas for a small rustic bathroom in Kent.
Design ideas for a small rustic bathroom in Kent.
 Christian Builders Margate Ltd
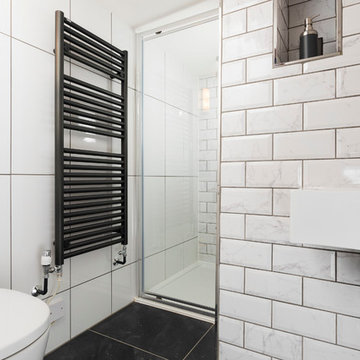
Guest Bedroom 2 ensuite - compact shower room, monochrome theme. Marble metro tiles.
Photography: Chris Kemp
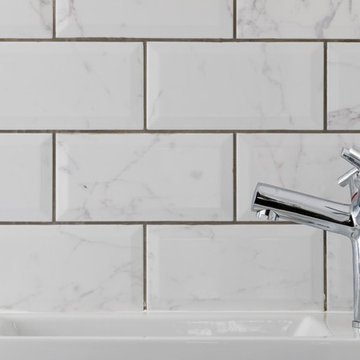
Design ideas for a small rustic ensuite bathroom in Kent with flat-panel cabinets, white cabinets, a built-in shower, a wall mounted toilet, white tiles, porcelain tiles, white walls, porcelain flooring, a wall-mounted sink and solid surface worktops.
Design ideas for a small rustic ensuite bathroom in Kent with flat-panel cabinets, white cabinets, a built-in shower, a wall mounted toilet, white tiles, porcelain tiles, white walls, porcelain flooring, a wall-mounted sink and solid surface worktops.
 Christian Builders Margate Ltd
Guest Bedroom 2 ensuite - compact shower room, monochrome theme. Marble metro tiles.
Photography: Chris Kemp
This is an example of a small rustic bathroom in Kent.
This is an example of a small rustic bathroom in Kent.
 Chevallier Architectes
Onix Studio Alexandre Mermillod
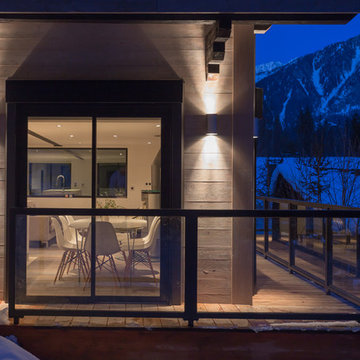
Photo of a medium sized rustic balcony in Lyon with a roof extension.
Photo of a medium sized rustic balcony in Lyon with a roof extension.
 Christian Builders Margate Ltd
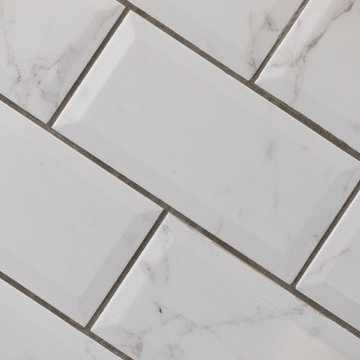
Guest Bedroom 2 ensuite - compact shower room, monochrome theme. Marble metro tiles.
Photography: Chris Kemp
Inspiration for a small rustic ensuite bathroom in Kent with flat-panel cabinets, white cabinets, a built-in shower, a wall mounted toilet, white tiles, porcelain tiles, white walls, porcelain flooring, a wall-mounted sink and solid surface worktops.
Inspiration for a small rustic ensuite bathroom in Kent with flat-panel cabinets, white cabinets, a built-in shower, a wall mounted toilet, white tiles, porcelain tiles, white walls, porcelain flooring, a wall-mounted sink and solid surface worktops.
 Jessica Chloe Photography
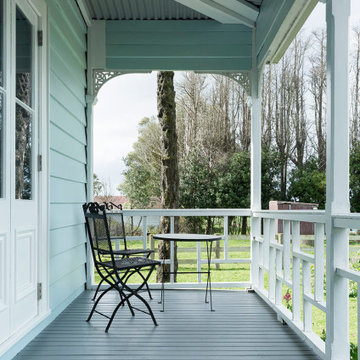
Front balcony leading to entry
Photo of a medium sized rustic side terrace in Auckland with a roof extension.
Photo of a medium sized rustic side terrace in Auckland with a roof extension.
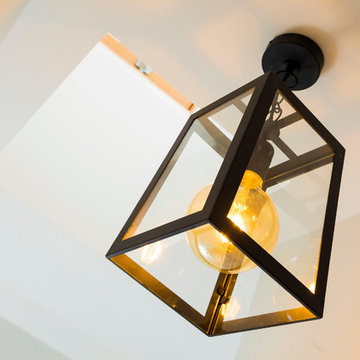 Christian Builders Margate Ltd
Vintage Pendant Lighting
Photograph: Chris Kemp
This is an example of a small rustic staircase in Kent.
This is an example of a small rustic staircase in Kent.
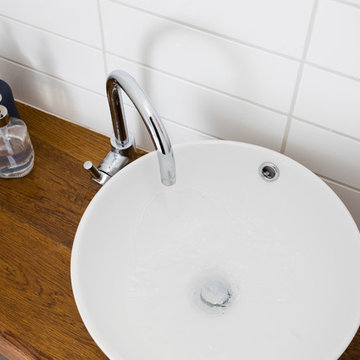 Christian Builders Margate Ltd
Downstairs Cloakroom - Bespoke Oak shelf with bowl sink.
Photography: Chris Kemp
Small rustic bathroom in Kent.
Small rustic bathroom in Kent.
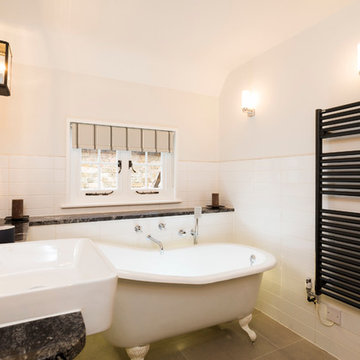 Christian Builders Margate Ltd
Family Bathroom - Cast Iron Roll Top Bath, marble worktops, monochrome theme. Vintage wall lighting.
Photography: Chris Kemp
Medium sized rustic family bathroom in Kent with a claw-foot bath, a shower/bath combination, a wall mounted toilet, white tiles, porcelain tiles, white walls, porcelain flooring, a built-in sink and granite worktops.
Medium sized rustic family bathroom in Kent with a claw-foot bath, a shower/bath combination, a wall mounted toilet, white tiles, porcelain tiles, white walls, porcelain flooring, a built-in sink and granite worktops.
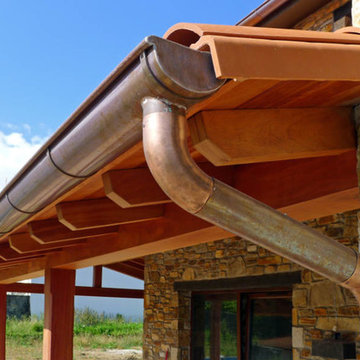
 AD+ arquitectura
This is an example of a medium sized rustic side veranda in Other with a roof extension.
1