
Search results for "Kitchen" in Home Design Ideas


 Bjurfors Göteborg
Bjurfors/SE360
This is an example of a large rustic kitchen/diner in Gothenburg with green cabinets, wood worktops, multi-coloured splashback, an island, multi-coloured floors and raised-panel cabinets.
This is an example of a large rustic kitchen/diner in Gothenburg with green cabinets, wood worktops, multi-coloured splashback, an island, multi-coloured floors and raised-panel cabinets.
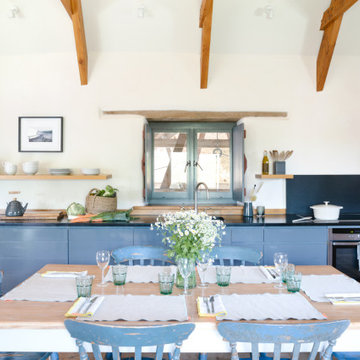
 Anya Rice Photography
Kitchen design:
Winfreys
www.winfreys.co.uk
Inspiration for a large rustic l-shaped open plan kitchen in Other with a built-in sink, flat-panel cabinets, grey cabinets, granite worktops, black splashback, stainless steel appliances, medium hardwood flooring, brown floors and black worktops.
Inspiration for a large rustic l-shaped open plan kitchen in Other with a built-in sink, flat-panel cabinets, grey cabinets, granite worktops, black splashback, stainless steel appliances, medium hardwood flooring, brown floors and black worktops.
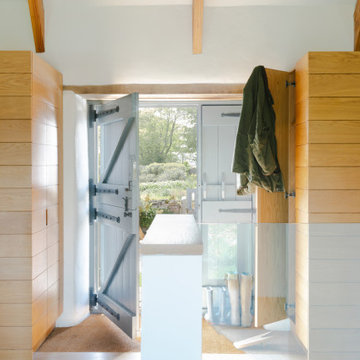 Anya Rice Photography
Kitchen design:
Winfreys
www.winfreys.co.uk
This is an example of a large rustic l-shaped open plan kitchen in Other with a built-in sink, flat-panel cabinets, grey cabinets, granite worktops, black splashback, stainless steel appliances, medium hardwood flooring, brown floors and black worktops.
This is an example of a large rustic l-shaped open plan kitchen in Other with a built-in sink, flat-panel cabinets, grey cabinets, granite worktops, black splashback, stainless steel appliances, medium hardwood flooring, brown floors and black worktops.
 Anya Rice Photography
Kitchen design:
Winfreys
www.winfreys.co.uk
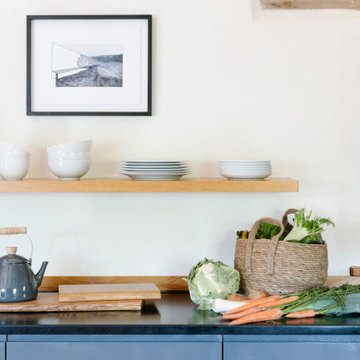
Large rustic l-shaped open plan kitchen in Other with a built-in sink, flat-panel cabinets, grey cabinets, granite worktops, black splashback, stainless steel appliances, medium hardwood flooring, brown floors and black worktops.
Large rustic l-shaped open plan kitchen in Other with a built-in sink, flat-panel cabinets, grey cabinets, granite worktops, black splashback, stainless steel appliances, medium hardwood flooring, brown floors and black worktops.
 Sustainable Kitchens

A rustic kitchen using band-sawn timber verticle panels.
Corian worktop with a richlite island worktop
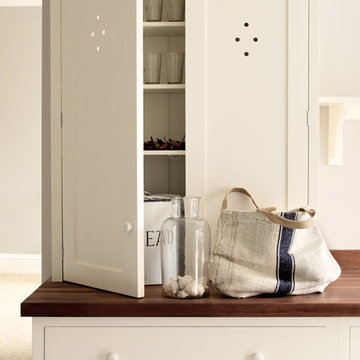
This is an example of a medium sized rustic l-shaped kitchen/diner in Other with distressed cabinets, quartz worktops, an island and white worktops.
This is an example of a medium sized rustic l-shaped kitchen/diner in Other with distressed cabinets, quartz worktops, an island and white worktops.
 Floors of Stone

The light is gorgeous in this Shaker kitchen, creating interesting light and shade across the rich blue cabinets and flagstone floor.
Inspiration for a large rustic l-shaped kitchen/diner in Other with open cabinets, blue cabinets, wood worktops, limestone flooring and no island.
Inspiration for a large rustic l-shaped kitchen/diner in Other with open cabinets, blue cabinets, wood worktops, limestone flooring and no island.
 Floors of Stone
The honed areas of the Worn Grey Limestone catch the light and the subtle glint from the copper pans in this stunning kitchen.
This is an example of a large rustic l-shaped kitchen/diner in Other with open cabinets, blue cabinets, wood worktops, limestone flooring and no island.
This is an example of a large rustic l-shaped kitchen/diner in Other with open cabinets, blue cabinets, wood worktops, limestone flooring and no island.
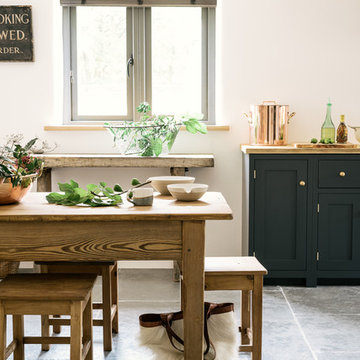 Floors of Stone
The textures, colours and tones in this kitchen are utterly gorgeous.
Photo of a large rustic l-shaped kitchen/diner in Other with open cabinets, blue cabinets, wood worktops, limestone flooring and no island.
Photo of a large rustic l-shaped kitchen/diner in Other with open cabinets, blue cabinets, wood worktops, limestone flooring and no island.

 deVOL Kitchens
deVOL Kitchens
Inspiration for a medium sized rustic l-shaped open plan kitchen in Other with a belfast sink, shaker cabinets, beige cabinets, quartz worktops, white splashback, brick splashback, coloured appliances, medium hardwood flooring and an island.
Inspiration for a medium sized rustic l-shaped open plan kitchen in Other with a belfast sink, shaker cabinets, beige cabinets, quartz worktops, white splashback, brick splashback, coloured appliances, medium hardwood flooring and an island.
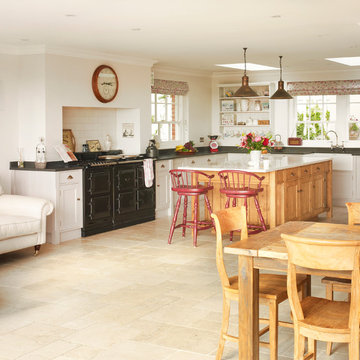
 Rencraft Ltd
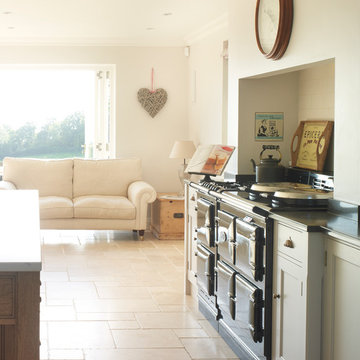
This wonderful kitchen is a very flexible space. Set in the stunning Kentish countryside, this kitchen conjures images of warmth, home baking and relaxed entertaining.
Base units are painted off-white, with a black Caesarstone quartz worktop whilst the island is made from a fine European oak which has been lightly distressed. Such a look is achieved by applying a dark wax, stripping it off and then re-waxing with a clear wax.
The worktop on the island is solid marble. The large black Aga is the focal point of the kitchen and sits in perfect harmony with the worktops. A very special place!
 Johnny Grey Studios.
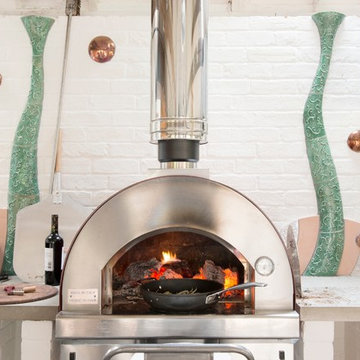
“This super-insulated log-fired Italian oven takes just 30 minutes to reach 400 degrees and will hold its heat for eight hours for residual low cooking temperatures” says designer Johnny Grey. Grey installed fireproof work surfaces on either side and the stunning tiles were commissioned from Alex Zdankowicz inspired by outdoor foliage – their bendy shapes introducing a playful theme on an otherwise plain wall.
 Rencraft Ltd
This wonderful kitchen is a very flexible space. Set in the stunning Kentish countryside, this kitchen conjures images of warmth, home baking and relaxed entertaining.
Base units are painted off-white, with a black Caesarstone quartz worktop whilst the island is made from a fine European oak which has been lightly distressed. Such a look is achieved by applying a dark wax, stripping it off and then re-waxing with a clear wax.
The worktop on the island is solid marble. The large black Aga is the focal point of the kitchen and sits in perfect harmony with the worktops. A very special place!
 Johnny Grey Studios.
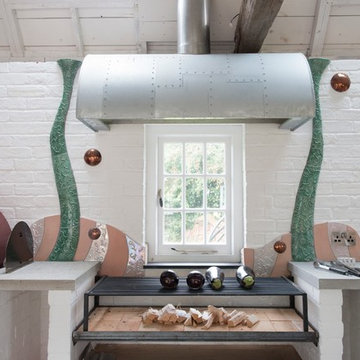
Designer Johnny Grey commissioned this ingenious grill and canopy from Paul Jobst, a celebrated British metal worker. The system is designed for grilling and the grills are hinged to allow wood ash to be spread widely and deep enough to grill enough food for a party of 30 in one sitting! The zinc coated canopy is made with patches of roof grade matt zinc – fire proof, flexible and light reflective.
 Rencraft Ltd
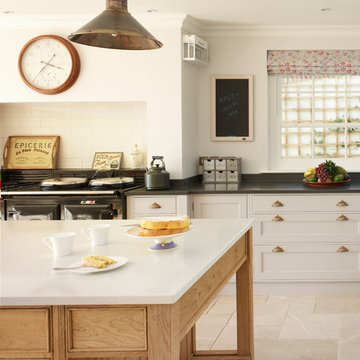
This wonderful kitchen is a very flexible space. Set in the stunning Kentish countryside, this kitchen conjures images of warmth, home baking and relaxed entertaining.
Base units are painted off-white, with a black Caesarstone quartz worktop whilst the island is made from a fine European oak which has been lightly distressed. Such a look is achieved by applying a dark wax, stripping it off and then re-waxing with a clear wax.
The worktop on the island is solid marble. The large black Aga is the focal point of the kitchen and sits in perfect harmony with the worktops. A very special place!

 User
UserCREATING CONTRASTS
Marble checkerboard floor tiles and vintage Turkish rug add depth and warmth alongside reclaimed wood cabinetry and shelving.
Veined quartz sink side worktops compliment the old science lab counter on the opposite side.
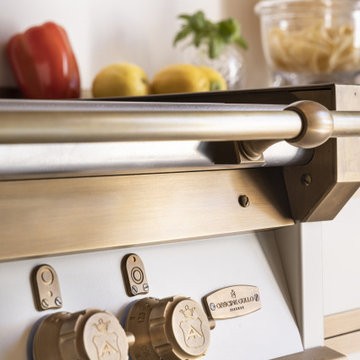
 Officine Gullo
A historic villa nestled in the picturesque setting of the Tuscan hills surrounding San Gimignano,
in the Siena province, is home to the latest project by Officine Gullo. A tailor-made kitchen project crafted entirely in pearl white powder-coated stainless steel and detailed with elegant burnished brass finishes. The Officine Gullo design pairs perfectly with the villa’s kitchen space: a former, fully restored oil mill, whose distinguishing features include red-brick vaulted ceilings and floor-to-ceiling
windows with views over the Tuscan countryside. The spacious kitchen environment is separated by the ceiling vaults into three areas, each of which has a specific function.
The first area, used to cook and prepare food, consists of an island and a wall-mounted, linear kitchen.
The kitchen is equipped with an induction cooktop, a smooth electric fry top and, lower down, a professional electric oven. Over the cooktop, a burnished brass panel and professional dome-shaped extraction hood complete the kitchen. A large freestanding refrigerator and a column consisting of a coffee maker, food warmer, vacuuming drawer and ice machine feature on the wall
adjacent to the cooking zone.
The broad central island contains the wash zone. The surfaces are in scratch-resistant satin stainless steel with burnished brass side trim. A built-in washbasin has an elegant faucet in the same finish as the island trim. The lower part features two dishwashers and various practical drawers and doors.
Ceiling-suspended burnished brass shelving was added above the island. The second, central zone serves as an entrance to the kitchen and consists of two columns and double-depth cabinets to store food and flatware.
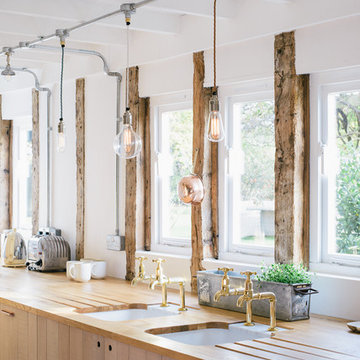 deVOL Kitchens
deVOL Kitchens
This is an example of a large rustic single-wall open plan kitchen in Other with a double-bowl sink, flat-panel cabinets, light wood cabinets, wood worktops and an island.
This is an example of a large rustic single-wall open plan kitchen in Other with a double-bowl sink, flat-panel cabinets, light wood cabinets, wood worktops and an island.
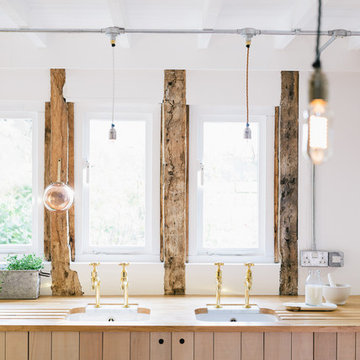 deVOL Kitchens
deVOL Kitchens
Photo of a large rustic single-wall open plan kitchen in Other with a double-bowl sink, flat-panel cabinets, light wood cabinets, wood worktops and an island.
Photo of a large rustic single-wall open plan kitchen in Other with a double-bowl sink, flat-panel cabinets, light wood cabinets, wood worktops and an island.
5