
Search results for "Kitchen" in Home Design Ideas



 Biopietra Srl
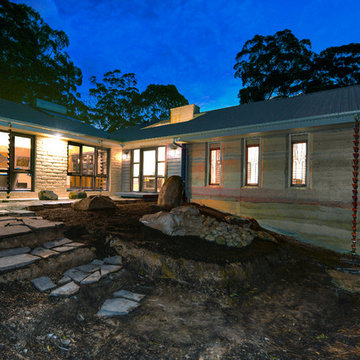
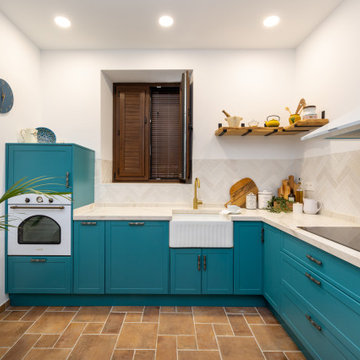
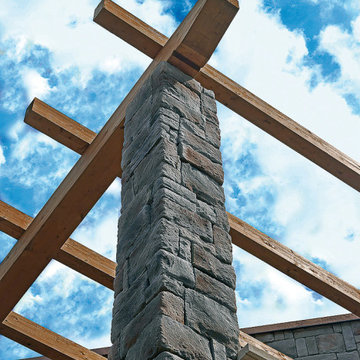

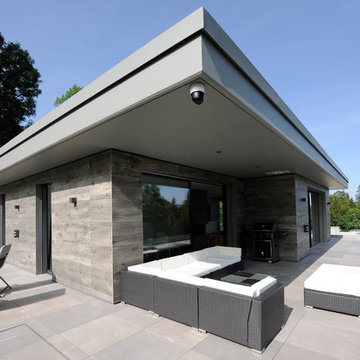
Ideal for indoor and outdoor spaces, from facades to living rooms and bedrooms, from kitchens to bathrooms. Stone that fits perfectly in any environment enhancing the characteristics of surfaces and furnishings, for a new definition of space.

 Rural Landscaping Company
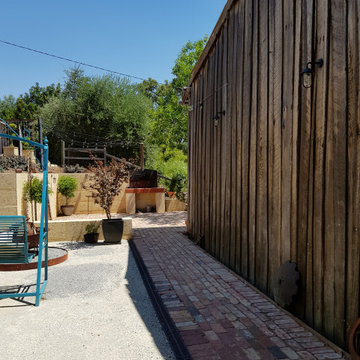
Hung string lights for ambient/event lighting in courtyard, brick paving in main thoroughfare and road base for fire pit area, with drainage. Limestone retaining wall and pizza oven base constructed in courtyard.
Fire pit constructed with recycled materials.
 Brooke Copp-Barton Interiors

With both parents in this Chiswick family working from home for the foreseeable future, there was an urgent need to create more space as the home office wasn’t big enough for the two of them. So the simple solution was to create a garden office - one that embraced the outoors but which was also within easy reach of the kitchen for a coffee top up.
Reclaimed cladding was used externally to give the office a weathered look, whilst colourful wallpaper and painted doors helped to brighten the space and make it feel more homely. Re-used laboratory worktops form the desk and shelves, and vintage furniture was found for storage.
As an added extra, it was designed so that the concertina doors could open right up to view the television - suspended on an extending bracket - so that the whole family can enjoy movies and sport outside in the summer months.



 Cafeina Design

Designed from a “high-tech, local handmade” philosophy, this house was conceived with the selection of locally sourced materials as a starting point. Red brick is widely produced in San Pedro Cholula, making it the stand-out material of the house.
An artisanal arrangement of each brick, following a non-perpendicular modular repetition, allowed expressivity for both material and geometry-wise while maintaining a low cost.
The house is an introverted one and incorporates design elements that aim to simultaneously bring sufficient privacy, light and natural ventilation: a courtyard and interior-facing terrace, brick-lattices and windows that open up to selected views.
In terms of the program, the said courtyard serves to articulate and bring light and ventilation to two main volumes: The first one comprised of a double-height space containing a living room, dining room and kitchen on the first floor, and bedroom on the second floor. And a second one containing a smaller bedroom and service areas on the first floor, and a large terrace on the second.
Various elements such as wall lamps and an electric meter box (among others) were custom-designed and crafted for the house.


 Bayon Gardens
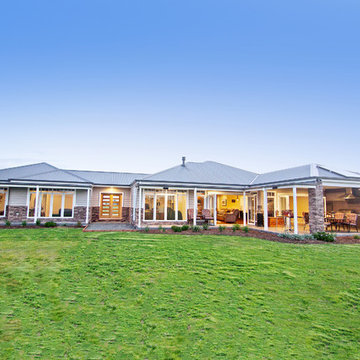
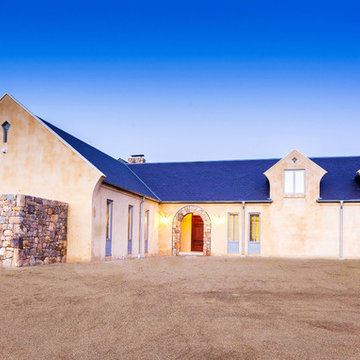
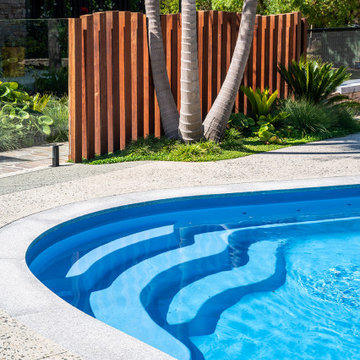
Outdoor entertaining for the entire family at this beautiful country property in Somerville, Mornington Peninsula. Multiple areas to enjoy the fresh country air whether you are laying by the pool on a hot summer's day, having a warm bath of an evening, telling stories around the firepit, or feasting with friends and family in the stunning alfresco area. With detailed garden design of both soft-scaping and structural features, gives the perfect balance of functionality and aesthetic pleasure. A lifestyle like no other, this property has it all.
Landscape design & construction: Bayon Gardens
Photography: Tim Turner



 Alexandra Froggatt Design
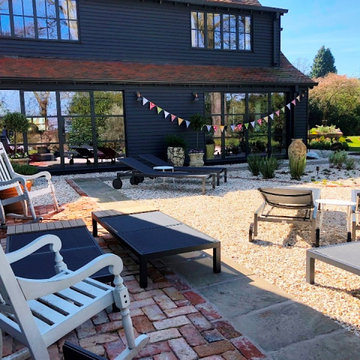
A complete garden redesign for a lovely couple in Alderley Edge with a brief inspired by the trendy and rustic Soho Farmhouse! The clients wanted to create a series of outdoor spaces with entertaining for their family and friends at the heart of the design and styled in a relaxed way with natural materials and beautiful planting.
8