
Search results for "Https:" in Home Design Ideas

 Cream & Black Interior Design
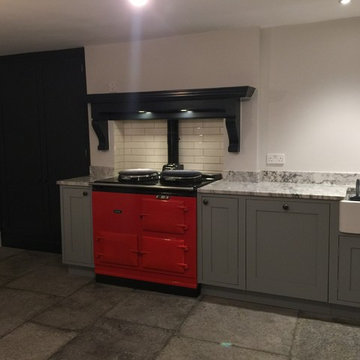
Photo of a small rustic single-wall kitchen with a submerged sink, shaker cabinets, grey cabinets, white splashback, metro tiled splashback, white appliances, medium hardwood flooring and no island.

 Garde Hvalsoe
Large rustic galley kitchen/diner in Copenhagen with flat-panel cabinets, medium wood cabinets, multiple islands, a built-in sink, wood worktops and painted wood flooring.

 Ohlde Interior Design
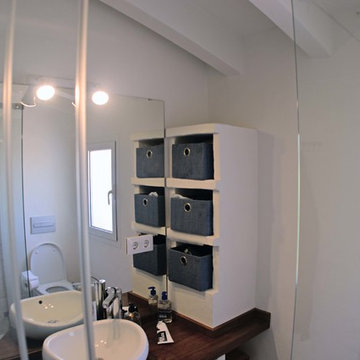
das neue Gäste WC ist teils mit Eichenholzdielen verkleidet, die angrenzen Wände und die Decke, einschl. der Tür wurden dunkelgrau lackiert
Photo of a small rustic cloakroom in Hanover with a wall mounted toilet, black walls, terracotta flooring, a vessel sink, wooden worktops, medium wood cabinets, red floors and brown worktops.
Photo of a small rustic cloakroom in Hanover with a wall mounted toilet, black walls, terracotta flooring, a vessel sink, wooden worktops, medium wood cabinets, red floors and brown worktops.

 uniquehomestays
Unique Home Stays
This is an example of a rustic open plan dining room with white walls, a wood burning stove, grey floors and feature lighting.
This is an example of a rustic open plan dining room with white walls, a wood burning stove, grey floors and feature lighting.
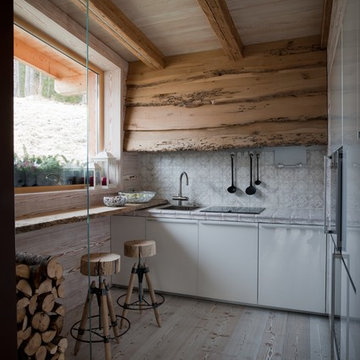
 Luisa Fontanella architetto
Inspiration for a small rustic single-wall enclosed kitchen with a single-bowl sink, flat-panel cabinets, white cabinets, multi-coloured splashback, integrated appliances, light hardwood flooring, no island and beige floors.









 FSC Danmark
FSC-ambassadør og foredragsholder, Signe Wenneberg, byggede i 2014 det første FSC-certificerede hus i Danmark, og FSC Danmark hjalp hende på vej.
Huset hedder "Brombærhuset" og bygges med få undtagelser udelukkende af FSC-certificerede træmaterialer, FSC Controlled Wood-materialer og genbrugsmaterialer.
98% af husets materialer er træ - selv isolering, tag og indvendig beklædning på vægge.
Huset er unikt, fordi det bliver det første FSC-projektcertificerede hus i Danmark.
(c) FSC Denmark


 Egner Blockhaus
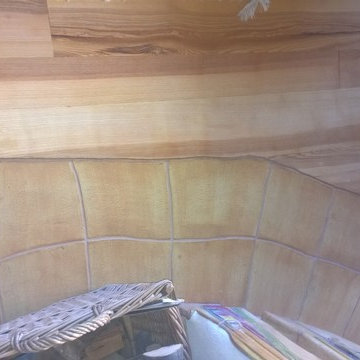
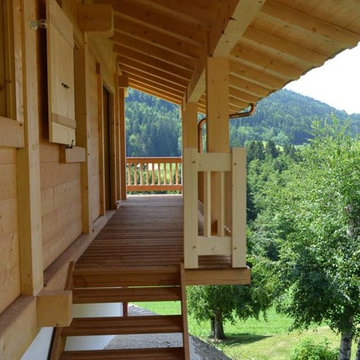
Anschluss von Escheboden 25mm vollmassiv an Fliese
Photo of a rustic home in Stuttgart.
Photo of a rustic home in Stuttgart.
![HomeMade Architecture[s]](https://st.hzcdn.com/fimgs/f6230962038c7429_4084-w32-h32-b0-p0--.jpg)

 CREO design&consulting
CASA TRENTOTTO
TRA RUSTICO E MODERNO.
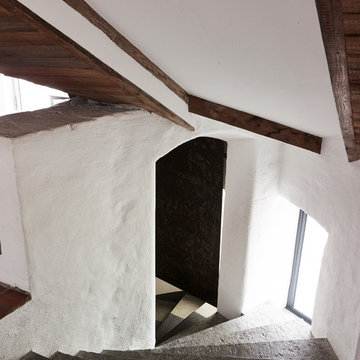
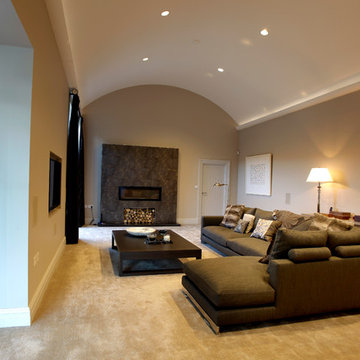
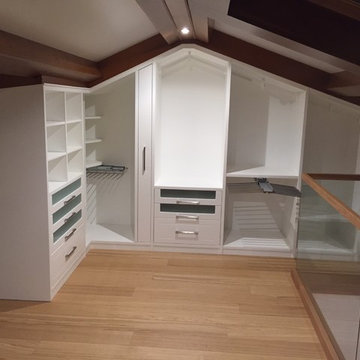
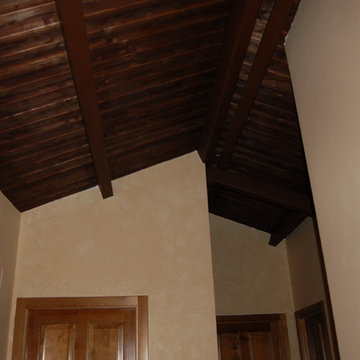
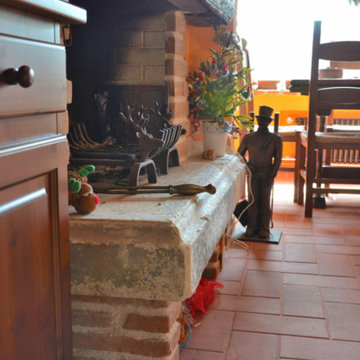
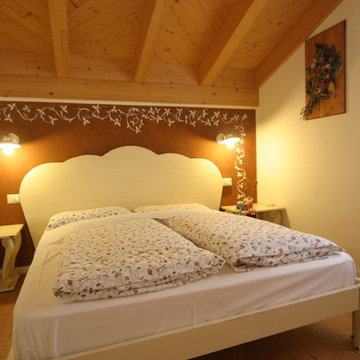
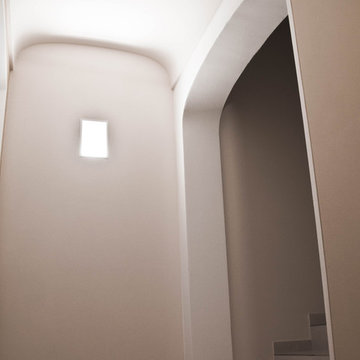
Il restauro conservativo per questa grande villa d’inizio novecento è stato eseguito sia da un punto di vista dei materiali che architettonico, visibile soprattutto dal mantenimento delle volte originali e il riutilizzo dei materiali come le pietre e il legno. Grossa parte dell’arredamento in legno, è stato realizzato attraverso il recupero del rovere originale delle travi del tetto che è stato completamente rifatto sulla base delle moderne tecniche e della normativa vigente.
Lo studio degli interni dell’intera casa ha perseguito l’obiettivo di conciliare il rustico e il moderno e la cucina ne è il perfetto esempio: il mobilio infatti, risulta essere estremamente moderno sia come concezione del design che per l’utilizzo dei materiali ma conserva una disposizione classica con la grande tavola al centro prospiciente l’imponente focolare. L’intera mansarda, è stata attrezzata e dedicata a palestra-spa con illuminazione studiata appositamente per enfatizzare al massimo la spettacolarità dell’ambiente.
1