
Search results for "Https:" in Home Design Ideas

 Garde Hvalsoe
Large rustic galley kitchen/diner in Copenhagen with flat-panel cabinets, medium wood cabinets, multiple islands, a built-in sink, wood worktops and painted wood flooring.

 Köllmayer Möbel + Innenausbau GmbH
Medium sized rustic ensuite bathroom in Munich with flat-panel cabinets, medium wood cabinets, a shower/bath combination, light hardwood flooring, a vessel sink, beige floors, an alcove bath and grey walls.

 Hampshire Light & Shading
Richard Warburton Photography
Design ideas for a medium sized rustic cloakroom in Hampshire with a wall-mounted sink and a one-piece toilet.
Design ideas for a medium sized rustic cloakroom in Hampshire with a wall-mounted sink and a one-piece toilet.

 Arkproject Camaiti & Cangi
Fotografie: Riccardo Mendicino
Inspiration for a medium sized rustic u-shaped enclosed kitchen with flat-panel cabinets, light wood cabinets, quartz worktops, stainless steel appliances, terracotta flooring, no island and brown worktops.
Inspiration for a medium sized rustic u-shaped enclosed kitchen with flat-panel cabinets, light wood cabinets, quartz worktops, stainless steel appliances, terracotta flooring, no island and brown worktops.

 Kitchen & Home by Clive Champion
This is an example of a medium sized rustic kitchen/diner with a submerged sink, red cabinets, light hardwood flooring and an island.

 Vinomagna Wine Cellars
This white wine cellar incorporated an oak timber finish and stone shelving. Soft LED strip and spot lighting add an abundance of subtle brightness. Such details allow the space to open up what was once a head height restricted basement space.
The initial challenge of this white wine cellar project was the total floor to ceiling height of only 2m.
Given that the original space showed signs of damp and water ingress, the Structural waterproofing was a key consideration. Ventilation was and is an additional must for any basement custom wine cellar project. Ventilation is also a building control requirement in a usable basement space. Within the design, it will additionally remove any surface moisture build up from dew point temperature condensation.
 Globaleo Bois
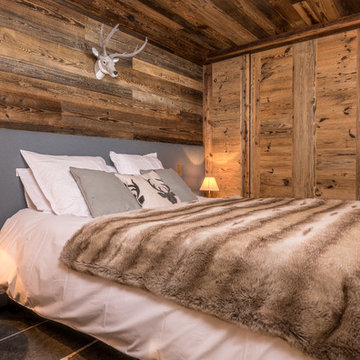
Design ideas for a medium sized rustic master bedroom in Grenoble with slate flooring and grey floors.

 ARCREABOIS
Design ideas for a large and beige rustic two floor detached house in Nancy with wood cladding, a mansard roof and a tiled roof.
 Design Alpino
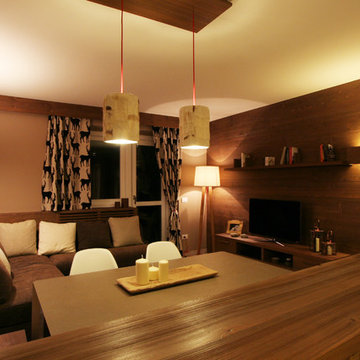
Zona giorno che racchiude sala da pranzo, zona relax e cucina. Arredi su misura e in particolare vista sulla boiserie in larice spazzolato bruno. Illuminazione per l'angolo pranzo rivestita in pelle, effetto tipico montano. Visibile in parte anche la copertura per il radiatore dietro il divano realizzata su misura.
 Green Tree Garden Design Ltd

Our client’s garden was bereft of any interest, other than a large shed at the end of the garden, and a small patio outside the house. An unattractive stand of conifers dominated one side of the garden, and overpowered the space.
These two areas were linked using a bold design of interlinking circles, with a cobbled path snaking its’ way down the garden to create a feeling of greater width and depth. A dry stone wall sets off the patio, and frames the entrance into the main part of the garden.
A feature pot is set on a plinth at the bottom end of the garden, where it is visible from the house. The planting is colourful and interesting, with box balls used to reinforce the circular theme. The conifers have been removed and replaced with attractive ornamental trees that will provide more year round interest
 Green Point Design Pty Ltd
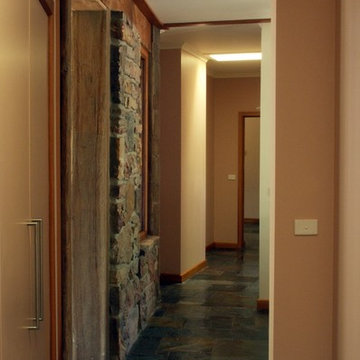
Architect’s notes:
New house on historic grazing property.
“Quiet” architecture.
A blend of natural and modern materials.
Special features:
Recycled timber beams
Internal mud brick and stone
Wood fired hydronic heating
Solar hot water
 Niklas Sobotta Gärten,Landschaften & Schwimmteiche
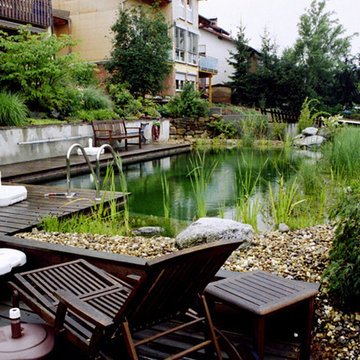
Inspiration for a medium sized rustic back natural swimming pool.
 Christian Builders Margate Ltd
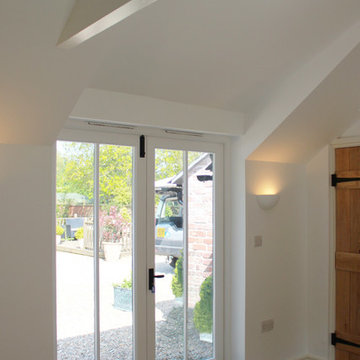
French Doors which lead out onto Garden
Photo of a medium sized rustic master living room in Kent.
Photo of a medium sized rustic master living room in Kent.
 Merce Gost Photo

Inspiration for a medium sized rustic back veranda in Barcelona with a living wall and an awning.
 Bennàssar4 Estudio de arquitectura y diseño
Bernat Bennàssar, Cristòfol Bennàssar
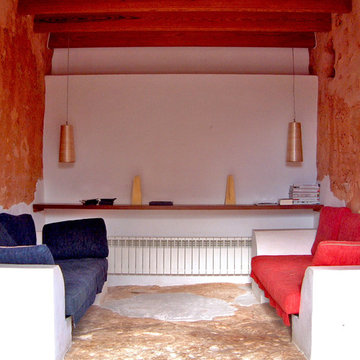
Inspiration for a medium sized rustic enclosed games room with multi-coloured walls, no fireplace and no tv.
Inspiration for a medium sized rustic enclosed games room with multi-coloured walls, no fireplace and no tv.
 Damco Kitchens
Damco Kitchens
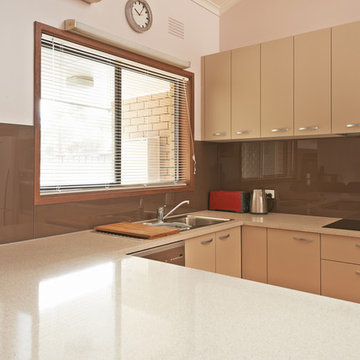
Inspiration for a medium sized rustic l-shaped open plan kitchen in Melbourne with a single-bowl sink, flat-panel cabinets, grey cabinets, laminate countertops, brown splashback, glass sheet splashback, stainless steel appliances, medium hardwood flooring and an island.
Inspiration for a medium sized rustic l-shaped open plan kitchen in Melbourne with a single-bowl sink, flat-panel cabinets, grey cabinets, laminate countertops, brown splashback, glass sheet splashback, stainless steel appliances, medium hardwood flooring and an island.
 User

UserThe Rotterdam Weathered Oak Dining Table is inspired by European Port cities.
The Weathered Oak Dining Table combines the beauty of weathered oak with the function of a geometrical steel base and lockable castors.
A perfect example of urban practicality in its design and functionality.
 PIEDRA ARTIFICIAL MATÉS FONTFREDA
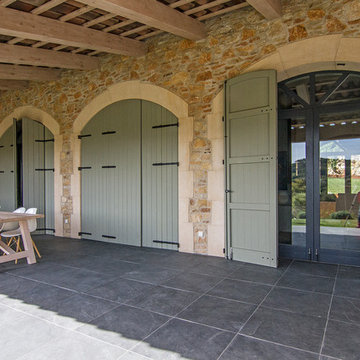
Design ideas for a medium sized rustic back terrace with a roof extension.
 Heather Dale Garden Design
View from the bench, a protected spot surrounded by foliage.
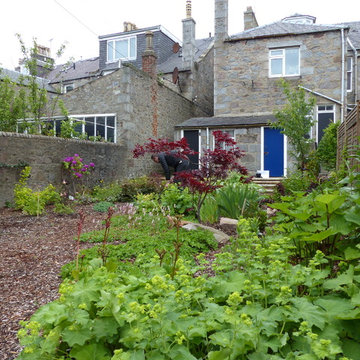
Medium sized rustic back partial sun garden for summer with mulch.
Medium sized rustic back partial sun garden for summer with mulch.
1