
Search results for "Https:" in Home Design Ideas

 Garde Hvalsoe
Large rustic galley kitchen/diner in Copenhagen with flat-panel cabinets, medium wood cabinets, multiple islands, a built-in sink, wood worktops and painted wood flooring.
 Köllmayer Möbel + Innenausbau GmbH

Medium sized rustic ensuite bathroom in Munich with flat-panel cabinets, medium wood cabinets, a shower/bath combination, light hardwood flooring, a vessel sink, beige floors, an alcove bath and grey walls.
 Hampshire Light & Shading
Richard Warburton Photography

Design ideas for a medium sized rustic cloakroom in Hampshire with a wall-mounted sink and a one-piece toilet.
Design ideas for a medium sized rustic cloakroom in Hampshire with a wall-mounted sink and a one-piece toilet.
 Christian Builders Margate Ltd
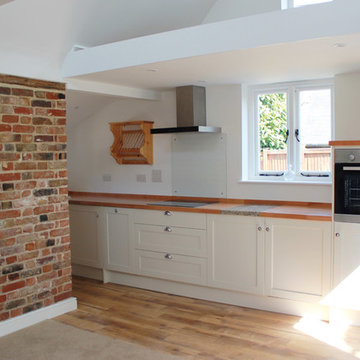
Compact and open plan kitchen by Howdens.
Medium sized rustic single-wall open plan kitchen in Kent with a belfast sink, shaker cabinets, beige cabinets, wood worktops, glass sheet splashback, stainless steel appliances, vinyl flooring, no island and brown floors.
Medium sized rustic single-wall open plan kitchen in Kent with a belfast sink, shaker cabinets, beige cabinets, wood worktops, glass sheet splashback, stainless steel appliances, vinyl flooring, no island and brown floors.
 Arkproject Camaiti & Cangi
Fotografie: Riccardo Mendicino

Inspiration for a medium sized rustic u-shaped enclosed kitchen with flat-panel cabinets, light wood cabinets, quartz worktops, stainless steel appliances, terracotta flooring, no island and brown worktops.
Inspiration for a medium sized rustic u-shaped enclosed kitchen with flat-panel cabinets, light wood cabinets, quartz worktops, stainless steel appliances, terracotta flooring, no island and brown worktops.
 Beniconst Urbana
Sara Ll.
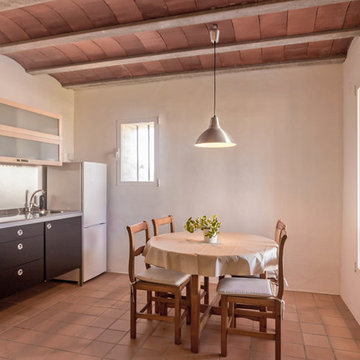
Photo of a medium sized rustic kitchen/diner with white walls, terracotta flooring and no fireplace.
Photo of a medium sized rustic kitchen/diner with white walls, terracotta flooring and no fireplace.
 Belle & Cosy Interior Design

In the heart of the picturesque Provence region in France, where old stone farmhouses whisper tales of bygone eras, lies a charming property that seamlessly blends history with modern comforts. Belle & Cosy Interior Design recently undertook a remarkable project, converting an old garage adjoined to the property into a luxurious master bedroom, complete with an en-suite bathroom and a cozy office mezzanine.
 NEFF Electrodomésticos
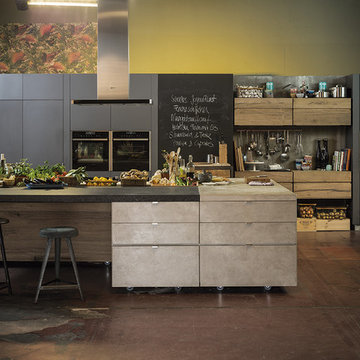
Cocina equipada con electrodomésticos NEFF
Inspiration for a large rustic kitchen with black appliances and an island.
Inspiration for a large rustic kitchen with black appliances and an island.
 Bennàssar4 Estudio de arquitectura y diseño
Bernat Bennàssar, Cristòfol Bennàssar
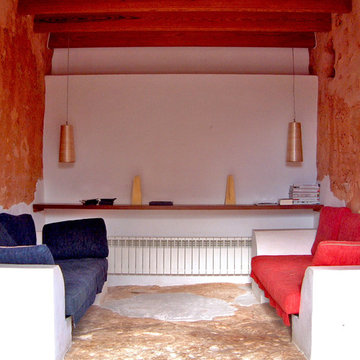
Inspiration for a medium sized rustic enclosed games room with multi-coloured walls, no fireplace and no tv.
Inspiration for a medium sized rustic enclosed games room with multi-coloured walls, no fireplace and no tv.

 AB estudio
Design ideas for a medium sized rustic open plan staircase with white walls, light hardwood flooring, no tv and white floors.
 Globaleo Bois
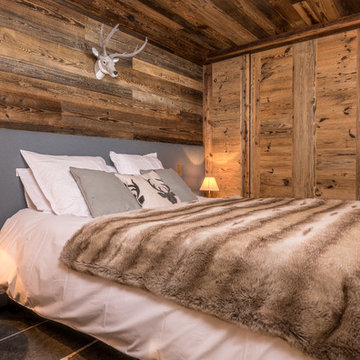
Design ideas for a medium sized rustic master bedroom in Grenoble with slate flooring and grey floors.
 Patricia García Jiménez
Patricia García Jimenez
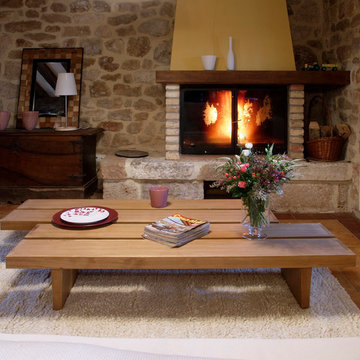
Photo of a medium sized rustic formal open plan living room in Madrid with a standard fireplace and no tv.
Photo of a medium sized rustic formal open plan living room in Madrid with a standard fireplace and no tv.

 Vinomagna Wine Cellars
This white wine cellar incorporated an oak timber finish and stone shelving. Soft LED strip and spot lighting add an abundance of subtle brightness. Such details allow the space to open up what was once a head height restricted basement space.
The initial challenge of this white wine cellar project was the total floor to ceiling height of only 2m.
Given that the original space showed signs of damp and water ingress, the Structural waterproofing was a key consideration. Ventilation was and is an additional must for any basement custom wine cellar project. Ventilation is also a building control requirement in a usable basement space. Within the design, it will additionally remove any surface moisture build up from dew point temperature condensation.

 Iriarte
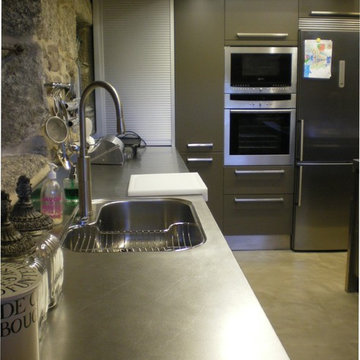
Photo of a large rustic l-shaped kitchen/diner with a built-in sink, stainless steel cabinets, stainless steel worktops, stainless steel appliances, concrete flooring, an island and beige floors.
 User

UserThe Rotterdam Weathered Oak Dining Table is inspired by European Port cities.
The Weathered Oak Dining Table combines the beauty of weathered oak with the function of a geometrical steel base and lockable castors.
A perfect example of urban practicality in its design and functionality.
 Natural Stone Consulting
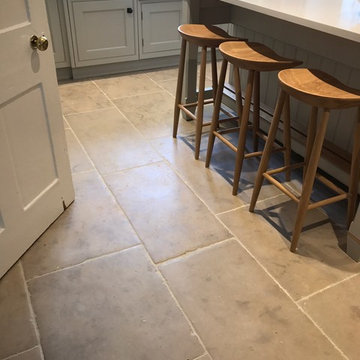
Rustic Luberon limestone was used throughout the floor in this wonderful kitchen. It's warm grey/beige tones complement the cabinetry wonderfully and its aged edges and surface give it the look of a floor that has been laid for many years.
 Isaac A. García Álvarez. Arquitecto
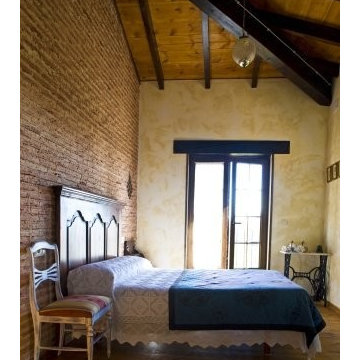
Photo of a large rustic master bedroom with multi-coloured walls, medium hardwood flooring and no fireplace.
 Port Wood Furniture Studio
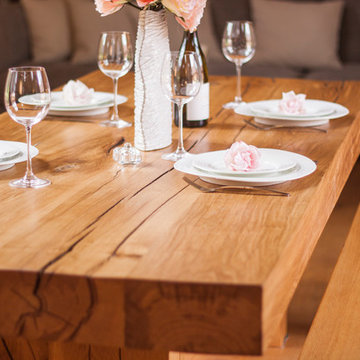
Traditional materials presented in a very contemporary way perfectly complement this beautifully appointed oak barn.
Furniture, soft furnishings and lighting supplied by Port Wood Furniture Studio.
1