
Search results for "Https:" in Home Design Ideas

 Garde Hvalsoe
Large rustic galley kitchen/diner in Copenhagen with flat-panel cabinets, medium wood cabinets, multiple islands, a built-in sink, wood worktops and painted wood flooring.
 Inspired Dwellings

This open plan luxury chalet has full Wi-Fi coverage, HVAC and music control - despite being half way up a mountain!
Philippe GAL
Photo of a large rustic open plan living room in London with dark hardwood flooring, a stone fireplace surround, a wall mounted tv and a standard fireplace.
Photo of a large rustic open plan living room in London with dark hardwood flooring, a stone fireplace surround, a wall mounted tv and a standard fireplace.
 Belle & Cosy Interior Design

In the heart of the picturesque Provence region in France, where old stone farmhouses whisper tales of bygone eras, lies a charming property that seamlessly blends history with modern comforts. Belle & Cosy Interior Design recently undertook a remarkable project, converting an old garage adjoined to the property into a luxurious master bedroom, complete with an en-suite bathroom and a cozy office mezzanine.
 Plush Design Interiors
Monkey Business Images
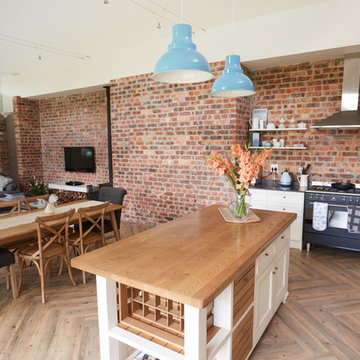
Photo of a large rustic l-shaped kitchen/diner in Adelaide with a submerged sink, shaker cabinets, white cabinets, wood worktops, brick splashback, black appliances, light hardwood flooring and an island.
Photo of a large rustic l-shaped kitchen/diner in Adelaide with a submerged sink, shaker cabinets, white cabinets, wood worktops, brick splashback, black appliances, light hardwood flooring and an island.
 Vinomagna Wine Cellars

This white wine cellar incorporated an oak timber finish and stone shelving. Soft LED strip and spot lighting add an abundance of subtle brightness. Such details allow the space to open up what was once a head height restricted basement space.
The initial challenge of this white wine cellar project was the total floor to ceiling height of only 2m.
Given that the original space showed signs of damp and water ingress, the Structural waterproofing was a key consideration. Ventilation was and is an additional must for any basement custom wine cellar project. Ventilation is also a building control requirement in a usable basement space. Within the design, it will additionally remove any surface moisture build up from dew point temperature condensation.
 Isaac A. García Álvarez. Arquitecto
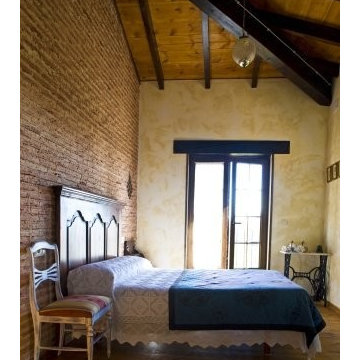
Photo of a large rustic master bedroom with multi-coloured walls, medium hardwood flooring and no fireplace.
 Vera Luciani
Biolago balneabile con piante acquatiche
Natural swimming pool

Inspiration for a large rustic courtyard private and custom shaped natural swimming pool in Bologna with natural stone paving.
Inspiration for a large rustic courtyard private and custom shaped natural swimming pool in Bologna with natural stone paving.
 CWB Construction Limited

Large rustic open plan dining room in Auckland with white walls, medium hardwood flooring, a standard fireplace, a brick fireplace surround and brown floors.
 LPC Furniture Company Limited
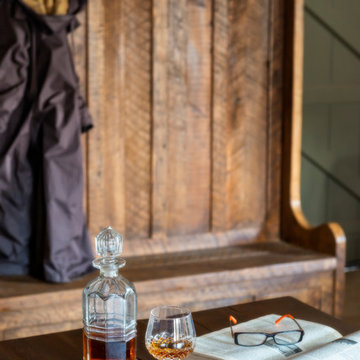
Close Up: Reclaimed timber furniture settle & table, showcased at the Old Mill. Photographs by Andy Hockridge.
Design ideas for a large rustic open plan dining room with white walls and light hardwood flooring.
Design ideas for a large rustic open plan dining room with white walls and light hardwood flooring.
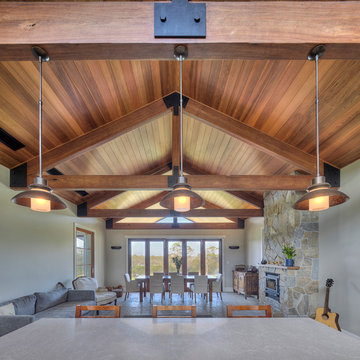
 Niche Design Group - Kitchens and Joinery
Joiner: Niche Design Group
Photographer: Karl Beath
Photo of a large rustic living room in Sydney.
Photo of a large rustic living room in Sydney.
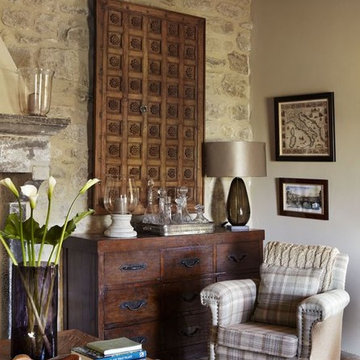
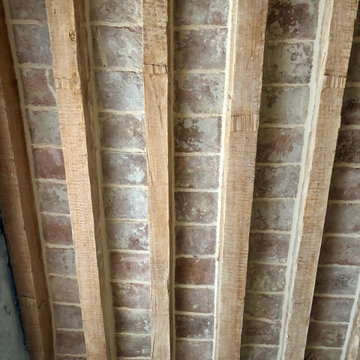
 Francesco Asti + Morphología Studio Tenerife
Completa ristrutturazione di un’abitazione storica nel centro storico di Parma
Recupero architettonico delle diverse fasi costruttive stratificate dal Medioevo in poi
Valorizzazione delle murature originarie con sasso e mattoni faccia a vista
Attento studio delle stratigrafie storiche e delle tecniche costruttive antiche
Restauro conservativo degli elementi autentici dell’edificio storico
Integrazione tra architettura contemporanea e materiali tradizionali
Recupero delle superfici murarie originali attraverso interventi non invasivi
Conservazione delle tracce storiche emerse durante le lavorazioni
Nuova distribuzione interna rispettosa dell’identità storica dell’immobile
Utilizzo di materiali naturali e finiture compatibili con il contesto storico
Illuminazione studiata per valorizzare texture, pietra e mattoni antichi
Intervento progettato per mantenere il carattere autentico della casa medievale
Dialogo tra memoria storica, design contemporaneo e comfort abitativo
Recupero di dettagli architettonici originali nascosti dalle precedenti ristrutturazioni
Progetto di interior e restauro nel rispetto del patrimonio edilizio storico di Parma
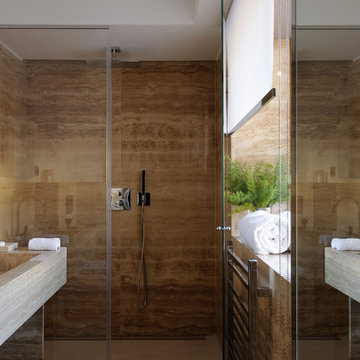
 Ikone
IkoneErick Saillet
Design ideas for a large rustic ensuite bathroom with beige tiles, marble tiles and beige walls.
Design ideas for a large rustic ensuite bathroom with beige tiles, marble tiles and beige walls.

 User
UserThe Lincoln Oak Top Communal Table effortlessly combines the beauty of weathered oak with the function of a cast iron base.
A perfect example of urban practicality in its design and functionality. The Lincoln Oak Top Communal Table exhibits a weathered, industrial aesthetic which will add serious industrial edge to your space.
Perfect for home as well as commercial environments where customer traffic and use is high.
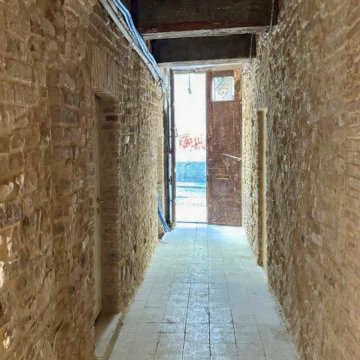 Francesco Asti + Morphología Studio Tenerife
Completa ristrutturazione di un’abitazione storica nel centro storico di Parma
Recupero architettonico delle diverse fasi costruttive stratificate dal Medioevo in poi
Valorizzazione delle murature originarie con sasso e mattoni faccia a vista
Attento studio delle stratigrafie storiche e delle tecniche costruttive antiche
Restauro conservativo degli elementi autentici dell’edificio storico
Integrazione tra architettura contemporanea e materiali tradizionali
Recupero delle superfici murarie originali attraverso interventi non invasivi
Conservazione delle tracce storiche emerse durante le lavorazioni
Nuova distribuzione interna rispettosa dell’identità storica dell’immobile
Utilizzo di materiali naturali e finiture compatibili con il contesto storico
Illuminazione studiata per valorizzare texture, pietra e mattoni antichi
Intervento progettato per mantenere il carattere autentico della casa medievale
Dialogo tra memoria storica, design contemporaneo e comfort abitativo
Recupero di dettagli architettonici originali nascosti dalle precedenti ristrutturazioni
Progetto di interior e restauro nel rispetto del patrimonio edilizio storico di Parma
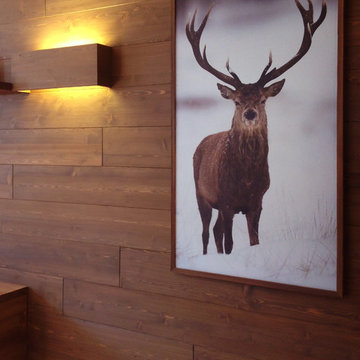
 Design Alpino
Vista in dettaglio del quadro, con tipico soggetto montano, e dell'illuminazione della boiserie del salotto.
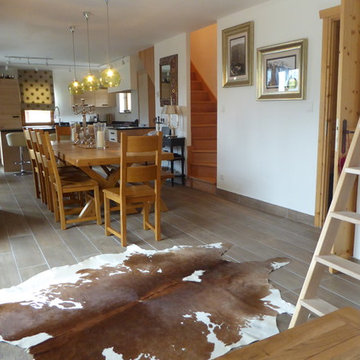
Design ideas for a large rustic open plan living room in Turin with beige walls, light hardwood flooring, a freestanding tv and no fireplace.
Design ideas for a large rustic open plan living room in Turin with beige walls, light hardwood flooring, a freestanding tv and no fireplace.
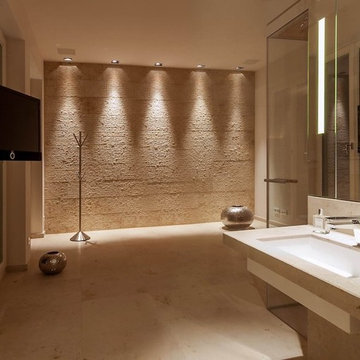
 Boddenberg - Die Badgestalter
Eine private 20m² große Wellnessoase mit integrierter Sauna. Wer möchte kann beim Schwitzen auch seine Lieblingsserie dank schwenkbarem TV schauen. Ein kleiner Waschplatz und eine großzügige Dusche runden das Entspannungsangebot ab.
 Fotocity
Nacho Chicharro
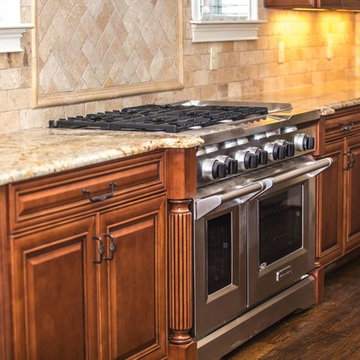
This is an example of a large rustic single-wall kitchen with beaded cabinets, dark wood cabinets, granite worktops, beige splashback, ceramic splashback, stainless steel appliances, dark hardwood flooring, brown floors and beige worktops.
This is an example of a large rustic single-wall kitchen with beaded cabinets, dark wood cabinets, granite worktops, beige splashback, ceramic splashback, stainless steel appliances, dark hardwood flooring, brown floors and beige worktops.
 User
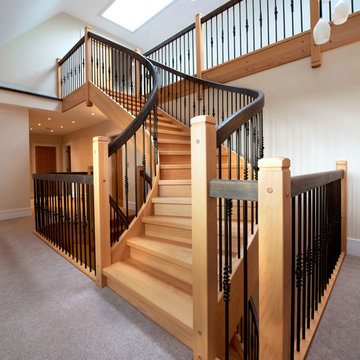
UserA bespoke solid oak traditional design 2x¼ turn staircase with ¼ landings that include oak strings, treads, risers, newel posts, spindles and handrails. The spindles have a stop chamfered section and are traditionally connected to the handrails and strings. The entry tread has a bullnose on 1 side with a 2D riser. The gallery matches the stair design including oak apron boards, base rails and trims.
Photo Credit: Kevala Stairs
1