
Search results for "Https:" in Home Design Ideas

 Cream & Black Interior Design
Photo of a small rustic single-wall kitchen with a submerged sink, shaker cabinets, grey cabinets, white splashback, metro tiled splashback, white appliances, medium hardwood flooring and no island.

 Garde Hvalsoe
Large rustic galley kitchen/diner in Copenhagen with flat-panel cabinets, medium wood cabinets, multiple islands, a built-in sink, wood worktops and painted wood flooring.

 Ohlde Interior Design
das neue Gäste WC ist teils mit Eichenholzdielen verkleidet, die angrenzen Wände und die Decke, einschl. der Tür wurden dunkelgrau lackiert
Photo of a small rustic cloakroom in Hanover with a wall mounted toilet, black walls, terracotta flooring, a vessel sink, wooden worktops, medium wood cabinets, red floors and brown worktops.
Photo of a small rustic cloakroom in Hanover with a wall mounted toilet, black walls, terracotta flooring, a vessel sink, wooden worktops, medium wood cabinets, red floors and brown worktops.

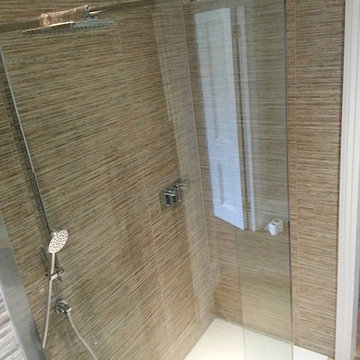
Inspiration for a small rustic ensuite bathroom in Sussex with a corner shower, a one-piece toilet, grey tiles, ceramic tiles, grey walls, light hardwood flooring, wooden worktops, grey floors and an open shower.
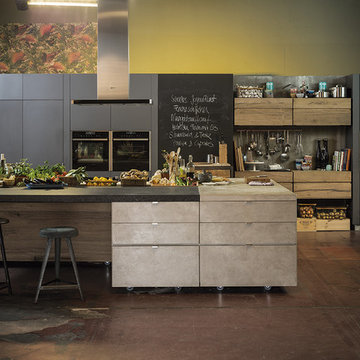
 NEFF Electrodomésticos
Cocina equipada con electrodomésticos NEFF
Inspiration for a large rustic kitchen with black appliances and an island.
Inspiration for a large rustic kitchen with black appliances and an island.
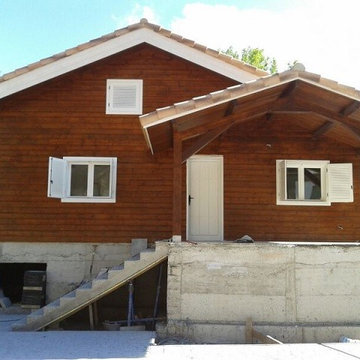
 Ecoandeco, Casas de Madera
Ecoandeco
Small and brown rustic two floor house exterior in Valencia with wood cladding and a pitched roof.
Small and brown rustic two floor house exterior in Valencia with wood cladding and a pitched roof.

 Isaac A. García Álvarez. Arquitecto
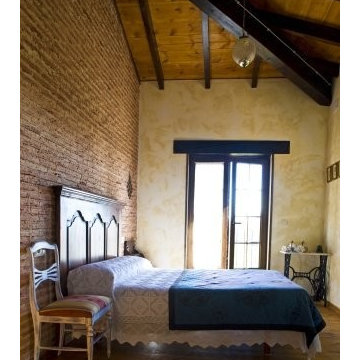
Photo of a large rustic master bedroom with multi-coloured walls, medium hardwood flooring and no fireplace.
 LARS POPP & FRIENDS
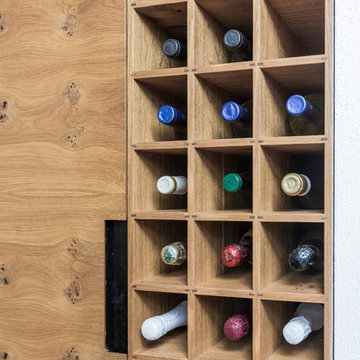
Küche mit Stahlarbeitsplatte geölt , Fronten Eiche geölt
Foto : Andreas Kern
Small rustic galley home in Munich with a submerged sink, flat-panel cabinets, medium wood cabinets, medium hardwood flooring and an island.
Small rustic galley home in Munich with a submerged sink, flat-panel cabinets, medium wood cabinets, medium hardwood flooring and an island.
![HomeMade Architecture[s]](https://st.hzcdn.com/fimgs/f6230962038c7429_4084-w32-h32-b0-p0--.jpg) HomeMade Architecture[s]
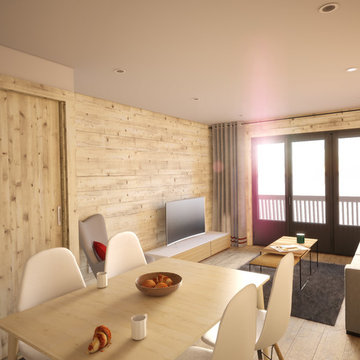
HomeMade Architecture[s]Vue depuis la Cuisine
- Rénovation d'un appartement à La Norma (Savoie).
Par Christophe LAPERGUE - Architecte & son agence HomeMade Architecture[s]®
Môrice / HomeMade Architecture[s]® / Christophe LAPERGUE © 2018
 Design Alpino
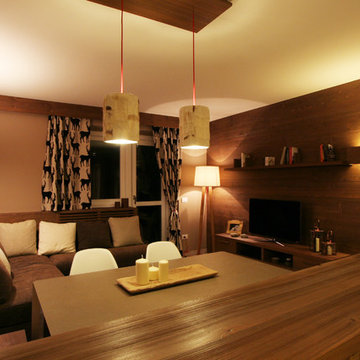
Zona giorno che racchiude sala da pranzo, zona relax e cucina. Arredi su misura e in particolare vista sulla boiserie in larice spazzolato bruno. Illuminazione per l'angolo pranzo rivestita in pelle, effetto tipico montano. Visibile in parte anche la copertura per il radiatore dietro il divano realizzata su misura.
 Vera Luciani

Biolago balneabile con piante acquatiche
Natural swimming pool
Inspiration for a large rustic courtyard private and custom shaped natural swimming pool in Bologna with natural stone paving.
Inspiration for a large rustic courtyard private and custom shaped natural swimming pool in Bologna with natural stone paving.
 BEARprogetti
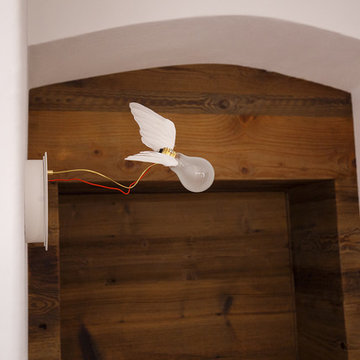
La lampada "Lucellino" di Ingo Maurer saluta scherzosamente gli abitanti della casa all'ingresso della camera.
Ph. Andrea Pozzi
 Agenc'Wood
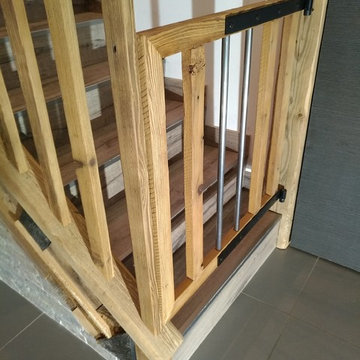
Création, fabrication et installation de cette rambarde d'escalier en vieux vois (mélèze) avec portillon de sécurité et loquet de fermeture pour condamner l'accès aux enfants.
 Smarta living Group
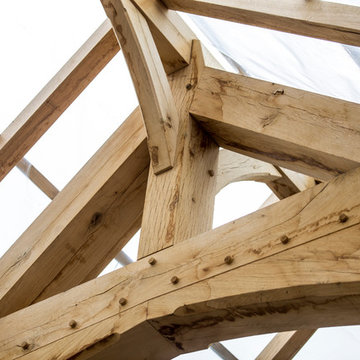
A beautiful new build welsh oak house in the Cardiff area.
"When we decided to build our dream Welsh Oak timber frame house, we decided to contract Smarta to project manage the development from the laying of the foundations to the landscaping of the garden. Right from the start, we have found the team at Smarta to be friendly and approachable, with a “can do” approach – no matter how last minute! A major advantage that we have found with Smarta is that instead of having to deal with numerous different trades and companies, our life was simplified and less stressful since Smarta relieved us of that burden and oversaw everything, from the electrical and plumbing installation through to the installation of multi-room audio and home cinema."
- Home Owner
 CWB Construction Limited

Large rustic open plan dining room in Auckland with white walls, medium hardwood flooring, a standard fireplace, a brick fireplace surround and brown floors.
 Christian Builders Margate Ltd
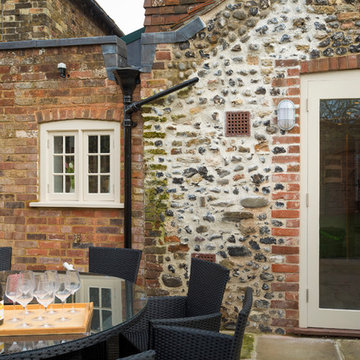
Re pointed kitchen extension, leading on to patio.
Photography: Chris Kemp
Design ideas for a small rustic back formal full sun patio for summer in Kent with brick paving.
Design ideas for a small rustic back formal full sun patio for summer in Kent with brick paving.
 Inspired Dwellings

This open plan luxury chalet has full Wi-Fi coverage, HVAC and music control - despite being half way up a mountain!
Philippe GAL
Photo of a large rustic open plan living room in London with dark hardwood flooring, a stone fireplace surround, a wall mounted tv and a standard fireplace.
Photo of a large rustic open plan living room in London with dark hardwood flooring, a stone fireplace surround, a wall mounted tv and a standard fireplace.
 Niche Design Group - Kitchens and Joinery
Joiner: Niche Design Group
Photographer: Karl Beath
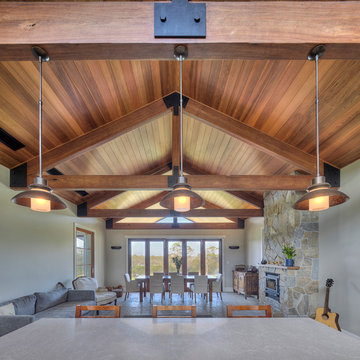
Photo of a large rustic living room in Sydney.
Photo of a large rustic living room in Sydney.
 NOXU Home
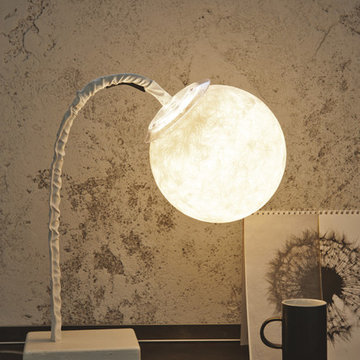
The Micro T Luna is a handcrafted table lamp, evoking the light of the moon through its globular shade, resting on a conveniently flexible stem.
Inspired by the mysteries of the moon, the Micro T Luna from In-es.artdesign brings you your own personal celestial light-source. The globe shade is constructed from Nebulite, a special combination of resin and fiberglass, which emulates the gently varying surface of the moon.
Hand-crafted in Rome, Italy, the Micro T Luna is an enchanting addition to any table or surface space, captivating all who see it while providing a warm and welcoming ambience.
Product Features:
Constructed from cast-iron, steel, nylon and Nebulite.
50cm flexible stem
200cm cord with switch
Bulb (not included) E14 (max 8w CFL) sugg. LED 5w
Dimensions: Ø18cm, flexible stem: 50 cm, Base: 16x12x5 cm
Flexible stem length: 50 cm
Globe diameter: 18 cm
Base: Length 16 cm, Width 12 cm, Height 5 cm
Also available as a floor lamp.
1