
Search results for "Https:" in Home Design Ideas
 Aralia: Innovation in Landscape Design

A Late 14th century distinctive, rural building with a Grade II listing. Our clients were working on internal renovations and extensions prior to the construction of the garden. When they approached Aralia they were requiring a contemporary garden to match the redeveloped interior rooms.
The family orientated space that we created in the courtyard, was only just a part of a larger garden, but was designed in order to become the more usable area for the family. Aralia used a clean, contemporary design, combined with more traditional references such as the pergola detailing, black metal edge details and the brickwork chosen.
This project included a complete re-model of the space into three separate terraces, with surrounding textual planting and specimen trees. Features of the design included a pleached hedge to enable privacy, bespoke fabricated oak and metal pergolas, and atmospheric lighting. Aralia connected the rest of the natural garden through sculpture landform to blend the contemporary and formal with the natural and informal. Other elements of this garden include a Yorkstone edged bed and instant box hedging to frame the views to the front of the property.
 Green Tree Garden Design Ltd

Our client’s garden was bereft of any interest, other than a large shed at the end of the garden, and a small patio outside the house. An unattractive stand of conifers dominated one side of the garden, and overpowered the space.
These two areas were linked using a bold design of interlinking circles, with a cobbled path snaking its’ way down the garden to create a feeling of greater width and depth. A dry stone wall sets off the patio, and frames the entrance into the main part of the garden.
A feature pot is set on a plinth at the bottom end of the garden, where it is visible from the house. The planting is colourful and interesting, with box balls used to reinforce the circular theme. The conifers have been removed and replaced with attractive ornamental trees that will provide more year round interest

 Grain Architecture

Façade nord, rénovation de la façade en tavaillon de bois, création de fenêtres.
This is an example of a small and brown rustic two floor detached house in Lyon with wood cladding and a pitched roof.
This is an example of a small and brown rustic two floor detached house in Lyon with wood cladding and a pitched roof.
 uniquehomestays
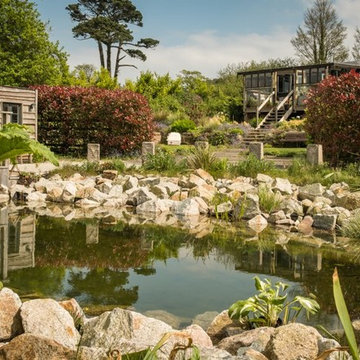
Medium sized rustic front full sun garden for summer in Cornwall with a pond and decking.
 Matheson Mackenzie Ross Architects Ltd
Neil Ross
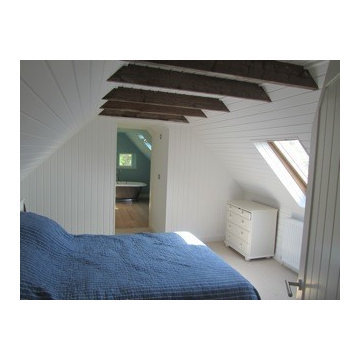
This is an example of a small rustic master bedroom with white walls, carpet and beige floors.
This is an example of a small rustic master bedroom with white walls, carpet and beige floors.
 Mark Payne Landscape Design
Mark Payne Landscape Design
Photographer - Lucy Davis
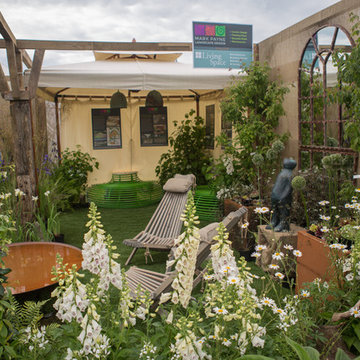
Inspiration for a small rustic formal partial sun garden for summer in Sussex.
Inspiration for a small rustic formal partial sun garden for summer in Sussex.

 Pamelas TrädgårdsDesign
This is an example of a medium sized rustic front formal partial sun garden for summer in Gothenburg with a pond and gravel.

 BFM Specialists
A bedroom isn’t just for sleeping!
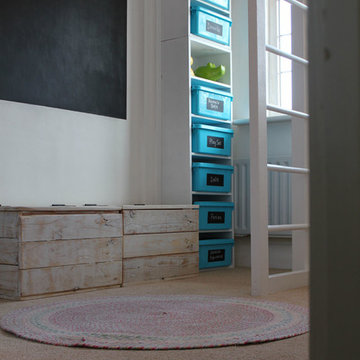
We transformed this child's single room into a rustic, woodland themed bedroom. For this little girl's room sleep was its secondary purpose! Far more important was to achieve a play space and for that we needed to reclaim the floor. So to this end, the bed was risen to its new lofty heights and the rest of the room was designed to create clever storage solutions that could double up as accessories to both relaxation and play.
 Woodbau Srl
Corrado Piccoli
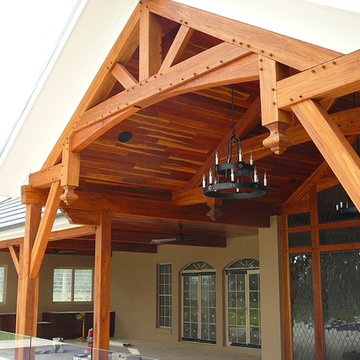
Design ideas for a small and brown rustic bungalow detached house with wood cladding, a pitched roof and a metal roof.
Design ideas for a small and brown rustic bungalow detached house with wood cladding, a pitched roof and a metal roof.

 Jorge Ferreira
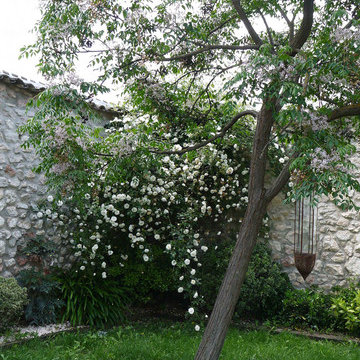
Las especies vegetales seleccionadas presentan unos requerimientos de riego y mantenimiento medio-bajo, reduciéndose en las zonas exteriores.
Small rustic garden with a vegetable patch.
Small rustic garden with a vegetable patch.
 Heather Dale Garden Design
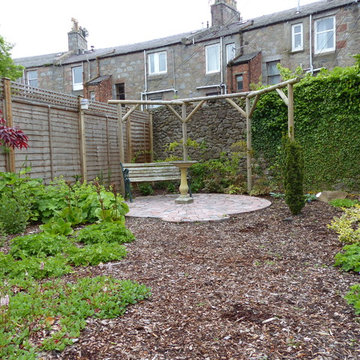
Sitting area with pergola. The pergola has been planted with wisteria, a particular favourite of the client, which over the next few years will cover the structure.
 Jenny Bloom Garden Design
Jenny Bloom Garden Design
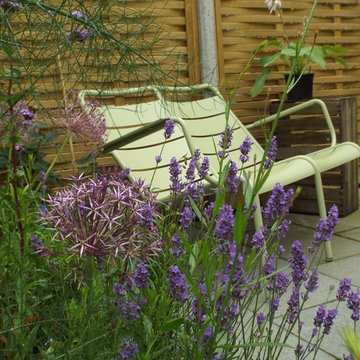
Photo of a medium sized rustic back garden in London.
Photo of a medium sized rustic back garden in London.
 Alentorn i Alentorn Arquitectes, SLP
Alentorn i Alentorn Arquitectes, SLP
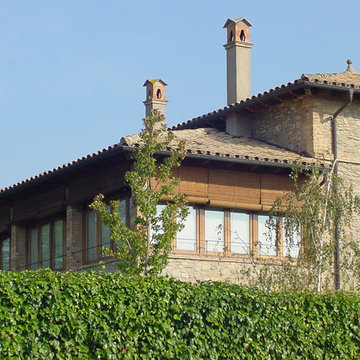
Medium sized rustic conservatory.
Medium sized rustic conservatory.

 Exteriors Castellar
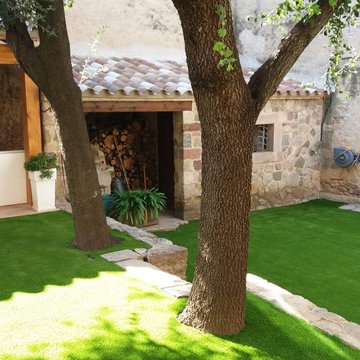
En esta casa antigua del centro de Caldes de Montbui, la cual ha sido reformada por sus propietarios, hemos realizado la instalación de césped artificial (Royal Grass), el modelo utilizado ha sido el Deluxe Mint. Se ha preparado el terreno, con la retirada de tierra considerada y la entrada de arena para conseguir el nivel adecuado, posteriormente se ha colocado una malla antihierba para evitar los malos hierbas y finalmente la colocación del césped artificial en este jardín rústico.
 Ashwells Timber Ltd
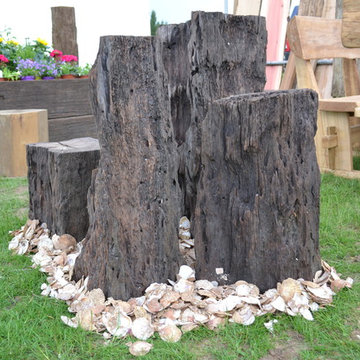
This is Jarrah timber, originally from Australia. It was reclaimed from Southend Pier after the fire, hence the dark colour. It has become a popular material for water features

1