
Search results for "Kitchen" in Home Design Ideas
 Fine House Photography
Fine House Studio
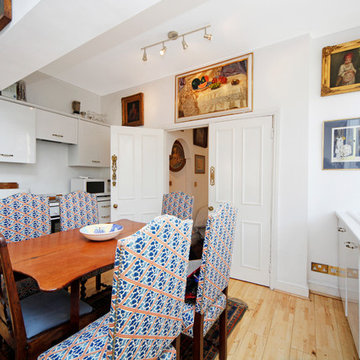
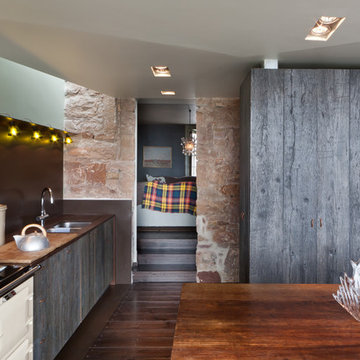
Rustic single-wall kitchen/diner in Gloucestershire with a single-bowl sink, white cabinets, composite countertops, light hardwood flooring and no island.
Rustic single-wall kitchen/diner in Gloucestershire with a single-bowl sink, white cabinets, composite countertops, light hardwood flooring and no island.
 Rencraft Ltd
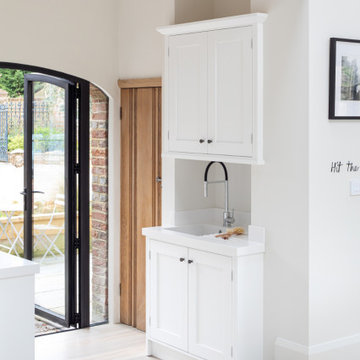
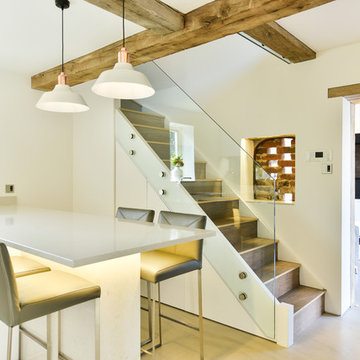
This calm, inviting kitchen space provided us with the perfect opportunity to showcase our Modular Kitchen range.
The simple, square wide door pattern aligns with our clients’ choice of a soft, neutral colour scheme creating a light, bright space where the high ceilings, exposed beams and other architectural features of the property are allowed to truly shine. The use of unlipped birch ply for the shelves and cutlery inserts of our Modular range further underlines this celebration of natural features and materials.
We believe this design is both beautiful in it’s simplicity and yet clever in it’s functionality. The ceiling extractor has been concealed behind one of the supporting beams, the area by the door has been turned into a boot room and utility, while the alcoves have been repurposed to provide both a walk-in pantry and some wine storage.
The Modular Kitchen; quality without compromise.
 Jane McIntyre Design

An open plan self-catering kitchen for hostelers.
Large rustic kitchen in Devon with a double-bowl sink, open cabinets, stainless steel worktops, green splashback, multiple islands, ceramic splashback, stainless steel appliances, lino flooring and grey floors.
Large rustic kitchen in Devon with a double-bowl sink, open cabinets, stainless steel worktops, green splashback, multiple islands, ceramic splashback, stainless steel appliances, lino flooring and grey floors.


 Fine House Photography
Fine House Studio
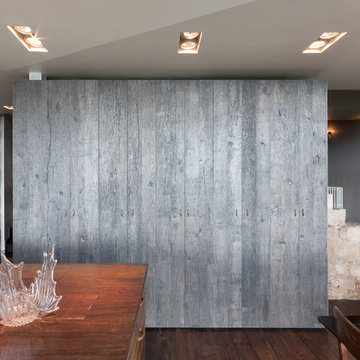
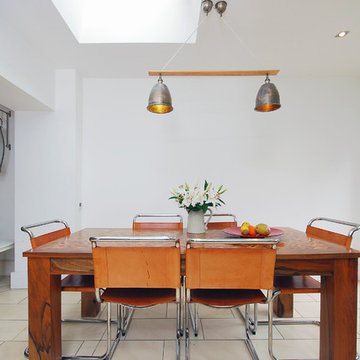
Design ideas for a medium sized rustic kitchen/dining room in Gloucestershire with white walls, ceramic flooring, a standard fireplace and a stone fireplace surround.
Design ideas for a medium sized rustic kitchen/dining room in Gloucestershire with white walls, ceramic flooring, a standard fireplace and a stone fireplace surround.
 User
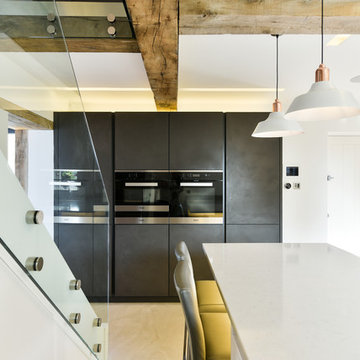
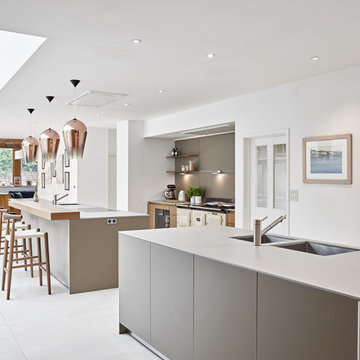
UserSoft, subtle colours with wood makes this large, contemporary kitchen cosy and inviting.
Rustic kitchen in Devon.
Rustic kitchen in Devon.
 JOHN EADON
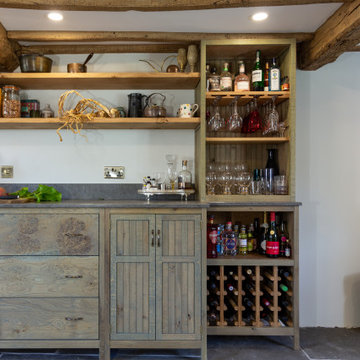
The Harris Kitchen uses our slatted cabinet design which draws on contemporary shaker and vernacular country but with a modern rustic feel. This design lends itself beautifully to both freestanding or fitted furniture and can be used to make a wide range of freestanding pieces such as larders, dressers and islands. This Kitchen is made from English Character Oak and custom finished with a translucent sage coloured Hard Wax Oil which we mixed in house, and has the effect of a subtle wash of colour without detracting from the character, tonal variations and warmth of the wood. This is a brilliant hardwearing, natural and breathable finish which is water and stain resistant, food safe and easy to maintain.
The slatted cabinet design was originally inspired by old vernacular freestanding kitchen furniture such as larders and meat safes with their simple construction and good airflow which helped store food and provisions in a healthy and safe way, vitally important before refrigeration. These attributes are still valuable today although rarely used in modern cabinetry, and the Slat Cabinet series does this with very narrow gaps between the slats in the doors and cabinet sides.
Emily & Greg commissioned this kitchen for their beautiful old thatched cottage in Warwickshire. The kitchen it was replacing was out dated, didn't use the space well and was not fitted sympathetically to the space with its old uneven walls and low beamed ceilings. A carefully considered cupboard and drawer layout ensured we maximised their storage space, increasing it from before, whilst opening out the space and making it feel less cramped.
The cabinets are made from Oak veneered birch and poplar core ply with solid oak frames, panels and doors. The main cabinet drawers are dovetailed and feature Pippy/Burr Oak fronts with Sycamore drawer boxes, whilst the two Larders have slatted Oak crate drawers for storage of vegetables and dry goods, along with spice racks shelving and automatic concealed led lights. The wall cabinets and shelves also have a continuous strip of dotless led lighting concealed under the front edge, providing soft light on the worktops.
 JOHN EADON

The Harris Kitchen uses our slatted cabinet design which draws on contemporary shaker and vernacular country but with a modern rustic feel. This design lends itself beautifully to both freestanding or fitted furniture and can be used to make a wide range of freestanding pieces such as larders, dressers and islands. This Kitchen is made from English Character Oak and custom finished with a translucent sage coloured Hard Wax Oil which we mixed in house, and has the effect of a subtle wash of colour without detracting from the character, tonal variations and warmth of the wood. This is a brilliant hardwearing, natural and breathable finish which is water and stain resistant, food safe and easy to maintain.
The slatted cabinet design was originally inspired by old vernacular freestanding kitchen furniture such as larders and meat safes with their simple construction and good airflow which helped store food and provisions in a healthy and safe way, vitally important before refrigeration. These attributes are still valuable today although rarely used in modern cabinetry, and the Slat Cabinet series does this with very narrow gaps between the slats in the doors and cabinet sides.
Emily & Greg commissioned this kitchen for their beautiful old thatched cottage in Warwickshire. The kitchen it was replacing was out dated, didn't use the space well and was not fitted sympathetically to the space with its old uneven walls and low beamed ceilings. A carefully considered cupboard and drawer layout ensured we maximised their storage space, increasing it from before, whilst opening out the space and making it feel less cramped.
The cabinets are made from Oak veneered birch and poplar core ply with solid oak frames, panels and doors. The main cabinet drawers are dovetailed and feature Pippy/Burr Oak fronts with Sycamore drawer boxes, whilst the two Larders have slatted Oak crate drawers for storage of vegetables and dry goods, along with spice racks shelving and automatic concealed led lights. The wall cabinets and shelves also have a continuous strip of dotless led lighting concealed under the front edge, providing soft light on the worktops.
 Olivier Chabaud Architecte - Paris & Luberon
Olivier Chabaud

This is an example of a rustic single-wall open plan kitchen in Paris with flat-panel cabinets, brown splashback, mosaic tiled splashback, laminate floors, an island, brown floors, brown worktops and a drop ceiling.
This is an example of a rustic single-wall open plan kitchen in Paris with flat-panel cabinets, brown splashback, mosaic tiled splashback, laminate floors, an island, brown floors, brown worktops and a drop ceiling.
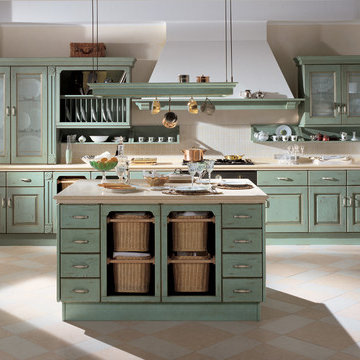
 Scavolini Store Melbourne
This composition, which does not use masonry and features an island unit with suspended hanging bar, has Light Blue colour doors. A more modern layout, which still retains a taste for tradition underlined by the large chimney hood, the big wicker baskets and the design of the various elements. Antique light blue. - See more at: http://www.scavolini.us/kitchens/Belvedere#sthash.QXx7yIzf.dpuf

 Studio Dean
Repainting your kitchen cabinets and adding some interesting door handles can make such a big difference! We paired that with a chevron pattern tile splash back and we are loving the result.
 User
UserIndustrial chic rustic kitchen in Wiltshire featuring reclaimed wood and french oak cabinets, stainless steel appliances, a submerged Belfast ceramic white sink, with large reclaimed oak larder and a slab tiled floor.
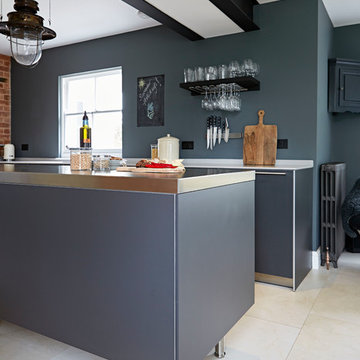 User
UserDark grey bulthaup kitchen island with stainless steel legs and worktop and vintage pendent light overhead. Designed by Mark Newbery, Director at Sapphire Spaces. Photography by Paul Ryan Goff


 Makings of Fine Kitchens & Bathrooms
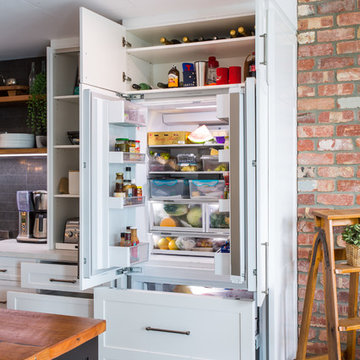
Integrated fridge and storage
Photo of an expansive rustic galley kitchen/diner in Brisbane with a double-bowl sink, recessed-panel cabinets, black cabinets, wood worktops, black splashback, metro tiled splashback, black appliances, an island, grey floors and white worktops.
Photo of an expansive rustic galley kitchen/diner in Brisbane with a double-bowl sink, recessed-panel cabinets, black cabinets, wood worktops, black splashback, metro tiled splashback, black appliances, an island, grey floors and white worktops.
4