
Search results for "Kitchen" in Home Design Ideas



 Richard McHenry
This stunning Farmhouse style home designed by Home Builders Advantage and built by Ravlich & Clent Construction is a brilliant example of the company’s high-end approach to home design. Located in Perth Hills, HBA’s latest masterpiece boasts enviable street appeal with its unique design and excellent use of natural and quality materials, including stone cladding, brickwork and timber.
The company’s wealth of knowledge and innovative ideas has ensured nothing has been left to chance. Showcasing exceptional workmanship, the home epitomises modern living, with clean lines and a stunning pool and alfresco area that is perfect for outdoor entertaining.
Inside, the floor plan includes a fully-equipped kitchen and large open-plan living area, as well as a private guest suite with its own bathroom, a large media room and a twin-size study.
Stunning hardwood floors and the gorgeous stone fireplace add warmth and texture to the home’s interior, while stylish touches such as the cavernous raked ceiling and expansive sliding glass doors deliver a sophisticated edge to this farmhouse style home.
Spacious, comfortable and stylish, this home represents a benchmark in contemporary living in Western Australia and bears the hallmarks of HBA’s signature quality style.
Established in 2009 by Richard McHenry and Nigel Jewell, who have more than 45 years of industry experience between them, HBA helps clients build their dream home, whether it’s a single-storey, farmhouse style home or double-storey house, a unit development or a renovation. Working in metropolitan Perth, as far north as Port Hedland and as far south as Albany,
Home Builders Advantage can help you find the right builder for your project.
HBA encourages a great deal of client involvement throughout the design process of each home, ensuring an effective partnership between the company and its clients. Each client is given an extremely detailed design brief, followed by unlimited design time to guarantee stunning results.
 Christian Builders Margate Ltd
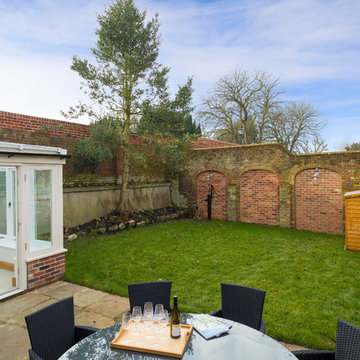
Compact Cottage Garden. Walled garden ready for planting and accessorising. Laid lawn with York Stone patio - bespoke timber bi-folding doors leading off from the garden room, and the kitchen.
Photograph:Chris Kemp


 Green Tree Garden Design Ltd

Our client’s garden was tired and neglected, full of children’s play equipment and a small area of block paving. They were keen to create a garden that provided interesting and varied play opportunities for their two children, whilst still retaining areas that could be enjoyed by the adults.
We removed the old garage, and the unattractive conifer hedge in the top corner of the garden. An area has been created for their son to kick his football, and this is framed by various climbing structures that in turn surround the trampoline area. Monkey bars double as a pergola, and in time planting will soften their appearance.
A small seating area has been created to capture the evening sun, whilst a generous patio has been built outside the kitchen. This is edged with chunky raised beds, planted with colourful and long-flowering perennials that will attract bees and butterflies throughout the summer. Some of the beds have been set aside for growing vegetables, and my client reports that they have enjoyed a healthy crop of tomatoes and salad leaves this summer!
New trees have been planted to provide screening, colour and berries for the birds.
 Monferroni Luxury Home

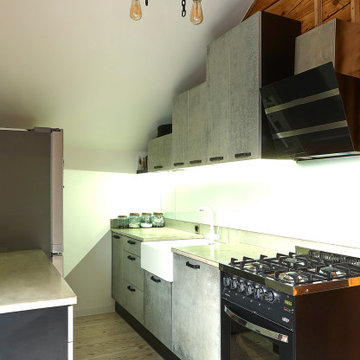
Medium sized rustic galley kitchen in Milan with a built-in sink, flat-panel cabinets, white cabinets, black appliances, an island and grey worktops.
 Green Tree Garden Design Ltd

Our client’s garden was tired and neglected, full of children’s play equipment and a small area of block paving. They were keen to create a garden that provided interesting and varied play opportunities for their two children, whilst still retaining areas that could be enjoyed by the adults.
We removed the old garage, and the unattractive conifer hedge in the top corner of the garden. An area has been created for their son to kick his football, and this is framed by various climbing structures that in turn surround the trampoline area. Monkey bars double as a pergola, and in time planting will soften their appearance.
A small seating area has been created to capture the evening sun, whilst a generous patio has been built outside the kitchen. This is edged with chunky raised beds, planted with colourful and long-flowering perennials that will attract bees and butterflies throughout the summer. Some of the beds have been set aside for growing vegetables, and my client reports that they have enjoyed a healthy crop of tomatoes and salad leaves this summer!
New trees have been planted to provide screening, colour and berries for the birds.
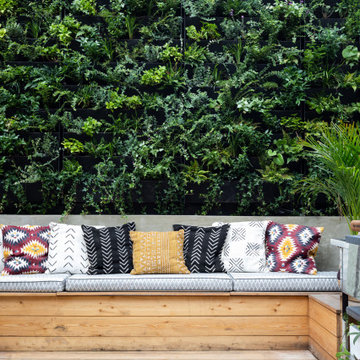


This is an example of a medium sized rustic back formal garden in Hertfordshire with a garden path and natural stone paving.

 The Bazeley Partnership

One of the only surviving examples of a 14thC agricultural building of this type in Cornwall, the ancient Grade II*Listed Medieval Tithe Barn had fallen into dereliction and was on the National Buildings at Risk Register. Numerous previous attempts to obtain planning consent had been unsuccessful, but a detailed and sympathetic approach by The Bazeley Partnership secured the support of English Heritage, thereby enabling this important building to begin a new chapter as a stunning, unique home designed for modern-day living.
A key element of the conversion was the insertion of a contemporary glazed extension which provides a bridge between the older and newer parts of the building. The finished accommodation includes bespoke features such as a new staircase and kitchen and offers an extraordinary blend of old and new in an idyllic location overlooking the Cornish coast.
This complex project required working with traditional building materials and the majority of the stone, timber and slate found on site was utilised in the reconstruction of the barn.
Since completion, the project has been featured in various national and local magazines, as well as being shown on Homes by the Sea on More4.
The project won the prestigious Cornish Buildings Group Main Award for ‘Maer Barn, 14th Century Grade II* Listed Tithe Barn Conversion to Family Dwelling’.

 Republic of Fritz Hansen UK
Drop chairs around a Piet Hein dining table.
Photo credit: Republic of Fritz Hansen
This is an example of a rustic dining room in London.
This is an example of a rustic dining room in London.

 Studio Dean
We wanted to keep the feel of this open space room relaxing and airy and therefore kept the palette very toned down. We used lots of naturals and elevated the look with few pops of burnt orange and greenery, while also adding a mix of textures to the scheme.

 Paola Rocca
La cucina in muratura si sviluppa con una conformazione a C e si affaccia sulla sala da pranzo.
Design ideas for a large rustic u-shaped open plan kitchen in Turin with a built-in sink, louvered cabinets, light wood cabinets, wood worktops, white splashback, matchstick tiled splashback, stainless steel appliances, painted wood flooring, an island, brown floors and brown worktops.
Design ideas for a large rustic u-shaped open plan kitchen in Turin with a built-in sink, louvered cabinets, light wood cabinets, wood worktops, white splashback, matchstick tiled splashback, stainless steel appliances, painted wood flooring, an island, brown floors and brown worktops.



7