
Search results for "Kitchen" in Home Design Ideas
 User

UserAn artisanal eclectic kitchen designed for cooking and hosting.
Photo of a medium sized rustic galley kitchen/diner in London with a belfast sink, shaker cabinets, green cabinets, quartz worktops, pink splashback, ceramic splashback, no island, multi-coloured floors and white worktops.
Photo of a medium sized rustic galley kitchen/diner in London with a belfast sink, shaker cabinets, green cabinets, quartz worktops, pink splashback, ceramic splashback, no island, multi-coloured floors and white worktops.
 Jane McIntyre Design

An open plan self-catering kitchen for hostelers.
Large rustic kitchen in Devon with a double-bowl sink, open cabinets, stainless steel worktops, green splashback, multiple islands, ceramic splashback, stainless steel appliances, lino flooring and grey floors.
Large rustic kitchen in Devon with a double-bowl sink, open cabinets, stainless steel worktops, green splashback, multiple islands, ceramic splashback, stainless steel appliances, lino flooring and grey floors.

Design ideas for a large rustic u-shaped kitchen/diner in Other with a submerged sink, flat-panel cabinets, blue cabinets, stainless steel appliances, porcelain flooring and a breakfast bar.

 Sustainable Kitchens
A renovator’s dream with a previous life as a Rectory and care home. On top of the hill, the front of the building remains untouched with delicate restoration work to enhance the original beauty.
The back of the building once contained two wings with a rich and plentiful history which have since been removed and renovated into the magnificent window feature where a Sustainable Kitchen sits proud.
 Sustainable Kitchens
A renovator’s dream with a previous life as a Rectory and care home. On top of the hill, the front of the building remains untouched with delicate restoration work to enhance the original beauty.
The back of the building once contained two wings with a rich and plentiful history which have since been removed and renovated into the magnificent window feature where a Sustainable Kitchen sits proud.
 User
UserCREATING CONTRASTS

Marble checkerboard floor tiles and vintage Turkish rug add depth and warmth alongside reclaimed wood cabinetry and shelving.
Veined quartz sink side worktops compliment the old science lab counter on the opposite side.
 Marylou Sobel Interior Design
Inspiration for a medium sized rustic l-shaped open plan kitchen in Sydney with a belfast sink, flat-panel cabinets, beige cabinets, marble worktops, beige splashback, marble splashback, stainless steel appliances, marble flooring, an island and beige floors.
 Handmade Kitchens of Christchurch

Stunning rustic kitchen with flat panel doors, planted plinths, traditional cornices and open plan shelving. The epitome of country living.
Inspiration for a medium sized rustic kitchen in Surrey with flat-panel cabinets, green cabinets, metallic splashback, terracotta flooring, no island and white worktops.
Inspiration for a medium sized rustic kitchen in Surrey with flat-panel cabinets, green cabinets, metallic splashback, terracotta flooring, no island and white worktops.
 Handmade Kitchens of Christchurch
Stunning rustic kitchen with flat panel doors, planted plinths, traditional cornices and open plan shelving. The epitome of country living.
Medium sized rustic kitchen in Surrey with flat-panel cabinets, green cabinets, metallic splashback, terracotta flooring, no island and white worktops.
Medium sized rustic kitchen in Surrey with flat-panel cabinets, green cabinets, metallic splashback, terracotta flooring, no island and white worktops.
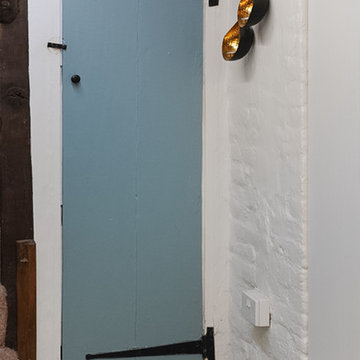
 Roots Kitchens Bedrooms Bathrooms
The pantry door was painted to match the blue kitchen furniture.
Inspiration for a medium sized rustic galley enclosed kitchen in Kent with a belfast sink, shaker cabinets, blue cabinets, wood worktops, metallic splashback and vinyl flooring.
Inspiration for a medium sized rustic galley enclosed kitchen in Kent with a belfast sink, shaker cabinets, blue cabinets, wood worktops, metallic splashback and vinyl flooring.
 User
UserA NEW PERSPECTIVE
To hide an unsightly boiler, reclaimed doors from a Victorian school were used to create a bespoke cabinet that looks like it has always been there.
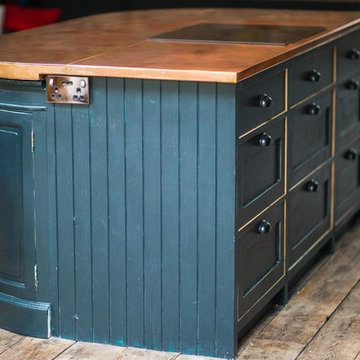
 Naked Kitchens
This distinctive kitchen illustrates the versatility of the Shaker style, containing many elements typical of the classic country kitchen such as exposed butt hinges, v-groove end panels and cup handles, only this time they have been re-invented to create an exciting, non-traditional space.
The Shaker kitchen has been re-imagined by our Alexandra Park customer. Choosing our component assembly option, each cabinet has been lovingly hand painted once assembled to achieve an antique - distressed finish with the warm golden tones of Oak visible around the door and drawers.
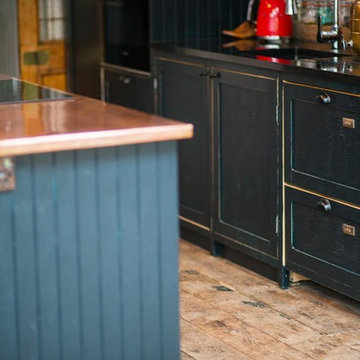 Naked Kitchens
This distinctive kitchen illustrates the versatility of the Shaker style, containing many elements typical of the classic country kitchen such as exposed butt hinges, v-groove end panels and cup handles, only this time they have been re-invented to create an exciting, non-traditional space.
The Shaker kitchen has been re-imagined by our Alexandra Park customer. Choosing our component assembly option, each cabinet has been lovingly hand painted once assembled to achieve an antique - distressed finish with the warm golden tones of Oak visible around the door and drawers.
 Neil Milligan Kitchens and Bedrooms
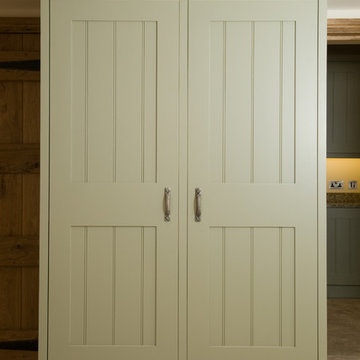
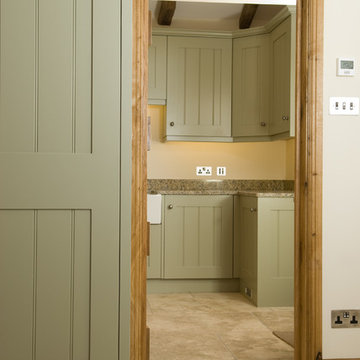
Beautiful shaker style country kitchen with granite worktop.
Photo of a medium sized rustic kitchen/diner in Other with a belfast sink, shaker cabinets, granite worktops, no island and multicoloured worktops.
Photo of a medium sized rustic kitchen/diner in Other with a belfast sink, shaker cabinets, granite worktops, no island and multicoloured worktops.

 Kitchen & Home by Clive Champion
This is an example of a medium sized rustic kitchen/diner in Other with a submerged sink, red cabinets, light hardwood flooring and an island.

 Plus Rooms

We've broken up the space which is in keeping with industrial features of this extension.
We really love this extension and how well the structural elements such as the exposed brickwork and beautiful clean glazing work with the bold colours and woodwork. Rough and clean textures are softened with warm wood which achieves the right balance creating a wonderful atmosphere and entertaining space. Part of the requirement was to retain the first floor roof terrace. The pitched roof down the side helps to create interesting angles whilst letting the beams sit below the ceiling.
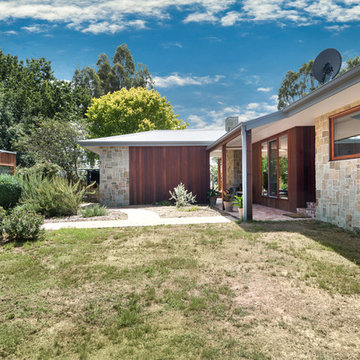
 Hedger Constructions Pty Ltd
This unique custom home focuses on the use of natural materials including extensive stonework complemented by a large solid timber deck and verandah. Timber framed floor to ceiling windows and glass doors not only add amazing light to all spaces and encapsulate views, they also immerse the home in the surrounding environment. Inside the single story home utalises zoned living spaces. The central kitchen features a stunning title splash back and in-cupboard lighting, complemented by modern fittings and fixtures. With a distinctive open fireplace the living area creates an intimate space which is warm and inviting. The use of print tiles as flooring in the main bathroom also add to the personality of this unique custom home.
1