
Search results for "Kitchen" in Home Design Ideas
 Lights4fun
Kristy Noble Photography

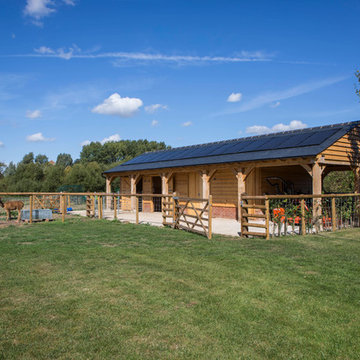
Design ideas for a rustic back patio in Other with gravel and a pergola.
Design ideas for a rustic back patio in Other with gravel and a pergola.
 Matthew Heritage Interior Photographer
Matthew Heritage

Photo of a brown and small rustic bungalow house exterior in Devon with wood cladding and a pitched roof.
Photo of a brown and small rustic bungalow house exterior in Devon with wood cladding and a pitched roof.



 Christian Builders Margate Ltd
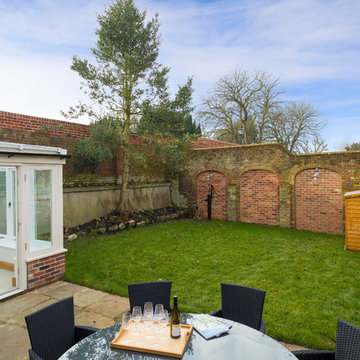
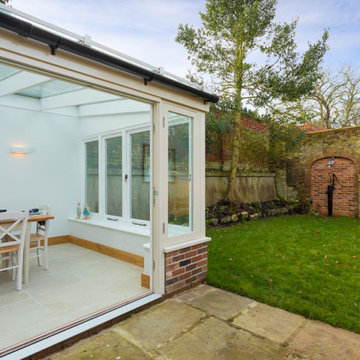
Compact Cottage Garden. Walled garden ready for planting and accessorising. Laid lawn with York Stone patio - bespoke timber bi-folding doors leading off from the garden room, and the kitchen.
Photograph:Chris Kemp


 Richard McHenry
This stunning Farmhouse style home designed by Home Builders Advantage and built by Ravlich & Clent Construction is a brilliant example of the company’s high-end approach to home design. Located in Perth Hills, HBA’s latest masterpiece boasts enviable street appeal with its unique design and excellent use of natural and quality materials, including stone cladding, brickwork and timber.
The company’s wealth of knowledge and innovative ideas has ensured nothing has been left to chance. Showcasing exceptional workmanship, the home epitomises modern living, with clean lines and a stunning pool and alfresco area that is perfect for outdoor entertaining.
Inside, the floor plan includes a fully-equipped kitchen and large open-plan living area, as well as a private guest suite with its own bathroom, a large media room and a twin-size study.
Stunning hardwood floors and the gorgeous stone fireplace add warmth and texture to the home’s interior, while stylish touches such as the cavernous raked ceiling and expansive sliding glass doors deliver a sophisticated edge to this farmhouse style home.
Spacious, comfortable and stylish, this home represents a benchmark in contemporary living in Western Australia and bears the hallmarks of HBA’s signature quality style.
Established in 2009 by Richard McHenry and Nigel Jewell, who have more than 45 years of industry experience between them, HBA helps clients build their dream home, whether it’s a single-storey, farmhouse style home or double-storey house, a unit development or a renovation. Working in metropolitan Perth, as far north as Port Hedland and as far south as Albany,
Home Builders Advantage can help you find the right builder for your project.
HBA encourages a great deal of client involvement throughout the design process of each home, ensuring an effective partnership between the company and its clients. Each client is given an extremely detailed design brief, followed by unlimited design time to guarantee stunning results.
 Karen Rogers at KR Garden Design
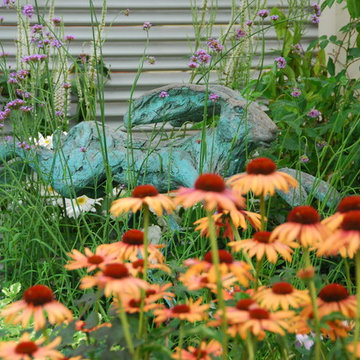
This garden was designed for a keen chef that wanted his herbs and vegetables fresh from the garden and used in his 'al fresco' cooking.
Hampton Court Small Garden
A Chef’s Kitchen was designed to inspire people to grow their own vegetables and herbs in their back garden and use them to prepare healthy and economical meals outdoors. A wood-burning stove was the focal point, surrounded by raised beds, trellising and a pergola, which were all planted with vegetables and herbs. Inspired by recent popular cookery programmes, the garden aimed to motivate people to cook al fresco taking advantage of fresh ingredients and creating healthy and delicious food.
As seen in magazines:
HOMES & GARDENS
MAY 2010
HOMES & GARDENS
JULY 2010
LIVING etc
MAY 2010
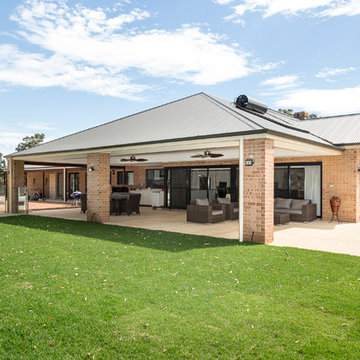 Richard McHenry
This stunning Farmhouse style home designed by Home Builders Advantage and built by Ravlich & Clent Construction is a brilliant example of the company’s high-end approach to home design. Located in Perth Hills, HBA’s latest masterpiece boasts enviable street appeal with its unique design and excellent use of natural and quality materials, including stone cladding, brickwork and timber.
The company’s wealth of knowledge and innovative ideas has ensured nothing has been left to chance. Showcasing exceptional workmanship, the home epitomises modern living, with clean lines and a stunning pool and alfresco area that is perfect for outdoor entertaining.
Inside, the floor plan includes a fully-equipped kitchen and large open-plan living area, as well as a private guest suite with its own bathroom, a large media room and a twin-size study.
Stunning hardwood floors and the gorgeous stone fireplace add warmth and texture to the home’s interior, while stylish touches such as the cavernous raked ceiling and expansive sliding glass doors deliver a sophisticated edge to this farmhouse style home.
Spacious, comfortable and stylish, this home represents a benchmark in contemporary living in Western Australia and bears the hallmarks of HBA’s signature quality style.
Established in 2009 by Richard McHenry and Nigel Jewell, who have more than 45 years of industry experience between them, HBA helps clients build their dream home, whether it’s a single-storey, farmhouse style home or double-storey house, a unit development or a renovation. Working in metropolitan Perth, as far north as Port Hedland and as far south as Albany,
Home Builders Advantage can help you find the right builder for your project.
HBA encourages a great deal of client involvement throughout the design process of each home, ensuring an effective partnership between the company and its clients. Each client is given an extremely detailed design brief, followed by unlimited design time to guarantee stunning results.
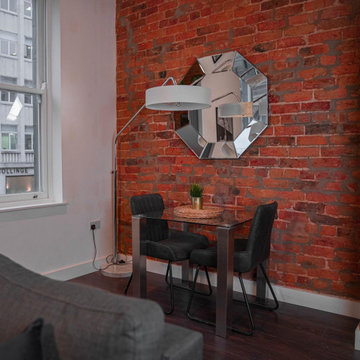
 Mason Verdi
the living room is done to a modern style with also bringing out some of the characters of the building with some exposed brick and high ceilings. modern open plan kitchen and dining area makes this an in-demand place for young professionals wanting to live in the city center.

 David Salisbury
This large oak orangery was designed and built to capitalise on the sensational far-reaching views across the Cotswolds Area of Outstanding Natural Beauty (AONB).
Situated on top of a hill, this impressive country house required a sensitive design to both complement and enhance the existing building.
A natural oak framed orangery was the ideal solution to make the most of this striking location, whilst working sympathetically with the host property, which was built from Cotswold stone, with timber windows and doors.
Expertly designed by Ian Mitchell, one of David Salisbury’s most experienced designers and a particular specialist with oak buildings, the before and after photos below show the transformation that this new orangery has brought to this property.
The design brief, however, was not entirely straight forward. The challenge was to design a glazed extension that would accommodate the two different door opening heights (best illustrated in the before photo below left), whilst allowing maximum light back into the kitchen behind.
Our customer also requested that the new structure allow a view out above the orangery roof from the vaulted ceiling space behind.
In order to best exploit the outstanding views, and to create a seamless connection with the garden, twin sets of bi-fold doors were designed for each of the new elevations.
Measuring 8.1m wide by 6.1m deep and with a total base area of 49.7 square metres, this large oak orangery has created an open plan living room, extending off the existing kitchen and dining room.
With plenty of space for two sofas, this new living room is the go-to space for relaxing or entertaining family and friends.
A log burner was included in the early stages of the design, to ensure the appropriate flue could be incorporated, whilst providing a lovely atmosphere on Winter evenings.
The finished result is the latest in a long line of oak orangeries, successfully designed and built by David Salisbury, which have helped to transform homes and living spaces all around the country.
As our customer noted: “I am delighted with the Orangery that David Salisbury built for me. From design, through to planning and construction both have been superb, and I would highly recommend them. Before commissioning, we approached other well-known wood frame specialists but found David Salisbury to be the most professional and value for money.”
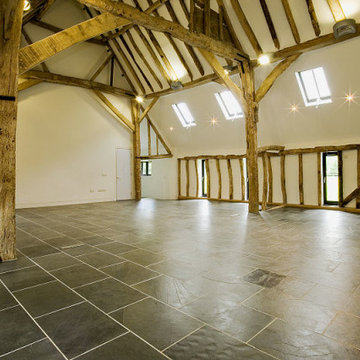
 Ellis-Miller and Partners
Project Statement: Conversion of a Grade II Listed Barn in Hertfordshire
We are proud to present the transformative conversion of a Grade II listed barn in the picturesque village of Standen for Mr. and Mrs. P. Harper. Tasked with revitalizing this derelict structure, which was in a state of disrepair, our clients chose EllisMiller for our extensive expertise in working with listed buildings and our ability to devise imaginative, cost-effective solutions.
The vision was to create a modern four-bedroom home while preserving the barn's unique spatial characteristics. Our approach ensures that the barn is brought up to 21st-century building standards, incorporating innovative sustainable features such as air-sourced heat pumps, underfloor heating, rainwater harvesting, and high levels of insulation. This project exemplifies the potential for creating a sustainable home that meets contemporary needs without compromising the integrity of the historic structure.
The design accommodates flexible living arrangements, allowing for both cellular and open-plan configurations. The interiors feature high-quality bathrooms equipped with premium Duravit fittings, a kitchen outfitted with top-of-the-line Miele appliances with the kitchen design influenced by Valcucina.
This project stands as a testament to the seamless integration of modern living within a historic framework, demonstrating that a sensitive conversion can breathe new life into a redundant structure. By restoring and repairing the barn's original features while introducing contemporary amenities, we have created a beautiful family home that harmonizes the past and present.
Explore this project and see how we can turn your vision of a sustainable, stylish home into reality.
 Croft Architecture
In Brief

Our client has occupied their mid-19th Century farm house in a small attractive village in Staffordshire for many years. As the family has grown and developed, their lifestyles and living patterns have changed. Although the existing property is particularly generous in terms of size and space, the family circumstances had changed, and they needed extra living space to accommodate older members of their family.
The layout and shape of the farm house’s living accommodation didn’t provide the functional space for everyday modern family life. Their kitchen is located at the far end of the house, and, in fact it is furthest ground floor room away from the garden. This proves challenging for the family during the warmer, sunnier months when they wish to spend more time eating and drinking outdoors. The only access they have to the garden is from a gate at the rear of the property. The quickest way to get there is through the back door which leads onto their rear driveway. The family virtually need to scale the perimeter of the house to access their garden.
The family would also like to comfortably welcome additional older family members to the household. Although their relatives want the security of being within the family hub they also want their own space, privacy and independence from the core of the family.
We were appointed by our client to help them create a design solution that responds to the needs of the family, for now, and into the foreseeable future.
In Context
To the rear of the farmhouse our clients had still retained the red bricked historic bake house and granary barn. The family wanted to maximise the potential of the redundant building by converting it into a separate annex to accommodate their older relatives. They also sought a solution to accessing the back garden from the farmhouse.
Our clients enjoy being in the garden and would like to be able to easily spend more time outside. The barn offers an ideal use of vacant space from which to create additional living accommodation that’s on the ground floor, independent, private, and yet it’s easy to access the hub of the family home.
Our Approach
The client’s home is in a small village in the Staffordshire countryside, within a conservation area. Their attractive mid-19th century red bricked farmhouse occupies a prominent corner position next to the church at the entrance to High Street. Its former farm buildings and yard have been sold for residential conversion and redevelopment but to the rear the farmhouse still retains its historic bake house with granary above.
The barn is a two-storey red brick building with a clay tiled roof and the upper floor can still accessed by an external flight of stone steps. Over the years the bake house has only been used by the family for storage and needed some repairs. The barn's style is a great example which reflects the way that former farming activity was carried out back in the mid-19th Century.
The new living space within the barn solves three problems in one.
The empty barn provides the perfect space for developing extra en-suite, ground floor living accommodation for the family, creating additional flexible space on the first floor of the barn for the family’s hobbies.
The conversion provides a to link the main farmhouse with barn, the garden and the drive way.
It will also give a new lease of life back to the historic barn preserving and enhancing its originality.
Design Approach
Every element of the historical barns restoration was given careful consideration, to sensitively retain and restore the original character.
The property has some significant features of heritage value all lending to its historical character. For example, to the rear of the barn there is an original beehive oven.
Historical Gems
A beehive oven is a type of oven that’s been used since the Middle Ages in Europe. It gets its name from its domed shape, which resembles that of an old-fashioned beehive. The oven is an extremely rare example and is a feature that our team and our clients wanted to restore and incorporate into the new design. The conservation officer was in favour of retaining the beehive oven to preserve it for future studies.
Our clients also have a well in the front garden of the farmhouse. The old well is located exactly under the spot of the proposed new en-suite WC. We liaised with the conservation officer and they were happy for the well to be covered rather than preserved within the design. We discussed the possibility of making a feature of the well within the barn to our clients and made clear that highlighting the well would be costly in both time and money. The family had a budget and timescale to follow and they decided against incorporating the well within the new design. We ensured that the redundant well was properly assessed, before it could be infilled and capped with a reinforced concrete slab.
Another aspect of the barn that we were all keen to preserve were the external granary steps and door. They are part of the building’s significance and character; their loss would weaken the character and heritage of the old granary barn. We ensured that the steps and door should be retained and repaired within the new design. It was imperative for clients and our team to retain the historical features that form the character and history of the building. The external stone steps and granary door complement the original design indicating the buildings former working purpose within the 19th Century farm complex.
An experienced structural specialist was appointed to produce a structural report, to ensure all aspects of the building were sound prior to planning. Our team worked closely with the conservation officer to ensure that the project remained sensitive and sympathetic to the locality of the site and the existing buildings.
Access Problems Solved
Despite being in a Conservation Area, the conservation officer and the planners were happy with a seamless contemporary glazed link from the main farm to the granary barn. The new glazed link, not only brings a significant amount of light into the interior of the farmhouse, but also granary barn, creating an open and fluid area within the home, rather than it just being a corridor.
The glazed hallway provides the family with direct access from the main farmhouse to the granary barn, and it opens outdirectly onto their garden space. The link to the barn changes the way that the family currently live for the better, creating flexibility in terms of direct access to the outside space and to the granary barn.
Working Together
We worked closely with the conservation officer to ensure that our initial design for the planned scheme was befitting of its place in the Conservation Area (and suited to a historic structure). It was our intention to create a modern and refreshing space which complements the original building.
A close collaboration between the client, the conservation officer, the planners and our team has enabled us the deliver a design that retains as much of the working aesthetic of the buildings as possible. Local planners were keen to see the building converted to residential use to save it from disrepair, allowing the chance to create a unique home with significant original features, such as the beehive oven, the stone steps and the granary doors.
We have sensitively and respectfully designed the barn incorporating new architecture with a sense of the old history from the existing buildings. This allows the current work to be interpreted as an additional thread to the historical context of the buildings, without affecting their character.
The former barn has been sympathetically transformed inside and out, corresponding well with the historical significance of the immediate farm site and the local area. We’ve created a new sleek, contemporary glazed link for the family to the outside of their house, whilst developing additional living space that retains the historical core, ethos and detail of the building. In addition, the clients can also now take advantage of the unrivaled views of the church opposite, from the upper floor of the historic barn.
Feeling inspired?
Find out how we converted a Grade II LIsted Farmhouse.
 Holly Christian + Tom Munson | PLUCKED + STUFF LTD
Re-pointed front facade - Grade II listed cottage - new heritage double glazed windows with Heritage paintwork.
Furniture & Decor - Client's own.
This is an example of a medium sized rustic conservatory in Kent with a glass ceiling.
This is an example of a medium sized rustic conservatory in Kent with a glass ceiling.

 David Salisbury
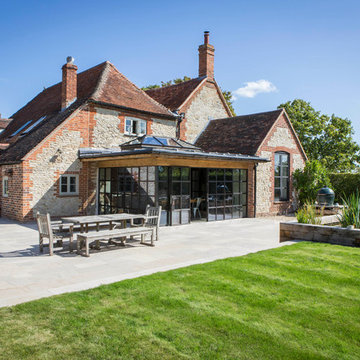

This large oak orangery was designed and built to capitalise on the sensational far-reaching views across the Cotswolds Area of Outstanding Natural Beauty (AONB).
Situated on top of a hill, this impressive country house required a sensitive design to both complement and enhance the existing building.
A natural oak framed orangery was the ideal solution to make the most of this striking location, whilst working sympathetically with the host property, which was built from Cotswold stone, with timber windows and doors.
Expertly designed by Ian Mitchell, one of David Salisbury’s most experienced designers and a particular specialist with oak buildings, the before and after photos below show the transformation that this new orangery has brought to this property.
The design brief, however, was not entirely straight forward. The challenge was to design a glazed extension that would accommodate the two different door opening heights (best illustrated in the before photo below left), whilst allowing maximum light back into the kitchen behind.
Our customer also requested that the new structure allow a view out above the orangery roof from the vaulted ceiling space behind.
In order to best exploit the outstanding views, and to create a seamless connection with the garden, twin sets of bi-fold doors were designed for each of the new elevations.
Measuring 8.1m wide by 6.1m deep and with a total base area of 49.7 square metres, this large oak orangery has created an open plan living room, extending off the existing kitchen and dining room.
With plenty of space for two sofas, this new living room is the go-to space for relaxing or entertaining family and friends.
A log burner was included in the early stages of the design, to ensure the appropriate flue could be incorporated, whilst providing a lovely atmosphere on Winter evenings.
The finished result is the latest in a long line of oak orangeries, successfully designed and built by David Salisbury, which have helped to transform homes and living spaces all around the country.
As our customer noted: “I am delighted with the Orangery that David Salisbury built for me. From design, through to planning and construction both have been superb, and I would highly recommend them. Before commissioning, we approached other well-known wood frame specialists but found David Salisbury to be the most professional and value for money.”
 Holly Christian + Tom Munson | PLUCKED + STUFF LTD
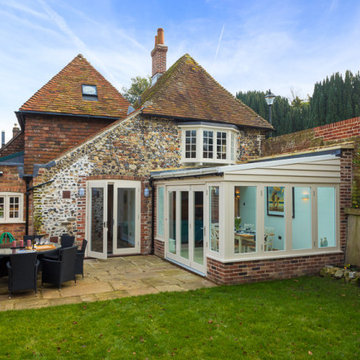
Rear facade - Grade II listed cottage - new heritage double glazed conservatory with bi-folding doors out to cottage garden and patio.
Medium sized rustic bungalow brick detached house in Kent with a half-hip roof and a shingle roof.
Medium sized rustic bungalow brick detached house in Kent with a half-hip roof and a shingle roof.
5