
Search results for "Https:" in Home Design Ideas
 Aralia: Innovation in Landscape Design
A Late 14th century distinctive, rural building with a Grade II listing. Our clients were working on internal renovations and extensions prior to the construction of the garden. When they approached Aralia they were requiring a contemporary garden to match the redeveloped interior rooms.

The family orientated space that we created in the courtyard, was only just a part of a larger garden, but was designed in order to become the more usable area for the family. Aralia used a clean, contemporary design, combined with more traditional references such as the pergola detailing, black metal edge details and the brickwork chosen.
This project included a complete re-model of the space into three separate terraces, with surrounding textual planting and specimen trees. Features of the design included a pleached hedge to enable privacy, bespoke fabricated oak and metal pergolas, and atmospheric lighting. Aralia connected the rest of the natural garden through sculpture landform to blend the contemporary and formal with the natural and informal. Other elements of this garden include a Yorkstone edged bed and instant box hedging to frame the views to the front of the property.
 Green Tree Garden Design Ltd

Our client’s garden was bereft of any interest, other than a large shed at the end of the garden, and a small patio outside the house. An unattractive stand of conifers dominated one side of the garden, and overpowered the space.
These two areas were linked using a bold design of interlinking circles, with a cobbled path snaking its’ way down the garden to create a feeling of greater width and depth. A dry stone wall sets off the patio, and frames the entrance into the main part of the garden.
A feature pot is set on a plinth at the bottom end of the garden, where it is visible from the house. The planting is colourful and interesting, with box balls used to reinforce the circular theme. The conifers have been removed and replaced with attractive ornamental trees that will provide more year round interest
 uniquehomestays
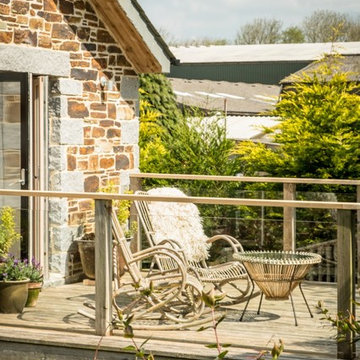
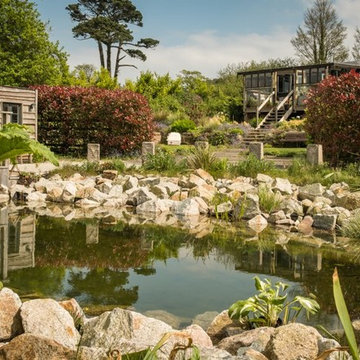
Medium sized rustic front full sun garden for summer in Cornwall with a pond and decking.
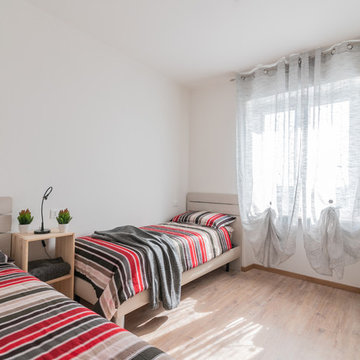
 Sofia Bertoldi_architetto
Design ideas for a medium sized rustic guest bedroom with white walls, laminate floors and brown floors.
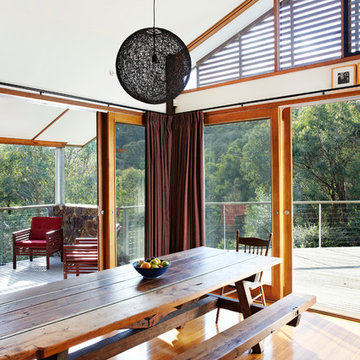
 Adie Courtney Architect
Matthew Seebeck
Medium sized rustic kitchen/dining room in Melbourne with white walls and medium hardwood flooring.
Medium sized rustic kitchen/dining room in Melbourne with white walls and medium hardwood flooring.

 Pamelas TrädgårdsDesign
This is an example of a medium sized rustic front formal partial sun garden for summer in Gothenburg with a pond and gravel.
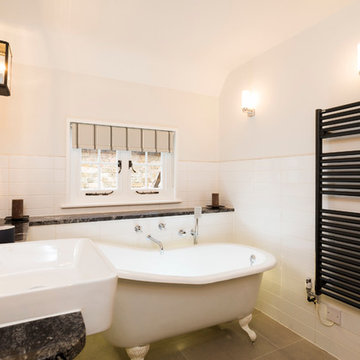
 Christian Builders Margate Ltd
Family Bathroom - Cast Iron Roll Top Bath, marble worktops, monochrome theme. Vintage wall lighting.
Photography: Chris Kemp
Medium sized rustic family bathroom in Kent with a claw-foot bath, a shower/bath combination, a wall mounted toilet, white tiles, porcelain tiles, white walls, porcelain flooring, a built-in sink and granite worktops.
Medium sized rustic family bathroom in Kent with a claw-foot bath, a shower/bath combination, a wall mounted toilet, white tiles, porcelain tiles, white walls, porcelain flooring, a built-in sink and granite worktops.
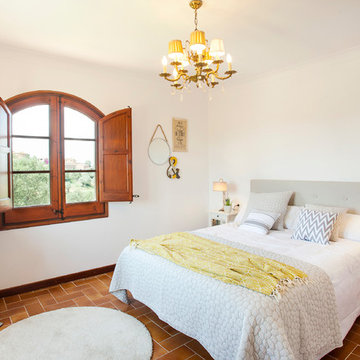
 La Fotogràfica
Marc Vidal, Judith Ferran,
This is an example of a medium sized rustic guest bedroom in Barcelona with white walls and brown floors.
This is an example of a medium sized rustic guest bedroom in Barcelona with white walls and brown floors.

 Heather Dale Garden Design
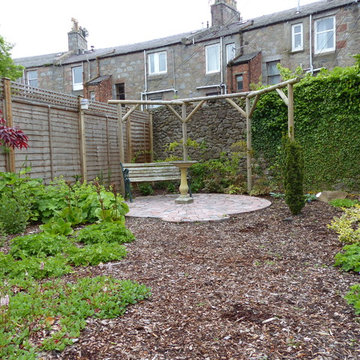
Sitting area with pergola. The pergola has been planted with wisteria, a particular favourite of the client, which over the next few years will cover the structure.
 Roots Kitchens Bedrooms Bathrooms
Whiteroom Photography
Medium sized rustic galley enclosed kitchen in Kent with a belfast sink, shaker cabinets, blue cabinets, wood worktops, metallic splashback and vinyl flooring.
Medium sized rustic galley enclosed kitchen in Kent with a belfast sink, shaker cabinets, blue cabinets, wood worktops, metallic splashback and vinyl flooring.
 Jenny Bloom Garden Design
Jenny Bloom Garden Design
Photo of a medium sized rustic back garden in London.
Photo of a medium sized rustic back garden in London.
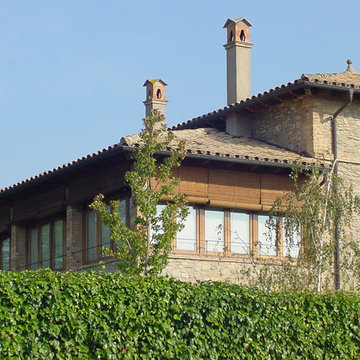
 Alentorn i Alentorn Arquitectes, SLP
Alentorn i Alentorn Arquitectes, SLP
Medium sized rustic conservatory.
Medium sized rustic conservatory.
 Exteriors Castellar
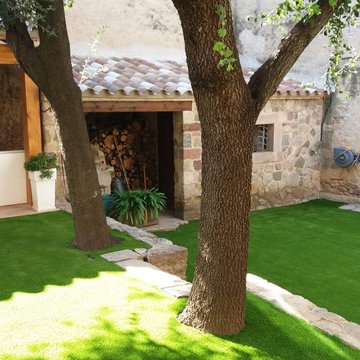
En esta casa antigua del centro de Caldes de Montbui, la cual ha sido reformada por sus propietarios, hemos realizado la instalación de césped artificial (Royal Grass), el modelo utilizado ha sido el Deluxe Mint. Se ha preparado el terreno, con la retirada de tierra considerada y la entrada de arena para conseguir el nivel adecuado, posteriormente se ha colocado una malla antihierba para evitar los malos hierbas y finalmente la colocación del césped artificial en este jardín rústico.
 User
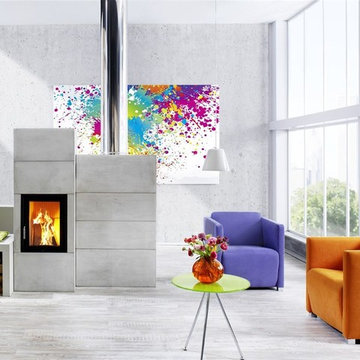
UserDer Speicherofen BSO 03 mit der nebenstehenden Speicher- und Wärmewand kann die unterschiedlichsten Ofenformen annehmen. Sie entscheiden wie ihr Ofen auszusehen hat. Die Wärmewand kann beliebig an der quadratischen Säule angebaut stehen: Bündig, mittig oder zurückgesetzt. Auch als "Tunnelofen" mit zwei Glaskeramiktüren wählbar.
Die Vorteile eines Speicherofens bestehen darin, dass ein Systemofen über längere Zeit angenehme Wärme ausstrahlen kann und im gegensatz zu den Heizkaminen müssen Sie weniger Holz nachlegen, da er die Wärmeenergie speichert und sie dann an die Umgebung in Form von Wärmestrahlung verteilt.
Eine Aufbauanleitung und weitere technische Daten zu diesem Speicherofen finden Sie unter dem Reiter "Technische Daten".
Eine elektronische Abbrandsteuerung (EAS) automatisiert den kompletten Abbrandverlauf bis zur Glutphase.
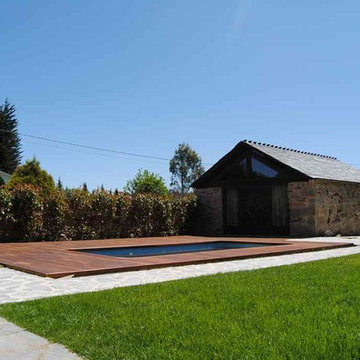
 Nuevos Jardines Coruña
Photo of a medium sized and beige rustic bungalow house exterior with stone cladding and a pitched roof.
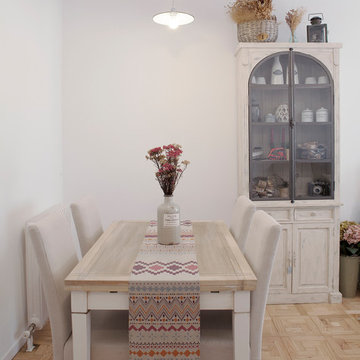
 BADE interiorismo
Photo of a medium sized rustic dining room with white walls and light hardwood flooring.
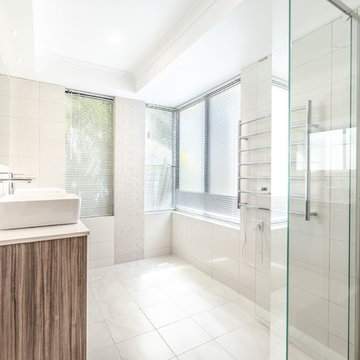
 Perth Plumbing Force
TOTAL revamp! removed that BIG spa bath and freed up a lot of space for laundry baskets
Medium sized rustic ensuite bathroom in Perth with freestanding cabinets, light wood cabinets, an alcove shower, a one-piece toilet, white tiles, ceramic tiles, white walls, porcelain flooring, a trough sink, solid surface worktops, beige floors, a hinged door and white worktops.
Medium sized rustic ensuite bathroom in Perth with freestanding cabinets, light wood cabinets, an alcove shower, a one-piece toilet, white tiles, ceramic tiles, white walls, porcelain flooring, a trough sink, solid surface worktops, beige floors, a hinged door and white worktops.
1