
Search results for "Extension" in Home Design Ideas

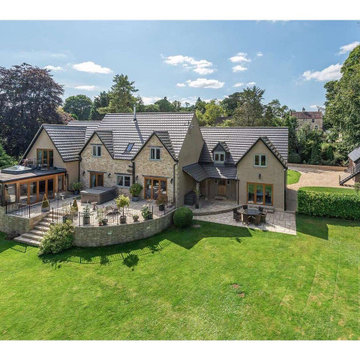
 Vision Mill Architects Limited
Nestled in the picturesque Cotswold countryside near Stroud, this stunning home is a masterful transformation of a 1970s bungalow into a luxurious modern residence. Featuring classic Cotswold stonework paired with contemporary design elements, the property boasts expansive outdoor living spaces, including a beautifully landscaped garden and a spacious patio ideal for entertaining. The house harmonizes timeless architectural charm with modern comforts, offering a seamless blend of traditional elegance and sophisticated style. Perfectly positioned in a serene rural setting, this home exemplifies the best of Cotswold living.
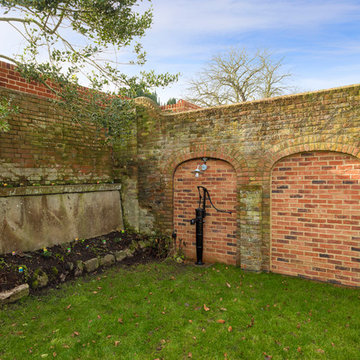
 Christian Builders Margate Ltd
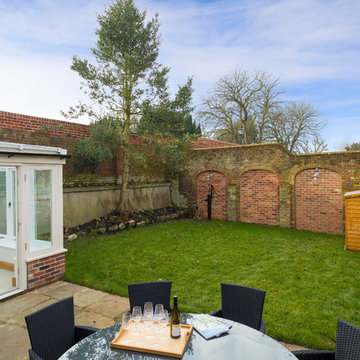
Compact Cottage Garden. Walled garden ready for planting and accessorising. Laid lawn with York Stone patio - bespoke timber bi-folding doors leading off from the garden room, and the kitchen.
Photograph:Chris Kemp
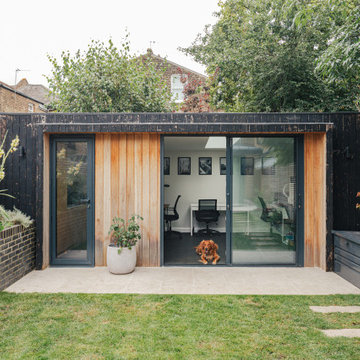
 BetterPAD
Home office at the rear of the garden. Detached flat roof structure with full height sliding glass doors and skylights.
Design ideas for a small rustic detached office/studio/workshop in London.
Design ideas for a small rustic detached office/studio/workshop in London.
 32 Degrees Building Pty Ltd
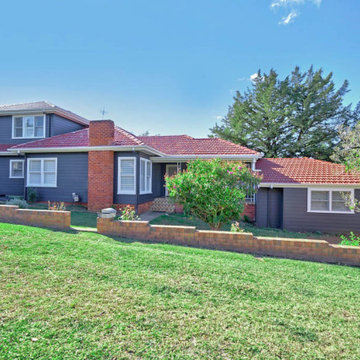
Large and gey rustic two floor detached house in Sydney with wood cladding, a pitched roof and a tiled roof.
 Christian Builders Margate Ltd
Compact Cottage Garden. Walled garden ready for planting and accessorising. Laid lawn with York Stone patio - bespoke timber bi-folding doors leading off from the garden room, and the kitchen.
Photograph:Chris Kemp
 IRVINE NASH
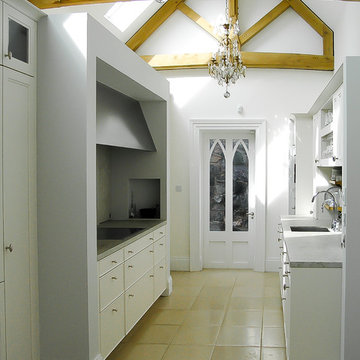
Lakelands House Renovation - The kitchen details feature exposed timber trusses and rafters. This adds character at first-floor level while the addition of exposed timber beams to ceilings at ground floor level add interest, warmth and charm to interior spaces.
 Acres Wild

Rural Water Garden, Surrey UK
Inspiration for a large rustic back partial sun raised pond for summer in Sussex with a water feature and decking.
Inspiration for a large rustic back partial sun raised pond for summer in Sussex with a water feature and decking.
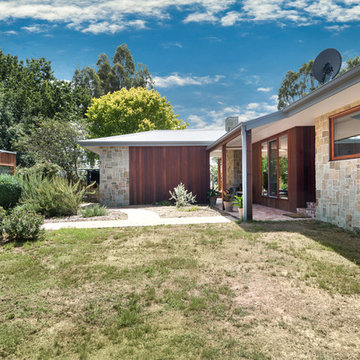
 Hedger Constructions Pty Ltd
This unique custom home focuses on the use of natural materials including extensive stonework complemented by a large solid timber deck and verandah. Timber framed floor to ceiling windows and glass doors not only add amazing light to all spaces and encapsulate views, they also immerse the home in the surrounding environment. Inside the single story home utalises zoned living spaces. The central kitchen features a stunning title splash back and in-cupboard lighting, complemented by modern fittings and fixtures. With a distinctive open fireplace the living area creates an intimate space which is warm and inviting. The use of print tiles as flooring in the main bathroom also add to the personality of this unique custom home.
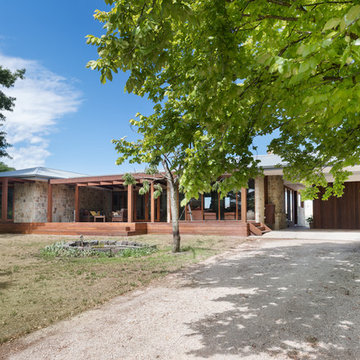 Hedger Constructions Pty Ltd
This unique custom home focuses on the use of natural materials including extensive stonework complemented by a large solid timber deck and verandah. Timber framed floor to ceiling windows and glass doors not only add amazing light to all spaces and encapsulate views, they also immerse the home in the surrounding environment. Inside the single story home utalises zoned living spaces. The central kitchen features a stunning title splash back and in-cupboard lighting, complemented by modern fittings and fixtures. With a distinctive open fireplace the living area creates an intimate space which is warm and inviting. The use of print tiles as flooring in the main bathroom also add to the personality of this unique custom home.
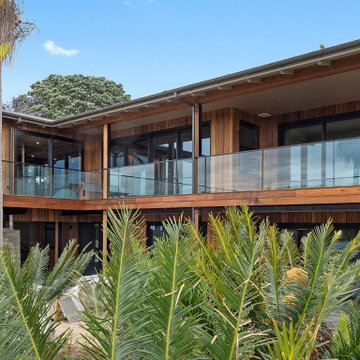
 New Zealand Certified Builders Association
A rustic look home with a farmhouse feel. Extensive use of stone and timber throughout including totara decks which maximize the view of the Whangārei Harbour from the Portland hilltop perch.
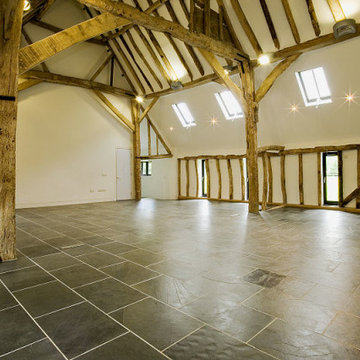
 Ellis-Miller and Partners
Project Statement: Conversion of a Grade II Listed Barn in Hertfordshire
We are proud to present the transformative conversion of a Grade II listed barn in the picturesque village of Standen for Mr. and Mrs. P. Harper. Tasked with revitalizing this derelict structure, which was in a state of disrepair, our clients chose EllisMiller for our extensive expertise in working with listed buildings and our ability to devise imaginative, cost-effective solutions.
The vision was to create a modern four-bedroom home while preserving the barn's unique spatial characteristics. Our approach ensures that the barn is brought up to 21st-century building standards, incorporating innovative sustainable features such as air-sourced heat pumps, underfloor heating, rainwater harvesting, and high levels of insulation. This project exemplifies the potential for creating a sustainable home that meets contemporary needs without compromising the integrity of the historic structure.
The design accommodates flexible living arrangements, allowing for both cellular and open-plan configurations. The interiors feature high-quality bathrooms equipped with premium Duravit fittings, a kitchen outfitted with top-of-the-line Miele appliances with the kitchen design influenced by Valcucina.
This project stands as a testament to the seamless integration of modern living within a historic framework, demonstrating that a sensitive conversion can breathe new life into a redundant structure. By restoring and repairing the barn's original features while introducing contemporary amenities, we have created a beautiful family home that harmonizes the past and present.
Explore this project and see how we can turn your vision of a sustainable, stylish home into reality.
 M and R
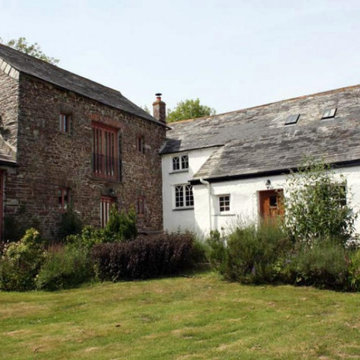
This is a complete renovation project that we completed on a Grade II listed building in Launceston, Cornwall. This involved designing and installing a completely new bespoke kitchen, installing a new feature granite fireplace, the renovation of a loft space to create a new bedroom and the construction of new roof trusses/a-frames. We also re-roofed the house, using rustic Delabole rag slate.
 David Salisbury

This oak orangery with tiled mansard roof is the latest design from one of David Salisbury’s most creative sales designers, that has elicited a very positive review and testimonial.
The quality of his design work is one of Dan Featherstone’s many strengths and this orangery, with its elegant proportions and symmetrical design, is another good example. As our customer noted: “Dan was a highly creative and skilled designer and created a concept that was complementary to our home and we just knew it was the right thing for us.”
The new orangery has transformed the rear of this period red brick property in East Yorkshire, creating a far more effective link with the garden with its large expanse of lawn. A pair of French Doors provide quick and convenient access to the outside.
The overhead roof lantern helps bring in natural overhead light, perfect for reading the newspapers or a favourite book on the customer’s comfortable looking contemporary grey sofas.
The additional space created means there’s room for recreation, as well as relaxation, with table football a popular family game.
Our customer really helps tell the story of this project: “We moved into our dream home and we felt it lacked just something extra special so we decided some type of orangery would finish off our home. We spent many hours reviewing the market available and decided to contact David Salisbury to discuss the option of a new oak orangery. We had already spoken with many other companies but we soon realised that their attention to detail set them apart from the competition.”
Whilst the initial design is obviously vital, the manufacturing and installation phases of this oak orangery (like any building project) were just as important. “The installation process went extremely smoothly and we had regular communication from the David Salisbury project management team throughout - they answered all questions immediately,” the customer noted.
Regular communication is important in managing a customer’s expectation so it is always gratifying to read of feedback like this.
This is the latest successful oak orangery in what is now a significant area of growth for David Salisbury.
It feels only right to leave the last word to our customer: “The finished product is even better than we could have imagined and really has made a fantastic space that is enjoyed by the whole family. If you are considering an orangery extension for your home, we would happily recommend David Salisbury without hesitation.”
1