
Search results for "Extension" in Home Design Ideas
 Hurren Architects

The conservatory used as a living/dining/entertaining space. Multiple French doors open out onto the beautiful gardens and natural bush setting. Track lighting runs the perimeter of the central curved beam. There is a rendered bench around the curve of the conservatory windows as informal seating.
 dream design sthlm
Fisheye Stockholm

Design ideas for a small rustic terrace in Stockholm with a roof extension.
Design ideas for a small rustic terrace in Stockholm with a roof extension.
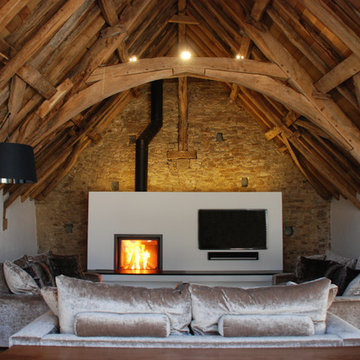
Design ideas for a large rustic living room in Cornwall with white walls, a wood burning stove and a wall mounted tv.

Photo of a small rustic back patio in Cornwall with an outdoor kitchen, a roof extension and decking.

Photo of a small rustic study in Other with white walls, light hardwood flooring and a freestanding desk.

 Haus Concrete Surfaces
Situated in the residential area of Highgate backing onto Wandsworth common this property has a combination on concrete worktops inside and outside of the property. The outhouse at the rear of the property has a self contained kitchen/BBQ area with bespoke black concrete worktops. This is a brilliant example of the multiple applications of concrete for both interior and exterior kitchens.
Moving to the inside of the property the pool area has been fitted with a matching black concrete worktop and island. The dark concrete blends nicely into the dark black wall it is set against. The polished concrete has a lovely surface finish and the worktop run has integrated drainage grooves by the sink. Due to the casting process of the concrete all the pieces are individual and show different characteristics of the concrete, creating a very organic feel to each individual piece.
 Ben Cunliffe Architects Ltd
tonywestphoto.co.uk

Inspiration for a large rustic enclosed living room in Other with medium hardwood flooring, brown floors, grey walls, a reading nook, a two-sided fireplace and a plastered fireplace surround.
Inspiration for a large rustic enclosed living room in Other with medium hardwood flooring, brown floors, grey walls, a reading nook, a two-sided fireplace and a plastered fireplace surround.

 Paolonet di Paolo Brignone
This is an example of a large rustic balcony in Turin with a roof extension.
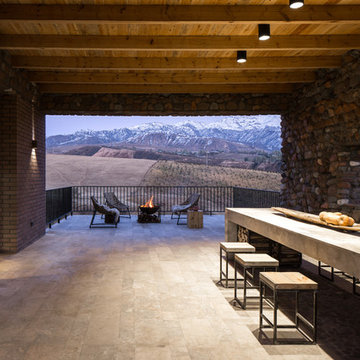
 Baha Khakimov Photography
Design ideas for a small rustic patio in Other with a fire feature and a roof extension.
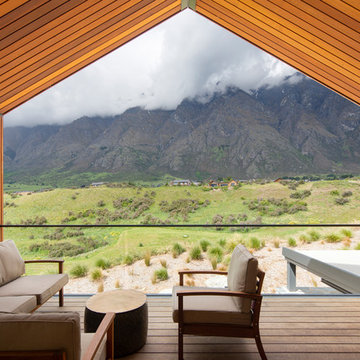
 Alpine Projects QT
Beautiful outdoor space which leads off the kitchen for the morning coffees.
Inspiration for a small rustic terrace in Other with a roof extension.
Inspiration for a small rustic terrace in Other with a roof extension.
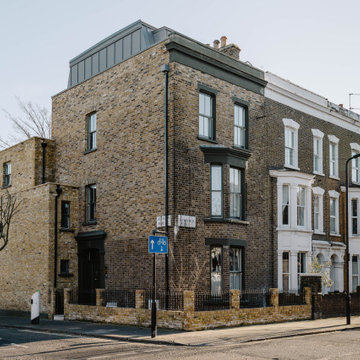
 BetterPAD
Nestled on a charming street in a vibrant pocket of Hackney, this property underwent a complete transformation. The original house has been meticulously refurbished, while thoughtfully designed extensions – including a new basement, single & double-story additions, and a mansard roof extension – create significant additional space. While maintaining a harmonious aesthetic, the use of zinc roofing and the asymmetrical pitched roof of the single-story extension subtly introduce a touch of modern flair.
 The Practical Planning Company Ltd

This project is a large single storey rear extension with a flat roof and roof lantern, measuring 6x6m and knocking through from the existing kitchen to create a new family room.
After going through the prior approval: larger home extension process, the client soon received their plans and they were ready to go. Unfortunately, the build got off to a bad start thanks to some drainage issues but once they was sorted, it was fairly smooth running. The client project managed the entire build, which meant it came in at a low £35k in total - which was under the client’s estimations and within budget.
The client says: "It’s a great family space which is exactly what we wanted.”
This just goes to show, a simple, practical design can significantly change a home, and a family's life for the better, without breaking the bank.
 Habitat London

Inspiration for a small rustic back patio in London with concrete slabs, no cover and a bbq area.
 JCAD
JCADJCAD

Photo of a small rustic galley enclosed kitchen in Other with a belfast sink, beige cabinets, wood worktops, white splashback, porcelain splashback, stainless steel appliances, terracotta flooring and no island.
Photo of a small rustic galley enclosed kitchen in Other with a belfast sink, beige cabinets, wood worktops, white splashback, porcelain splashback, stainless steel appliances, terracotta flooring and no island.
 design storey

Blackened larch cladding references the industrial heritage of this former Miner's cottage.
design storey architects
This is an example of a small rustic single-wall open plan kitchen in Other with a double-bowl sink, flat-panel cabinets, white cabinets, wood worktops, stainless steel appliances and a breakfast bar.
This is an example of a small rustic single-wall open plan kitchen in Other with a double-bowl sink, flat-panel cabinets, white cabinets, wood worktops, stainless steel appliances and a breakfast bar.
 F3 Architects

This is an example of a large rustic open plan living room in Other with a two-sided fireplace, exposed beams, white walls, light hardwood flooring and beige floors.
 JCAD
JCADJCAD
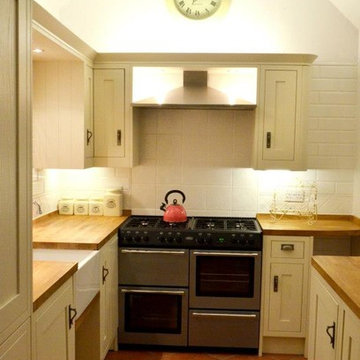
This is an example of a small rustic galley kitchen/diner in Other with a belfast sink, beige cabinets, wood worktops, white splashback, porcelain splashback, stainless steel appliances, terracotta flooring and no island.
This is an example of a small rustic galley kitchen/diner in Other with a belfast sink, beige cabinets, wood worktops, white splashback, porcelain splashback, stainless steel appliances, terracotta flooring and no island.
 IGB Architectural Design
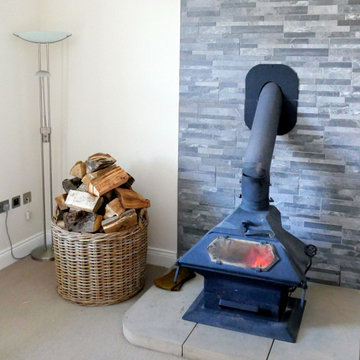
Design ideas for a small rustic open plan living room in Other with a wood burning stove, a stone fireplace surround and beige floors.
 De Rosee Sa

De Rosee Sa completed the extension and refurbishment of a converted barn near Wells in Somerset. We previously worked with these clients on a project in London; this is the second site we have worked on together. The projects aim was to refurbish the existing building and also create additional new build accommodation. The construction details are designed so that they are simple, but a little more crisp and contemporary than the surrounding agricultural vernacular.
1