
Search results for "Extension" in Home Design Ideas
 Martins Camisuli Architects
Alex Maguire Photography -

Our brief was to expand this period property into a modern 3 bedroom family home. In doing so we managed to create some interesting architectural openings which introduced plenty of daylight and a very open view from front to back.
 Amberth
David Giles

Small scandinavian conservatory in London with a glass ceiling, concrete flooring and grey floors.
Small scandinavian conservatory in London with a glass ceiling, concrete flooring and grey floors.
 CONTI, CERT.

This is an example of a large scandinavian l-shaped enclosed kitchen in Barcelona with an integrated sink, open cabinets, composite countertops, grey splashback, cement tile splashback, stainless steel appliances, concrete flooring, an island and black cabinets.
 Yellow Cloud Studio

Lower Ground Floor Bathroom, withi minimalist pink and black interior
Photo of a small scandi shower room bathroom in London with flat-panel cabinets, black cabinets, pink tiles, tiled worktops and pink worktops.
Photo of a small scandi shower room bathroom in London with flat-panel cabinets, black cabinets, pink tiles, tiled worktops and pink worktops.

 Adeline Pithois-Guillou
Small scandinavian home office in Nantes with white walls, a built-in desk and grey floors.


 CLAPP Architectes

Escalier avec rangement intégré
Photo of a small scandi wood l-shaped wire cable railing staircase in Paris with wood risers.
Photo of a small scandi wood l-shaped wire cable railing staircase in Paris with wood risers.

 Eckford Chong Design
Chris Snook
Photo of a small scandinavian kitchen/dining room in London with white walls, no fireplace and multi-coloured floors.
Photo of a small scandinavian kitchen/dining room in London with white walls, no fireplace and multi-coloured floors.

 SCHMIDT Stanmore
Inspiration for a large scandinavian open plan games room in London with light hardwood flooring, beige floors, white walls, a wood burning stove and a built-in media unit.


 User
UserAndreas Pedersen #simplerphoto

Small scandi glass railing balcony in Stockholm with a roof extension.
Small scandi glass railing balcony in Stockholm with a roof extension.

 Builders Team
Bathroom
This is an example of a small scandinavian family bathroom in London with a wall mounted toilet, green walls, ceramic flooring, white floors and a single sink.
This is an example of a small scandinavian family bathroom in London with a wall mounted toilet, green walls, ceramic flooring, white floors and a single sink.
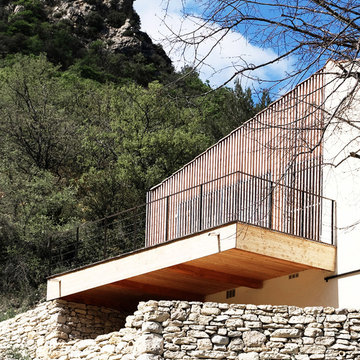
 UEDUC Architecture
Photo of a large and brown scandi two floor detached house in Paris with mixed cladding, a pitched roof and a tiled roof.

 helsingHouse Fastighetsmäklare
Inspiration for a large scandi formal open plan living room in Malmo with white walls, a two-sided fireplace, light hardwood flooring and no tv.
 Hugo Carter Timber Windows
Sebastian Paszek and Christina Bull

Design ideas for a large scandi open plan dining room in London with white walls and feature lighting.
Design ideas for a large scandi open plan dining room in London with white walls and feature lighting.
 NEVA Architecture Intérieure - Interior Design

La salle d'eau fut un petit challenge ! Très petite, nous avons pu installer le minimum avec des astuces: un wc suspendu de faible profondeur, permettant l'installation d'un placard de rangement sur-mesure au-dessus. Une douche en quart de cercle gain de place. Mais surtout un évier spécial passant au-dessus d'un lave-linge faible profondeur !
 Hugo Carter Timber Windows
Sebastian Paszek and Christina Bull
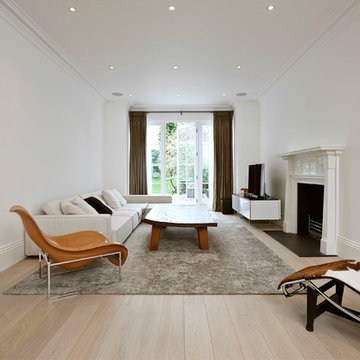
Design ideas for a large scandinavian formal enclosed living room in London with white walls, light hardwood flooring, a standard fireplace and a freestanding tv.
Design ideas for a large scandinavian formal enclosed living room in London with white walls, light hardwood flooring, a standard fireplace and a freestanding tv.
 Sustainable Kitchens


Brick, wood and light beams create a calming, design-driven space in this Bristol kitchen extension.
In the existing space, the painted cabinets make use of the tall ceilings with an understated backdrop for the open-plan lounge area. In the newly extended area, the wood veneered cabinets are paired with a floating shelf to keep the wall free for the sunlight to beam through. The island mimics the shape of the extension which was designed to ensure that this south-facing build stayed cool in the sunshine. Towards the back, bespoke wood panelling frames the windows along with a banquette seating to break up the bricks and create a dining area for this growing family.
 Sustainable Kitchens
Brick, wood and light beams create a calming, design-driven space in this Bristol kitchen extension.
In the existing space, the painted cabinets make use of the tall ceilings with an understated backdrop for the open-plan lounge area. In the newly extended area, the wood veneered cabinets are paired with a floating shelf to keep the wall free for the sunlight to beam through. The island mimics the shape of the extension which was designed to ensure that this south-facing build stayed cool in the sunshine. Towards the back, bespoke wood panelling frames the windows along with a banquette seating to break up the bricks and create a dining area for this growing family.
 Roundhouse

Roundhouse Urbo handle less matt lacquer kitchen in Ivory 2 from Paint & Paper Library with a Caesarstone worktop with a shark edge.
This is an example of a large scandi open plan kitchen in London with flat-panel cabinets, white cabinets, composite countertops and an island.
This is an example of a large scandi open plan kitchen in London with flat-panel cabinets, white cabinets, composite countertops and an island.
1