
Large and Small Scandinavian Home Design Photos
 Balance Interior Design

Bespoke ply playroom joinery for climbing playing and reading. Featuring an indoor swing and wallpapered ceiling.
Design ideas for a large scandi gender neutral playroom in Wiltshire with blue walls, carpet, blue floors and a wallpapered ceiling.
Design ideas for a large scandi gender neutral playroom in Wiltshire with blue walls, carpet, blue floors and a wallpapered ceiling.
 Amy Hunt Interior Design
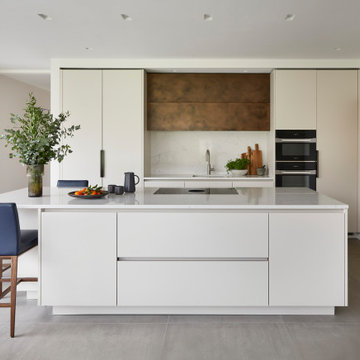
This modern kitchen features a sleek, minimalist design with clean white cabinetry and an expansive central island. The kitchen is well-equipped with high-end appliances, including a built-in oven and the central island is complemented by stylish navy bar stools with wooden legs. While large windows allow for plenty of natural light, creating a bright and inviting atmosphere.

 Builders Team
Bathroom
This is an example of a small scandinavian family bathroom in London with a wall mounted toilet, green walls, ceramic flooring, white floors and a single sink.
This is an example of a small scandinavian family bathroom in London with a wall mounted toilet, green walls, ceramic flooring, white floors and a single sink.
 Carolyn van Noort
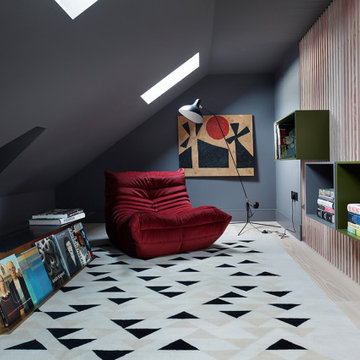
A 5 floor family townhouse refurbishment, including a basement, rear, side and 5th floor addition.
A warm purple-grey micro cement hallway floor strikes one straight away, picking up on the special stain glass front door and the purple heart and bronze console table. Polished plaster walls above painted paneling threads itself through the core of the house – a lovely backdrop to a special contemporary art collection. Every room off this staircase presents a slightly different decorative feeling, from a basement clad in felt walling, to the master bedroom’s raw silk wallpaper and the bathroom’s dirty pink polished plaster and bespoke terrazzo vanity, to dark grey painted boys bedrooms and a limed Douglas Fir floor and screen divider in the 5th floor study and library.
Ali Robinson designed a black and perforated steel room divider between the family room and kitchen to display some lovely ceramics and nick nacks – large enough to do its separating job but transparent enough to view the rear garden from the kitchen. The family room’s library unit hides a TV and so doesn’t dominate what is a very relaxing seating, socializing and reading area. Our clients are avid readers and so special attention has been made to create reading spots throughout the house and in particular in the 5th floor library where we designed a screen-cum-library on a split level to shield the study from a designated reading area.
Ali Robinson was very fortunate to be commissioned by our clients to design 3 original pieces (Haymerle, Woodview and Drakefield) that all became, in due course, part of his new collection and from which he has won a number of international furniture awards. Further to that his Twyford shelving unit was adapted for the basement and his vitrine and elliptical console refined for the reception.
 Searle & Taylor

As part of a modern extension to a 1930’s property, Searle & Taylor was commissioned to design and create a contemporary minimalist Scandi-style kitchen that combines muted earth tones with matt textures and bespoke blond oak furniture.
The clients, a professional couple with three young children, wanted a practical kitchen with easy-to-clean surfaces and lots of storage to maintain a stylish and uncluttered look to the open plan room. We suggested they opt for contemporary lacquered laminated handleless furniture by Austrian brand, EWE, that includes carcases, internal storage, pull-out drawers and slab doors in White and Fango colourways. We then suggested that all other natural oak cabinetry was designed and made bespoke by Searle & Taylor to perfectly exemplify the Danish aesthetic.
Designed in an L-shape with a central island, this kitchen is split into practical zoned areas. The handleless white cabinetry that faces the island comprises the sink run that includes cupboards, pull-out bins, two 60cm integrated dishwashers by Siemens and a Caple undercounter wine cooler. At the centre of the 20mm Calacatta Gold Suede worktop with specially fabricated drainer grooves is an undermount sink by Franke and a patinated brass Quooker Fusion 3-in-1 boiling water tap. On either side are two bespoke blond oak dresser cabinets with on-trend reeded glass panels and patinated brass handles. The same blonde oak under-cloak bridges both sides at the base of the overhead cabinetry, which also features LED lighting strips, adjustable for task lighting and for warmer tones.
The tall run is integrated into the wall for a clean and uninterrupted look. It features tall cabinetry in Fango, a neutral earth tone colourway and comprises further storage cupboards with two Miele 60cm ovens positioned side-by-side. On either side of this central bank are tall cooling appliances, a tall larder fridge by Siemens and a fully integrated tall freezer with internal ice-maker by Liebherr.
The kitchen island combines form with function, featuring clean lines throughout. It features the same Calacatta Gold Suede worksurface, which has been built up to 60mm thickness with waterfall end panels on either side, presenting a flowing effect. Mounted within the surface is a Novy Easy recirculation vented induction hob, and with no requirement for overhead extraction, there are three natural oak pendant lights by Tom Raffield.
The task side features pull-out drawers along the run, together with a built-in 29cm warming drawer by Siemens. The facing side features blonde oak designed in a typical Scandi vertical slatted aesthetic, with a quirky bespoke twist. It comprises three side-by-side concealed deep cabinets with push-to-open doors. This side of the island also features an overhang to accommodate bar stools by Where Saints Go.
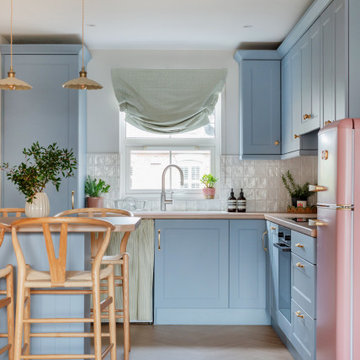
 Dekkobird Design
Bright, shaker style compact kitchen with dining peninsula, decorated in a fun, Spring palette and finished with pretty, vintage style lighting, fabrics and furnishing details.
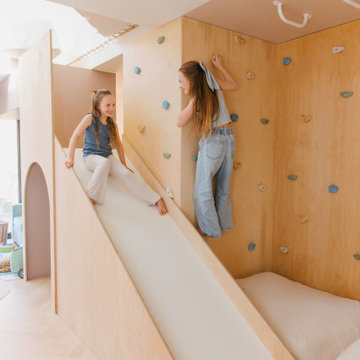
 Laura Williams Home
This Scandi-inspired soft play and slide structure is custom-built from plywood to create a natural, tactile finish that complements the room’s palette of blush pinks and teal accents. Designed with clean lines and a neutral tone, it blends seamlessly into the overall aesthetic while offering plenty of fun. A crawl-through tunnel connects different elements of the structure, encouraging movement and exploration, while the slide adds excitement for little ones and older siblings alike. Both playful and beautifully considered, it’s an activity zone that proves family spaces can be fun and stylish.
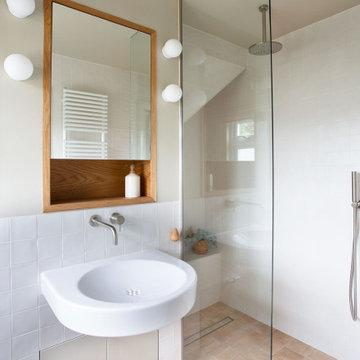
 Drawn Interior Design
This loft extension en suite shows how thoughtful design can transform a small space.
A full-width shower with a fixed glass panel opens the room, while a built-out wall houses the basin, WC, and generous discreet storage, turning functional necessities into a calm, elegant focal point.
Simple, light finishes keep the space feeling fresh and open, while bespoke cabinetry and lighting over the basin draw the eye and reduce visual clutter.
The result is a small en suite that feels spacious, refined, and effortless—an example of how professional interior design can maximise every millimetre for both function and elegance.
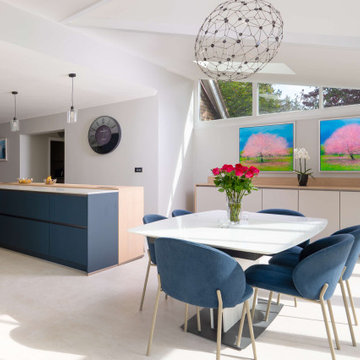
 Audus Kitchens
This kitchen in St Albans was created as part of a new entertainment space, designed to bring family and friends together.
Our clients wanted a bright and open space that could be used for both everyday life and entertaining. With a preference for a Scandi-inspired look, we achieved this by choosing our handleless range in a stunning combination of Fjord Blue, Sand and Como Oak.
This mix of shades adds character and warmth while maintaining a clean and minimalist look.
Worktops are 20mm AG Silestone in Nolita Suede, supplied by Algarve Granite. The subtle tone enhances the natural textures of the scheme, offering a refined surface that’s both practical and elegant.
Appliances are by Siemens, ensuring modern performance and seamless integration. A Blanco sink and Quooker tap provide added functionality, keeping the kitchen efficient without compromising on design.
The layout has been tailored to the client’s request for a true entertainment space, featuring a walk-in larder and dedicated wine storage for easy access during gatherings. With ample space for family and friends, the result is a kitchen that combines style and sociability.
If this St Albans project has given you ideas for your own home, why not get in touch with our team today? From design to installation, we’ll help you create a space that fits your lifestyle perfectly.

 Cherry Architects Limited
Large scandi open plan games room in London with light hardwood flooring, a plastered fireplace surround and a wall mounted tv.
 Emma Downie Interiors
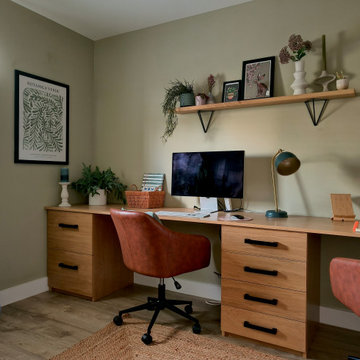
This family of five had just down-sized to a new build townhouse and were desperate to add some of their colourful personalities to the all white space.
Early on I established their love for rich jewel colours and embraced this fully in the living room, influenced by their stunning curtains. Encouraging them to colour drench the space they now have a cosy getaway for the evenings and entertaining. Pops of fuscia, blush and brass add contrast while black accents ground the scheme.
The deep teal and blush tones continue in their kitchen, which includes this fun snug area, with oak elements to lighten the scheme and beautiful floor length curtains. Plants feature heavily.
Finally the botanical influences flow through into their hardworking home office, to create a calming atmosphere with paler green tones, oak, sisal and leather.
The family are thrilled with the end result and say the colours in their new home bring them a lot of joy.
 Four Seasons Kitchens

The customer wanted to create an open plan kitchen diner which maximised storage but also felt homely and inviting. We used soft colours on the cabinets and introduced open shelf details to create interest and add the warmth that wooden finishes bring to the space.
Features:
• 20mm Calacatta Gris quartz worktops and upstands
• Taupe and Eucalyptus lacquered doors with matching handle channel.
• Wide pan drawer storage on the island.
• Bora Pure X vented induction hob.
• Siemens single oven with microwave.
• 1810 Purquartz sink in Concrete and stainless steel Curvato tap.
• Tall pantry cabinet with pull out drawers.
• Tall pull-out cabinets with baskets.
• Corner cabinets with LeMans pull-out baskets
• Open shelf area in natural vintage oak
• Breakfast Bar on island

 My-Studio Ltd
This is an example of a large scandinavian grey and pink enclosed living room in London with pink walls, a standard fireplace, a stone fireplace surround, medium hardwood flooring, a freestanding tv and brown floors.
 Audus Kitchens
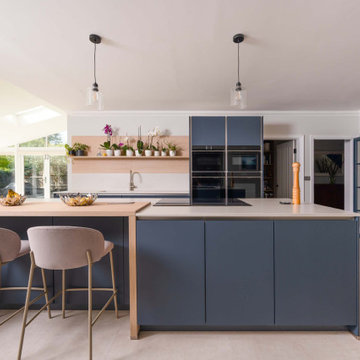
This kitchen in St Albans was created as part of a new entertainment space, designed to bring family and friends together.
Our clients wanted a bright and open space that could be used for both everyday life and entertaining. With a preference for a Scandi-inspired look, we achieved this by choosing our handleless range in a stunning combination of Fjord Blue, Sand and Como Oak.
This mix of shades adds character and warmth while maintaining a clean and minimalist look.
Worktops are 20mm AG Silestone in Nolita Suede, supplied by Algarve Granite. The subtle tone enhances the natural textures of the scheme, offering a refined surface that’s both practical and elegant.
Appliances are by Siemens, ensuring modern performance and seamless integration. A Blanco sink and Quooker tap provide added functionality, keeping the kitchen efficient without compromising on design.
The layout has been tailored to the client’s request for a true entertainment space, featuring a walk-in larder and dedicated wine storage for easy access during gatherings. With ample space for family and friends, the result is a kitchen that combines style and sociability.
If this St Albans project has given you ideas for your own home, why not get in touch with our team today? From design to installation, we’ll help you create a space that fits your lifestyle perfectly.
 My-Studio Ltd
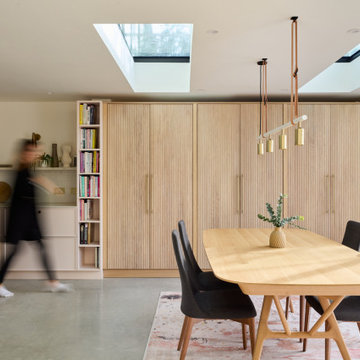
Photo of a large scandinavian kitchen/dining room in London with beige walls, concrete flooring, no fireplace, grey floors and feature lighting.
 Balance Interior Design

Neutral master ensuite with earthy tones, natural materials and brass taps.
Inspiration for a small scandinavian ensuite bathroom in Wiltshire with flat-panel cabinets, medium wood cabinets, marble tiles, beige walls, terracotta flooring, marble worktops, pink floors, feature lighting, a single sink and a freestanding vanity unit.
Inspiration for a small scandinavian ensuite bathroom in Wiltshire with flat-panel cabinets, medium wood cabinets, marble tiles, beige walls, terracotta flooring, marble worktops, pink floors, feature lighting, a single sink and a freestanding vanity unit.
 Chisholm Design
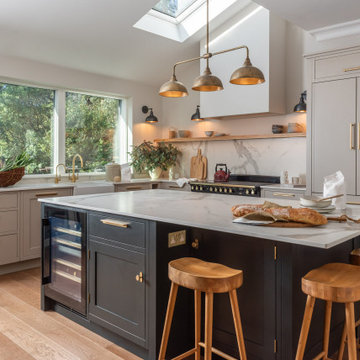
Design ideas for a large scandinavian l-shaped kitchen/diner in Surrey with a belfast sink, shaker cabinets, green cabinets, quartz worktops, multi-coloured splashback, engineered quartz splashback, integrated appliances, medium hardwood flooring, an island, multicoloured worktops and a chimney breast.
 MALT Interiors

Home office with pull down wall bed and bespoke joinery
Photo of a small scandinavian home office in London with porcelain flooring and a built-in desk.
Photo of a small scandinavian home office in London with porcelain flooring and a built-in desk.
 L'actuelle - Décoration d'intérieurs
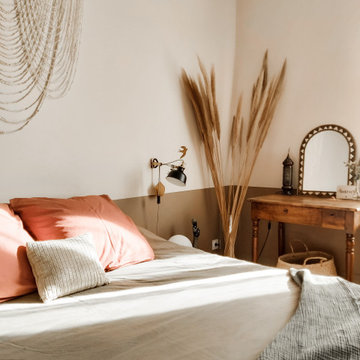
Design ideas for a large scandi master bedroom in Lyon with beige walls, light hardwood flooring and brown floors.
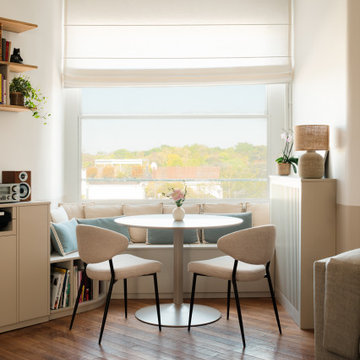
 Möben architecture
Banquette coffre sous fenêtre à guillotine pour profiter de la vue vers le Bois de Boulogne.
Photo of a small scandinavian dining room in Paris with banquette seating, white walls and dark hardwood flooring.
Photo of a small scandinavian dining room in Paris with banquette seating, white walls and dark hardwood flooring.
1