
Search results for "Extension" in Home Design Ideas

 Rockingham Construction Limited
Rear elevation showing existing refurbished house with two timber framed and render super-insulated extensions.
Inspiration for a large classic two floor brick house exterior in Other with a pitched roof.
Inspiration for a large classic two floor brick house exterior in Other with a pitched roof.

 Perla Windows Ltd
A quite magnificent use of slimline steel profiles was used to design this stunning kitchen extension. 3 large format double doors and a fix triangular window fitted with solar glass.
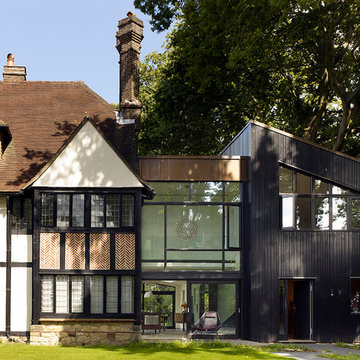
 Tate Harmer
The extension of this handsome Edwardian House, located in the Royal Tunbridge Wells Boyne Park Conservation Area, includes a large open-plan kitchen and living area overlooking the garden, a new utility area and a new master bedroom. This is combined with a general program of refurbishment and re-configuration throughout.
With the extension acting as a modern services ‘plug-in’ for the house, the sustainable credentials of the property are improved by increasing the distribution of natural light, upgrading the fabric of the building and providing a completely new heating and services strategy.
This project was shortlisted for an RIBA award in 2014.
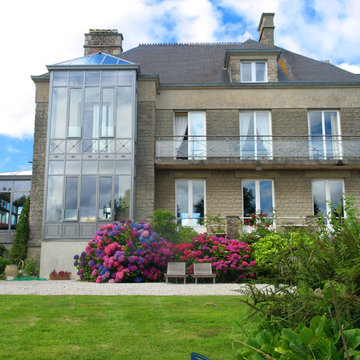
 Regine Villedieu Immobilier
Regine villedieu Immobilier
Inspiration for a large classic house exterior in Le Havre with stone cladding, a hip roof and three floors.
Inspiration for a large classic house exterior in Le Havre with stone cladding, a hip roof and three floors.

 HouseUP
A two storey side extension and one storey rear extension, loft conversion and full house refurbishment. The final house is 5 bedrooms and 5 bathrooms, with a very wide open plan kitchen, gym and living room.
The refurbishment highlights were, Italian porcelain tiles throughout, K render, Alu-clad windows throughout, ultra slim aluminium sliding door, underfloor heating throughout, NEST thermostats.
We also had prefinished internal panelled doors for high quality finish.
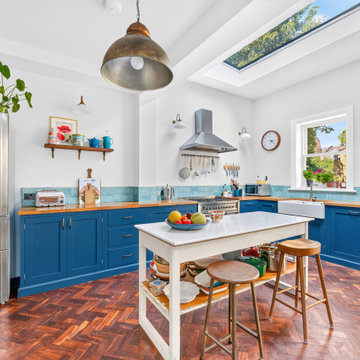
 ConstructX Group
This wraparound extension in Highgate (N6) transformed the ground floor into a bright, open-plan kitchen and dining space with a much stronger connection to the garden. The design combines new facing brickwork, large rooflights and a generous open layout with characterful finishes including parquet flooring, a shaker-style kitchen and timber details, creating a practical family space that still feels warm and individual.
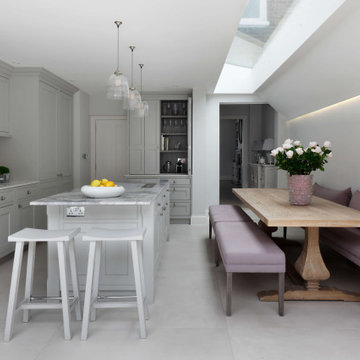
Inspiration for a large classic kitchen/diner in London with a single-bowl sink, marble worktops, white splashback, an island, white floors and grey worktops.

 Pennington Phillips
Design ideas for a large and red classic brick semi-detached house in London with three floors and a hip roof.
 Vale Garden Houses
Modern living and busy family life has resulted in the kitchen increasingly becoming the favourite room in the home.
It can be a relaxing and informal place where recreation and work go hand in hand.
A sunny cheerful kitchen is everyone’s ideal, and a kitchen conservatory provides just that. It will be used at all times of the day by all members of the family for a wide range of purposes.

Folding doors open the conservatory onto the garden. This project shows how a contemporary feel can be achieved whilst adding a traditional timber and glazed extension. Brick piers and solid walls add to both design and functionality of the room.
Vale Paint Colour - Tempest
Size- 6.0M X 7.8M

 mimodo architects
Small traditional dining room in London with white walls, no fireplace and grey floors.
 Catherine Wilman Interiors

The before and after images show the transformation of our extension project in Maida Vale, West London. The family home was redesigned with a rear extension to create a new kitchen and dining area. Light floods in through the skylight and sliding glass doors by @maxlightltd by which open out onto the garden. The bespoke banquette seating with a soft grey fabric offers plenty of room for the family and provides useful storage.
 GDL London

The back yard view of the extension, with its exterior of yellow reclaimed stock bricks brings a modern appeal to the home, while retaining the historical look of the house.
 MODEL Projects Ltd

This is an example of a large classic galley kitchen in London with a belfast sink, shaker cabinets, grey cabinets, grey splashback, an island, brown floors and white worktops.
 The Stratton Interior Collective

Large Kitchen Diner
Herringbone Parquet flooring
Crittal Style doors
Photo of a large classic l-shaped open plan kitchen in London with a belfast sink, shaker cabinets, green cabinets, quartz worktops, metallic splashback, integrated appliances, medium hardwood flooring, an island and white worktops.
Photo of a large classic l-shaped open plan kitchen in London with a belfast sink, shaker cabinets, green cabinets, quartz worktops, metallic splashback, integrated appliances, medium hardwood flooring, an island and white worktops.
 GDL London
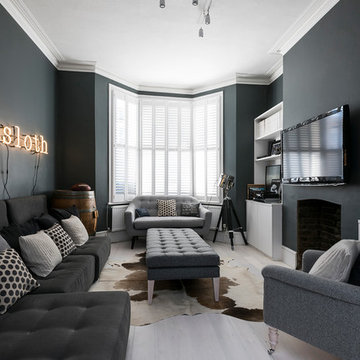
The dark, blue-grey walls and stylish complementing furniture is almost paradoxically lit up by the huge bey window, creating a cozy living room atmosphere which, when mixed with the wall-mounted neon sign and other decorative pieces comes off as edgy, without loosing it's previous appeal.
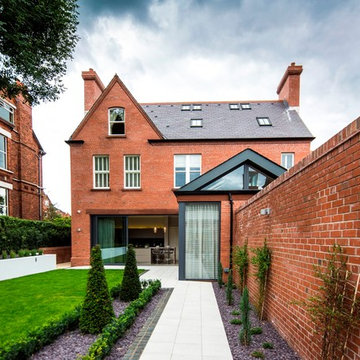
 Des Ewing Residential Architects
Inspiration for a large and red classic brick extension in London with three floors and a pitched roof.

 design storey

Tiled Pavilion at the arts & crafts house.
Photo Credit: Design Storey Architects
Photo of a large and beige classic two floor clay detached house in Other with a hip roof and a tiled roof.
Photo of a large and beige classic two floor clay detached house in Other with a hip roof and a tiled roof.
 design storey
Design Storey Architects
Large and beige classic two floor clay detached house in Other with a hip roof and a tiled roof.
Large and beige classic two floor clay detached house in Other with a hip roof and a tiled roof.
 Makers House

This large and spacious extension added space for a modern kitchen. The two sets of large bi-fold doors seamlessly link the indoor and outdoor space.
We made the timber framed feature porch in our workshop, this adds shade and further links the kitchen to the garden.
Skylight windows bring more light and set off the vaulted ceiling.
1