
Search results for "Extension" in Home Design Ideas
 3d Planning Design

En-suite with nickel fittings, crushed stone sink, herringbone tiled spashback, mango wood vanity and shelving, LED strip lights
Inspiration for a small rustic grey and white ensuite half tiled bathroom in Kent with open cabinets, medium wood cabinets, a walk-in shower, a one-piece toilet, white tiles, porcelain tiles, grey walls, ceramic flooring, a console sink, wooden worktops, grey floors, an open shower, feature lighting, a single sink, a freestanding vanity unit and a vaulted ceiling.
Inspiration for a small rustic grey and white ensuite half tiled bathroom in Kent with open cabinets, medium wood cabinets, a walk-in shower, a one-piece toilet, white tiles, porcelain tiles, grey walls, ceramic flooring, a console sink, wooden worktops, grey floors, an open shower, feature lighting, a single sink, a freestanding vanity unit and a vaulted ceiling.
 Anatoly Patrick Architecture
Anatoly Patrick Architecture.

Living and dining extension to a heritage house, featuring reclaimed wharf timbers as part of the structure. Also includes lofty ceilings, concrete floor, and glass rear wall giving seamless connection to the the patio, garden and views of the district. Designed in harmony with the heritage house.
 Hartwell Architects
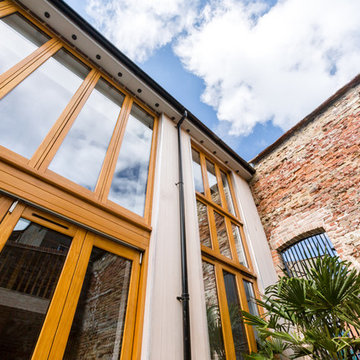
Large extension designed by Hartwell Architects
Photo credit: Alexa Kelly Photography
Inspiration for a large rustic home in Kent.
Inspiration for a large rustic home in Kent.
 M and R
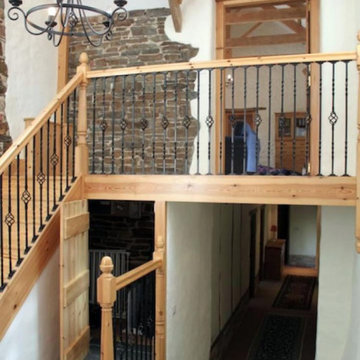
This is a complete renovation project that we completed on a Grade II listed building in Launceston, Cornwall. This involved designing and installing a completely new bespoke kitchen, installing a new feature granite fireplace, the renovation of a loft space to create a new bedroom and the construction of new roof trusses/a-frames. We also re-roofed the house, using rustic Delabole rag slate.
 M and R

This is a complete renovation project that we completed on a Grade II listed building in Launceston, Cornwall. This involved designing and installing a completely new bespoke kitchen, installing a new feature granite fireplace, the renovation of a loft space to create a new bedroom and the construction of new roof trusses/a-frames. We also re-roofed the house, using rustic Delabole rag slate.
 Fine House Photography
Fine House Studio
Inspiration for a large rustic foyer in Gloucestershire with brown walls and dark hardwood flooring.
Inspiration for a large rustic foyer in Gloucestershire with brown walls and dark hardwood flooring.
 Ben Stonard Furniture Ltd
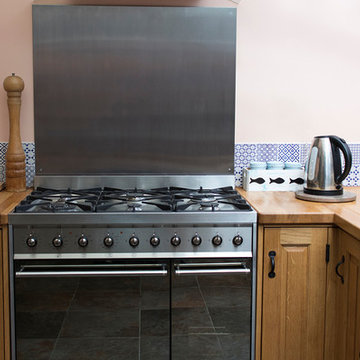
This small kitchen is located within a rear extension. My client requested Oak throughout, with a belfast sink. I incorporated shelved ends to display various decorative items, as well as offering easy access to every day items.
 Karen Mackay Designs - DesignIY.ie
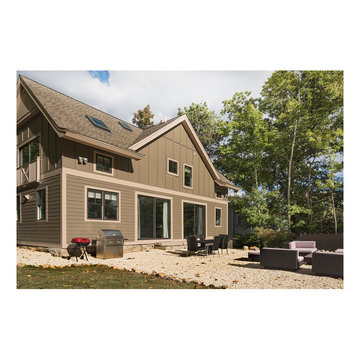
This house was actually an old barn (undesignated) from 1829. It was located on 5 Mile River in Rowayton, CT which is a tony suburb of New York City. We renovated and then applied for it to be listed by the Rowayton Historical Society as 'The George Cudlipp House' c.1862 in Rowayton Connecticut. There was the initial renovation of the existing Barn/property into a 2 bedroom, 1.5 baths with open living/dining/kitchen. There was then an addition of a 2 car+ garage extension with mudroom, 2 guest bedrooms, and 1 bath above. The house was then sold and there was a subsequent addition to our original specifications. This Project incorporated many recycled building materials and preserved the original 'Post and Beam' structure. This picture is the back of the first stage of renovation.
 The Myers Touch
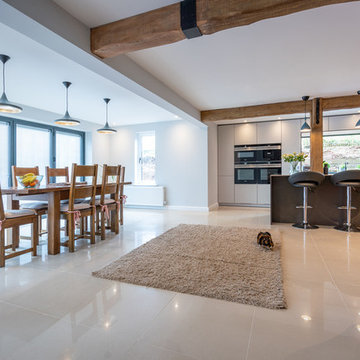
We met these clients at their home as felt it was important to understand how they lived in their original space and how they wanted to live once the extension works were complete. Their original kitchen was hidden away at the back of the house so Keith suggested moving it into the centre room for it to become a much more interactive space for their young family and when entertaining guests.
There was a floor to ceiling wooden beam in the room so to add character, Keith incorporated this into the Kitchen Island and designed the rest of the kitchen space around it. The work areas are designed so the users are free to work without getting in each others way.
The clients love the fact the kitchen is a place that has opened up family conversations and a seamless flow between the living, dining and utility areas of the home.
Photography by Phil Green
 NGP Architecture Ltd
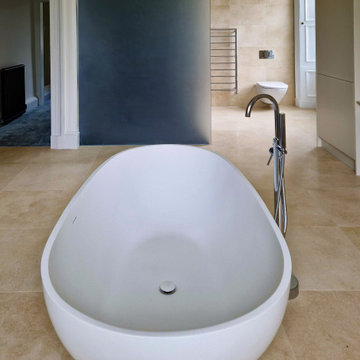
This is an example of a large rustic ensuite bathroom in Edinburgh with a freestanding bath, a walk-in shower, beige walls, beige floors, an open shower and double sinks.
 Ben Stonard Furniture Ltd
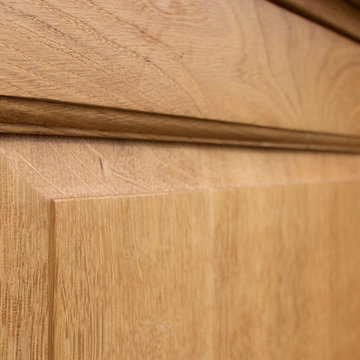
This small kitchen is located within a rear extension. My client requested Oak throughout, with a belfast sink. I incorporated shelved ends to display various decorative items, as well as offering easy access to every day items.
 M and R
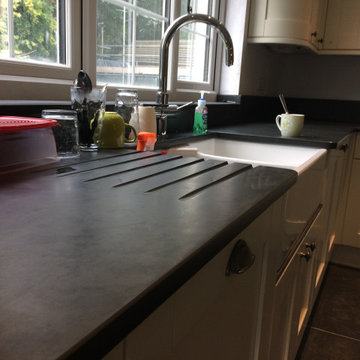
This is a complete renovation project that we completed on a Grade II listed building in Launceston, Cornwall. This involved designing and installing a completely new bespoke kitchen, installing a new feature granite fireplace, the renovation of a loft space to create a new bedroom and the construction of new roof trusses/a-frames. We also re-roofed the house, using rustic Delabole rag slate.
 Fine House Photography
Fine House Studio
This is an example of a large rustic single-wall kitchen/diner in Gloucestershire with a submerged sink, shaker cabinets, dark wood cabinets, marble worktops, white appliances, marble flooring and no island.
This is an example of a large rustic single-wall kitchen/diner in Gloucestershire with a submerged sink, shaker cabinets, dark wood cabinets, marble worktops, white appliances, marble flooring and no island.
 David Salisbury

This oak orangery with tiled mansard roof is the latest design from one of David Salisbury’s most creative sales designers, that has elicited a very positive review and testimonial.
The quality of his design work is one of Dan Featherstone’s many strengths and this orangery, with its elegant proportions and symmetrical design, is another good example. As our customer noted: “Dan was a highly creative and skilled designer and created a concept that was complementary to our home and we just knew it was the right thing for us.”
The new orangery has transformed the rear of this period red brick property in East Yorkshire, creating a far more effective link with the garden with its large expanse of lawn. A pair of French Doors provide quick and convenient access to the outside.
The overhead roof lantern helps bring in natural overhead light, perfect for reading the newspapers or a favourite book on the customer’s comfortable looking contemporary grey sofas.
The additional space created means there’s room for recreation, as well as relaxation, with table football a popular family game.
Our customer really helps tell the story of this project: “We moved into our dream home and we felt it lacked just something extra special so we decided some type of orangery would finish off our home. We spent many hours reviewing the market available and decided to contact David Salisbury to discuss the option of a new oak orangery. We had already spoken with many other companies but we soon realised that their attention to detail set them apart from the competition.”
Whilst the initial design is obviously vital, the manufacturing and installation phases of this oak orangery (like any building project) were just as important. “The installation process went extremely smoothly and we had regular communication from the David Salisbury project management team throughout - they answered all questions immediately,” the customer noted.
Regular communication is important in managing a customer’s expectation so it is always gratifying to read of feedback like this.
This is the latest successful oak orangery in what is now a significant area of growth for David Salisbury.
It feels only right to leave the last word to our customer: “The finished product is even better than we could have imagined and really has made a fantastic space that is enjoyed by the whole family. If you are considering an orangery extension for your home, we would happily recommend David Salisbury without hesitation.”
 Ben Stonard Furniture Ltd
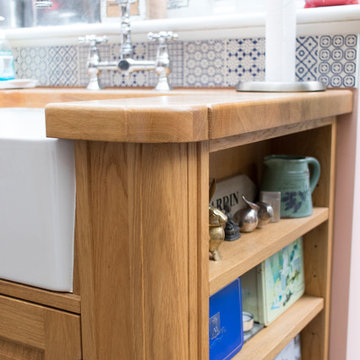
This small kitchen is located within a rear extension. My client requested Oak throughout, with a belfast sink. I incorporated shelved ends to display various decorative items, as well as offering easy access to every day items.
 Bespoke Frameless Glass ltd
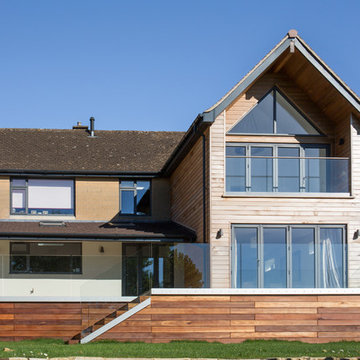
External glass balustrade installed using side mounted base shoe channel and clear safety glass.
This is an example of a large rustic back garden in Other with decking.
This is an example of a large rustic back garden in Other with decking.
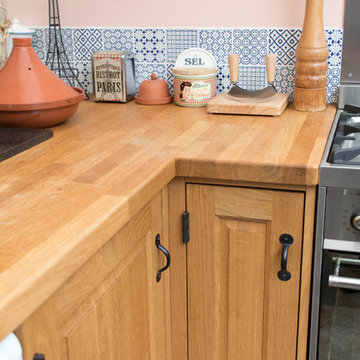 Ben Stonard Furniture Ltd
This small kitchen is located within a rear extension. My client requested Oak throughout, with a belfast sink. I incorporated shelved ends to display various decorative items, as well as offering easy access to every day items.
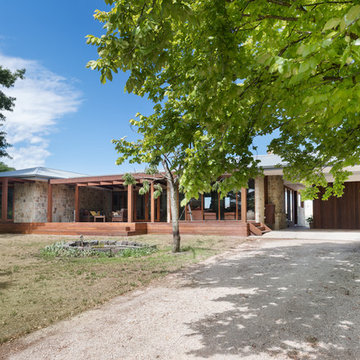
 Hedger Constructions Pty Ltd
This unique custom home focuses on the use of natural materials including extensive stonework complemented by a large solid timber deck and verandah. Timber framed floor to ceiling windows and glass doors not only add amazing light to all spaces and encapsulate views, they also immerse the home in the surrounding environment. Inside the single story home utalises zoned living spaces. The central kitchen features a stunning title splash back and in-cupboard lighting, complemented by modern fittings and fixtures. With a distinctive open fireplace the living area creates an intimate space which is warm and inviting. The use of print tiles as flooring in the main bathroom also add to the personality of this unique custom home.
 David Salisbury
This oak orangery with tiled mansard roof is the latest design from one of David Salisbury’s most creative sales designers, that has elicited a very positive review and testimonial.
The quality of his design work is one of Dan Featherstone’s many strengths and this orangery, with its elegant proportions and symmetrical design, is another good example. As our customer noted: “Dan was a highly creative and skilled designer and created a concept that was complementary to our home and we just knew it was the right thing for us.”
The new orangery has transformed the rear of this period red brick property in East Yorkshire, creating a far more effective link with the garden with its large expanse of lawn. A pair of French Doors provide quick and convenient access to the outside.
The overhead roof lantern helps bring in natural overhead light, perfect for reading the newspapers or a favourite book on the customer’s comfortable looking contemporary grey sofas.
The additional space created means there’s room for recreation, as well as relaxation, with table football a popular family game.
Our customer really helps tell the story of this project: “We moved into our dream home and we felt it lacked just something extra special so we decided some type of orangery would finish off our home. We spent many hours reviewing the market available and decided to contact David Salisbury to discuss the option of a new oak orangery. We had already spoken with many other companies but we soon realised that their attention to detail set them apart from the competition.”
Whilst the initial design is obviously vital, the manufacturing and installation phases of this oak orangery (like any building project) were just as important. “The installation process went extremely smoothly and we had regular communication from the David Salisbury project management team throughout - they answered all questions immediately,” the customer noted.
Regular communication is important in managing a customer’s expectation so it is always gratifying to read of feedback like this.
This is the latest successful oak orangery in what is now a significant area of growth for David Salisbury.
It feels only right to leave the last word to our customer: “The finished product is even better than we could have imagined and really has made a fantastic space that is enjoyed by the whole family. If you are considering an orangery extension for your home, we would happily recommend David Salisbury without hesitation.”
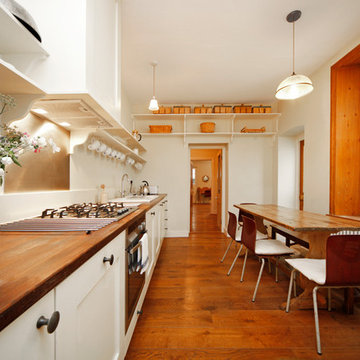 Fine House Photography
Fine House Studio
This is an example of a large rustic single-wall kitchen/diner in Gloucestershire with a belfast sink, white cabinets, marble worktops, metallic splashback, dark hardwood flooring and no island.
This is an example of a large rustic single-wall kitchen/diner in Gloucestershire with a belfast sink, white cabinets, marble worktops, metallic splashback, dark hardwood flooring and no island.
7