
Search results for "Extension" in Home Design Ideas
 ADL Design & Build LTD
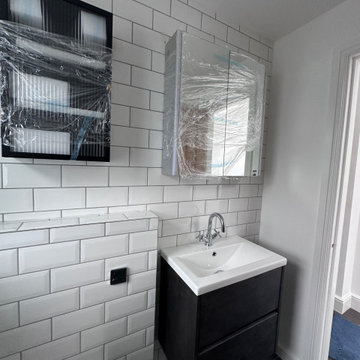
Metro tiles traditional bathroom
Small rustic shower room bathroom in London with blue cabinets, a walk-in shower, a wall mounted toilet, white tiles, metro tiles, white walls, porcelain flooring, a wall-mounted sink, terrazzo worktops, grey floors, a sliding door, white worktops, a single sink and a floating vanity unit.
Small rustic shower room bathroom in London with blue cabinets, a walk-in shower, a wall mounted toilet, white tiles, metro tiles, white walls, porcelain flooring, a wall-mounted sink, terrazzo worktops, grey floors, a sliding door, white worktops, a single sink and a floating vanity unit.
 ADL Design & Build LTD
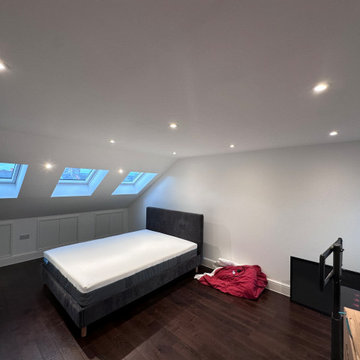
Loft conversion with dark oak engineering wood finish
Design ideas for a large rustic kids' bedroom in London with white walls, dark hardwood flooring, brown floors and feature lighting.
Design ideas for a large rustic kids' bedroom in London with white walls, dark hardwood flooring, brown floors and feature lighting.
 Revive Interior Design

The retro dining setting carries the black and white colour theme from the home's interior onto the deck. It's a great spot to sit and watch the bird life at tree top height. The dining table and chairs were found at an op shop in pretty shabby condition. After being sand blasted and powder coated, they look a treat!
 Lone Star Patio Builders, LLC.
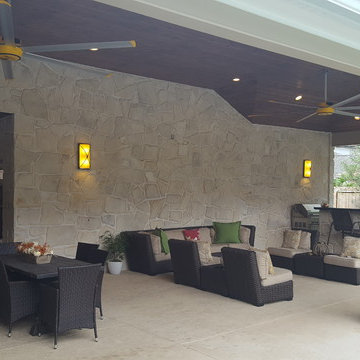
Lone Star Patio Builders created this custom design in Spring, TX.
Large rustic back patio in Houston with an outdoor kitchen, concrete slabs and a roof extension.
Large rustic back patio in Houston with an outdoor kitchen, concrete slabs and a roof extension.
 Britt White Studio

This is an example of a small rustic ensuite bathroom in Other with a corner shower, green tiles, porcelain tiles, engineered stone worktops, an open shower, grey worktops, a floating vanity unit and exposed beams.
 Phillip Brewer Architecture Ltd

Rendering of the dormer extension with the view of Sheffield reflected in the window
Design ideas for a small rustic master bedroom in Other with wood walls.
Design ideas for a small rustic master bedroom in Other with wood walls.
 Anatoly Patrick Architecture
Anatoly Patrick Architecture.
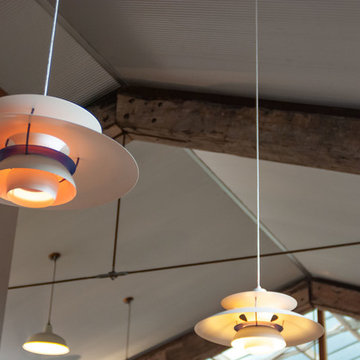
Living and dining extension to a heritage house, featuring reclaimed wharf timbers as part of the structure.
Here Louis Poulsen lights are a feature, giving a clean modern edge to this rustic modern design.
Also includes lofty ceilings, concrete floor, and glass rear wall giving seamless connection to the the patio, garden and views of the district. Designed in harmony with the heritage house.
 Hurren Architects
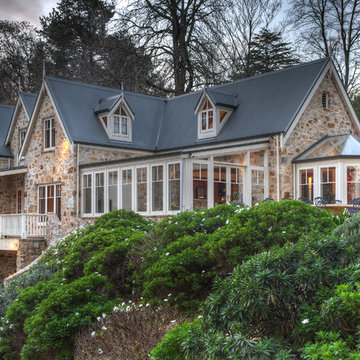
This stunning newly constructed stone home was built close to 20 years ago – designed for timeless elegance.
Built over three levels featuring a glass conservatory, all timber joinery, five bedrooms, 2.5 bathrooms, extensive living areas, large garage and storeroom.
Attic features play area on the landing that overlooks the raked ceiling and kitchen.
Octagonal end eating Conservatory, glass roofed verandah letting light into kitchen. Attic windows featured in upstairs bedrooms.
 NGP Architecture Ltd
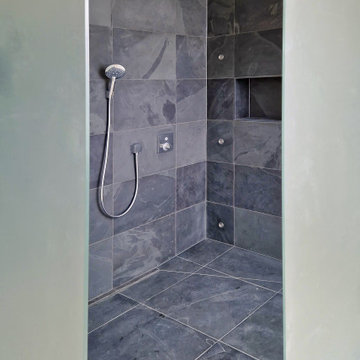
Inspiration for a large rustic ensuite bathroom in Edinburgh with a freestanding bath, a walk-in shower, beige walls, beige floors, an open shower and double sinks.
1