
Search results for "Extension" in Home Design Ideas
 Architect Your Home

The dining table has been positioned so that you look directly out across the garden and yet a strong connection with the kitchen has been maintained allowing the space to feel complete
 Architect Your Home

Small terraced house was opened up to make the most of the limited floor area and create a light contemporary living space
Photo of a small contemporary single-wall kitchen/diner in London with open cabinets, white cabinets, concrete worktops, medium hardwood flooring and no island.
Photo of a small contemporary single-wall kitchen/diner in London with open cabinets, white cabinets, concrete worktops, medium hardwood flooring and no island.
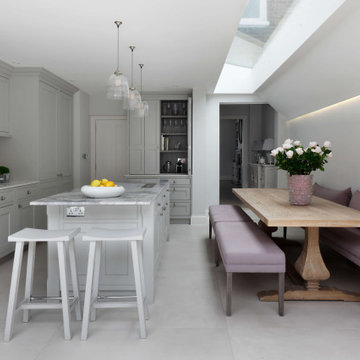
Inspiration for a large classic kitchen/diner in London with a single-bowl sink, marble worktops, white splashback, an island, white floors and grey worktops.
 User
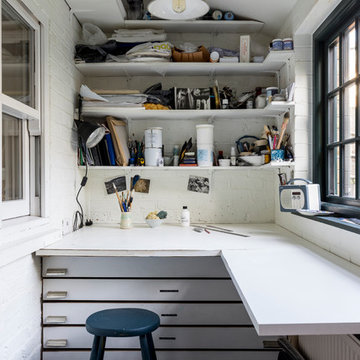
UserGorgeously small rear extension to house artists den with pitched roof and bespoke hardwood industrial style window and french doors.
Internally finished with natural stone flooring, painted brick walls, industrial style wash basin, desk, shelves and sash windows to kitchen area.
Chris Snook
 GDL London
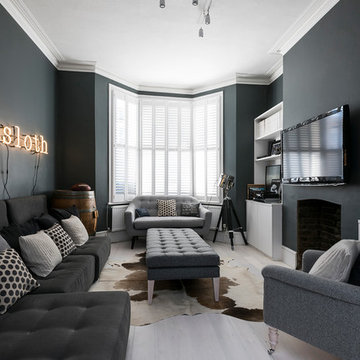
The dark, blue-grey walls and stylish complementing furniture is almost paradoxically lit up by the huge bey window, creating a cozy living room atmosphere which, when mixed with the wall-mounted neon sign and other decorative pieces comes off as edgy, without loosing it's previous appeal.
 First Avenue Homes

Photo of a large contemporary l-shaped open plan kitchen in Melbourne with a double-bowl sink, black cabinets, marble worktops, grey splashback, marble splashback, black appliances, concrete flooring, an island, grey floors and grey worktops.

This is an example of a large contemporary open plan kitchen in London with a submerged sink, flat-panel cabinets, blue cabinets, composite countertops and an island.
 IDKPA Architecture & Paysage
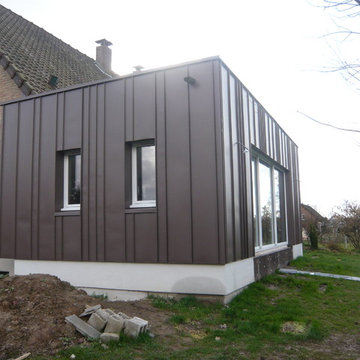
Large and brown house exterior in Lille with three floors and metal cladding.
 Russell Taylor Architects

Inspiration for a large classic single-wall kitchen in London with recessed-panel cabinets, grey cabinets, glass sheet splashback, an island and a submerged sink.

Large contemporary open plan kitchen in London with a submerged sink, flat-panel cabinets, blue cabinets, composite countertops and an island.

Inspiration for a large contemporary open plan kitchen in London with a submerged sink, flat-panel cabinets, blue cabinets, composite countertops and an island.
 User
UserRichard Chivers www.richard chivers photography
A project in Chichester city centre to extend and improve the living and bedroom space of an end of terrace home in the conservation area.
The attic conversion has been upgraded creating a master bedroom with ensuite bathroom. A new kitchen is housed inside the single storey extension, with zinc cladding and responsive skylights
The brick and flint boundary wall has been sensitively restored and enhances the contemporary feel of the extension.
 Constructum Code Ltd
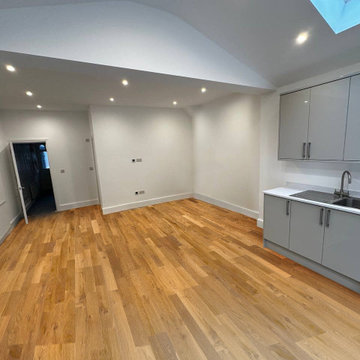
This open-plan kitchen extension in London creates a bright and versatile living space designed for modern family life. Featuring sleek cabinetry, integrated appliances, and a practical utility area, the layout is both stylish and functional. Large skylights flood the room with natural light, while the open design allows for seamless connection between the kitchen, dining, and living areas. Constructum Code Ltd are specialists in kitchen extensions, house extensions, and full property refurbishments across London, delivering high-quality building contractor services tailored to every home.
 LE DREIN COURGEON

Création &Conception : Architecte Stéphane Robinson (78640 Neauphle le Château) / Photographe Arnaud Hebert (28000 Chartres) / Réalisation : Le Drein Courgeon (28200 Marboué)
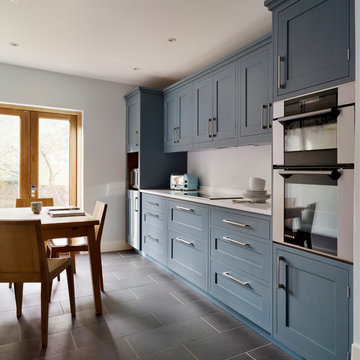
Large contemporary open plan kitchen in London with a submerged sink, flat-panel cabinets, blue cabinets and composite countertops.

 BetterPAD
Design ideas for a large farmhouse two floor front extension in Sussex with wood cladding, a pitched roof, a tiled roof, a red roof and board and batten cladding.
 Petro Builders

Continuing on from past works at this beautiful and finely kept residence, Petro Builders was employed to install a glass-walled lift and bathroom extension. In a simultaneously bold and elegant design by Claire Stevens, the new work had to match in seamlessly with the existing house. This required the careful sourcing of matching stone tiles and strict attention to detail at both the design and construction stages of the project.
From as early as the demolition and set-out stages, careful foresight was required to work within the tight constraints of this project, with the new design and existing structure offering only very narrow tolerances. True to form, our site supervisor Stefan went above and beyond to execute the project.

 Brilliant SA
Designed by Jordan Smith of Brilliant SA and built by the BSA team. Copyright Brilliant SA
Photo of a small traditional home in Other.
Photo of a small traditional home in Other.
 Godrich Interiors
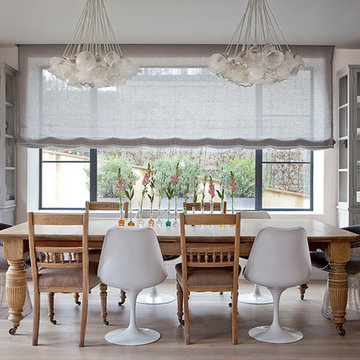
Inspiration for a large contemporary dining room in London with white walls, light hardwood flooring and no fireplace.
 Urban Angles
Urban Angles
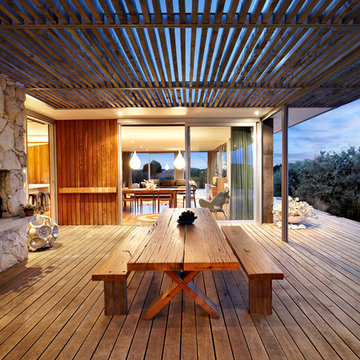
Large contemporary terrace in Melbourne with a roof extension and a fireplace.
Large contemporary terrace in Melbourne with a roof extension and a fireplace.
1