
Search results for "Extension" in Home Design Ideas
 Plus Rooms

We've broken up the space which is in keeping with industrial features of this extension.
We really love this extension and how well the structural elements such as the exposed brickwork and beautiful clean glazing work with the bold colours and woodwork. Rough and clean textures are softened with warm wood which achieves the right balance creating a wonderful atmosphere and entertaining space. Part of the requirement was to retain the first floor roof terrace. The pitched roof down the side helps to create interesting angles whilst letting the beams sit below the ceiling.
 Plus Rooms

We've broken up the space which is in keeping with industrial features of this extension.
We really love this extension and how well the structural elements such as the exposed brickwork and beautiful clean glazing work with the bold colours and woodwork. Rough and clean textures are softened with warm wood which achieves the right balance creating a wonderful atmosphere and entertaining space. Part of the requirement was to retain the first floor roof terrace. The pitched roof down the side helps to create interesting angles whilst letting the beams sit below the ceiling.
 Planning & Design Practice Ltd
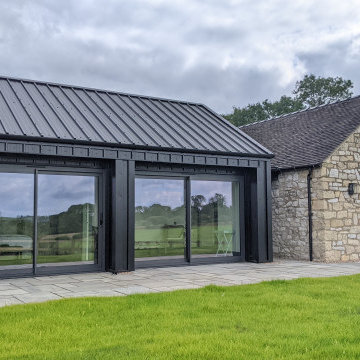
Old Stone Barn with modern black cladding extension
Inspiration for a medium sized and black rustic bungalow rear house exterior in Other with metal cladding, a pitched roof, a metal roof and a black roof.
Inspiration for a medium sized and black rustic bungalow rear house exterior in Other with metal cladding, a pitched roof, a metal roof and a black roof.
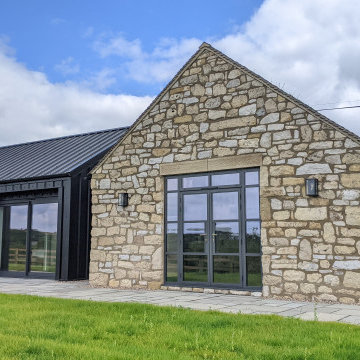 Planning & Design Practice Ltd
Old Stone Barn with modern black cladding extension
Design ideas for a medium sized and black rustic bungalow rear house exterior in Other with metal cladding, a pitched roof, a metal roof and a black roof.
Design ideas for a medium sized and black rustic bungalow rear house exterior in Other with metal cladding, a pitched roof, a metal roof and a black roof.
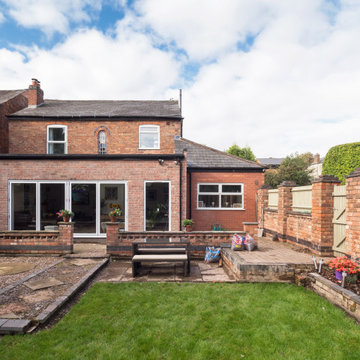
 JAB Design Ltd
A smart extension to a brick property, this design focuses on symmetry and simplicity to provide a bright and spacious addition to a home. Bifold doors open up to provide a strong connection with the garden, and ensure plenty of daylight is always fed through to the interior spaces.
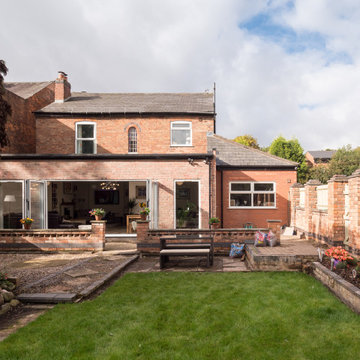 JAB Design Ltd
A smart extension to a brick property, this design focuses on symmetry and simplicity to provide a bright and spacious addition to a home. Bifold doors open up to provide a strong connection with the garden, and ensure plenty of daylight is always fed through to the interior spaces.
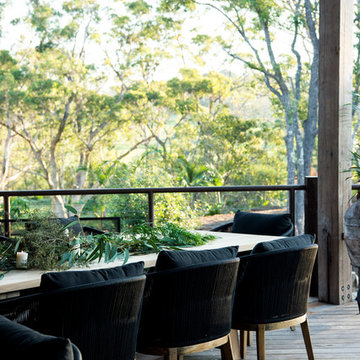
 GRAY&Co Design
Collaboration with MLD
Photography by Brigid Arnott
This is an example of a medium sized rustic back terrace in Central Coast with a roof extension.
This is an example of a medium sized rustic back terrace in Central Coast with a roof extension.
 Vision Mill Architects Limited
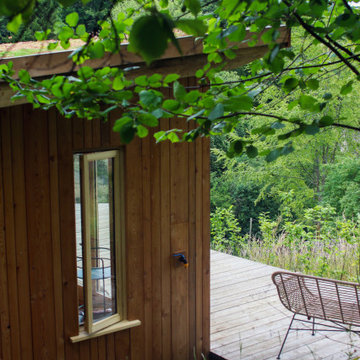
This beautifully designed deck offers a peaceful retreat overlooking a lush, green valley. Framed by a sturdy timber pergola adorned with soft string lights, the space exudes rustic charm and modern comfort. A built-in wooden bench provides seating for quiet contemplation, while the cozy fur rug adds warmth and texture underfoot. With sweeping views of the treetops and a nearby stone cottage nestled below, this outdoor sanctuary perfectly balances relaxation and natural beauty, making it an ideal spot for work, unwinding, or connecting with nature.
 Christian Builders Margate Ltd
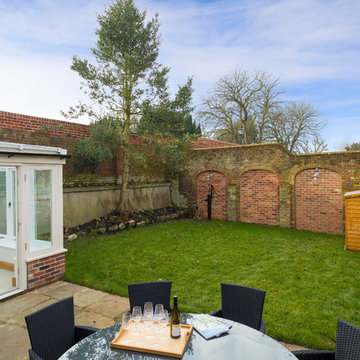
Compact Cottage Garden. Walled garden ready for planting and accessorising. Laid lawn with York Stone patio - bespoke timber bi-folding doors leading off from the garden room, and the kitchen.
Photograph:Chris Kemp

 Builders Team

Green tile bathroom with golf accents.
Design ideas for a medium sized rustic family bathroom in London with a floating vanity unit.
Design ideas for a medium sized rustic family bathroom in London with a floating vanity unit.
 uniquehomestays
Unique Home Stays
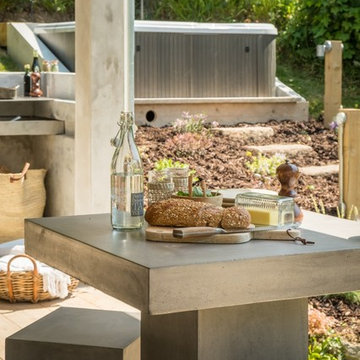
Medium sized rustic back patio in Cornwall with an outdoor kitchen, decking and a roof extension.
Medium sized rustic back patio in Cornwall with an outdoor kitchen, decking and a roof extension.

 Christian Builders Margate Ltd
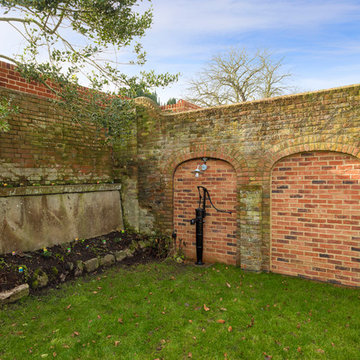
Compact Cottage Garden. Walled garden ready for planting and accessorising. Laid lawn with York Stone patio - bespoke timber bi-folding doors leading off from the garden room, and the kitchen.
Photograph:Chris Kemp
 BetterPAD
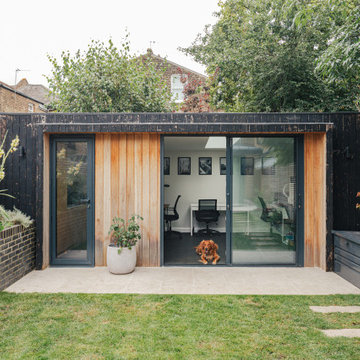
Home office at the rear of the garden. Detached flat roof structure with full height sliding glass doors and skylights.
Design ideas for a small rustic detached office/studio/workshop in London.
Design ideas for a small rustic detached office/studio/workshop in London.
 IRVINE NASH
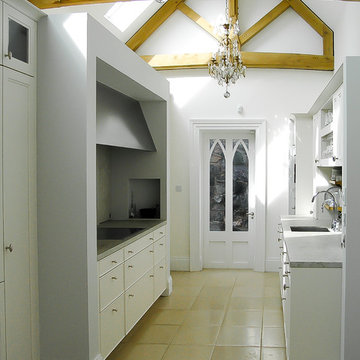
Lakelands House Renovation - The kitchen details feature exposed timber trusses and rafters. This adds character at first-floor level while the addition of exposed timber beams to ceilings at ground floor level add interest, warmth and charm to interior spaces.
 Aralia: Innovation in Landscape Design

A Late 14th century distinctive, rural building with a Grade II listing. Our clients were working on internal renovations and extensions prior to the construction of the garden. When they approached Aralia they were requiring a contemporary garden to match the redeveloped interior rooms.
The family orientated space that we created in the courtyard, was only just a part of a larger garden, but was designed in order to become the more usable area for the family. Aralia used a clean, contemporary design, combined with more traditional references such as the pergola detailing, black metal edge details and the brickwork chosen.
This project included a complete re-model of the space into three separate terraces, with surrounding textual planting and specimen trees. Features of the design included a pleached hedge to enable privacy, bespoke fabricated oak and metal pergolas, and atmospheric lighting. Aralia connected the rest of the natural garden through sculpture landform to blend the contemporary and formal with the natural and informal. Other elements of this garden include a Yorkstone edged bed and instant box hedging to frame the views to the front of the property.
 Aralia: Innovation in Landscape Design
John Glover
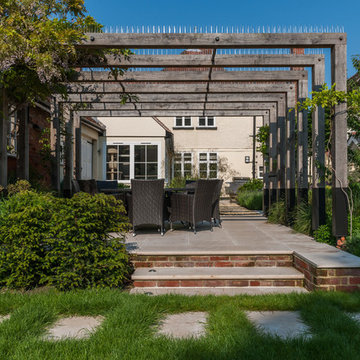
A Late 14th century distinctive, rural building with a Grade II listing. Our clients were working on internal renovations and extensions prior to the construction of the garden. When they approached Aralia they were requiring a contemporary garden to match the redeveloped interior rooms.
The family orientated space that we created in the courtyard, was only just a part of a larger garden, but was designed in order to become the more usable area for the family. Aralia used a clean, contemporary design, combined with more traditional references such as the pergola detailing, black metal edge details and the brickwork chosen.
This project included a complete re-model of the space into three separate terraces, with surrounding textual planting and specimen trees. Features of the design included a pleached hedge to enable privacy, bespoke fabricated oak and metal pergolas, and atmospheric lighting. Aralia connected the rest of the natural garden through sculpture landform to blend the contemporary and formal with the natural and informal. Other elements of this garden include a Yorkstone edged bed and instant box hedging to frame the views to the front of the property.
 Yorkshire Gardens

In this traditional garden we wanted to give the space a revamp while still ensuring it was in keeping with it’s classic, rural surroundings. You are welcomed into the garden through a charming pergola wrapped in vining plants. Square stepping stones create a winding path across the gently curving lawn, this is surrounded by elegant flower beds.
The sweeping flower beds mimic the shape of the rounded walls and the smooth lines draw your eyes around the garden. The raised sleeper bed is home to bountiful selection of greenery and adds both texture and rustic charm. As this area is sheltered it was planted with variety of ferns and heucheras which thrive in shaded areas.
In the large flower bed a stunning rose garden was planted with a selection of handpicked, hybrid tea roses. A bird bath and feeder not only creates a focal point, but also encourages wildlife into the garden.
The raised flower beds and steps lead down to a stone patio. This sits beneath a traditional veranda so the garden can be enjoyed in all weather. A picturesque chimenea allows the patio becomes and extension of the home as it can be enjoyed late into the summer evenings.
The garden is surrounded by a beautiful stone wall which adds privacy. Climbing ivy creates a charming backdrop for the blooming flowers to standout against. The result is a traditional, but quaint garden.
1