
Search results for "Https:" in Home Design Ideas


 FIMADER

Design ideas for a small rustic cloakroom in Valencia with open cabinets, dark wood cabinets, a one-piece toilet, multi-coloured tiles, ceramic tiles, multi-coloured walls, ceramic flooring, a vessel sink, wooden worktops and brown floors.
 The Bamboo Flooring Company

This Solid Natural Strand Woven Bamboo Flooring has a rustic appearance so is suited to both modern and contemporary spaces. The flooring has a flat matt lacquer, a click fitting system and is FSC 100% certified.
Board size: 1850mm x 135mm x 14mm.
Pack size: 1.5 m² (6 planks per pack).
Product Code: F1042
 Arch&Craft Architects
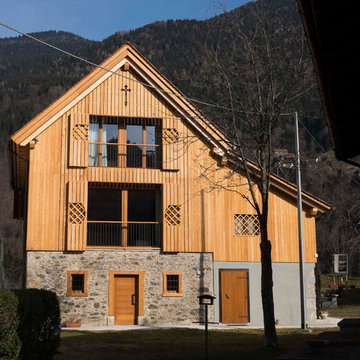
Restauro di un antico fienile alpino, recupero del basamento in pietra, rivestimento con tavolato di larice e recupero della vecchia facciata adattata alle esigenze contemporanee di luce e spazio
 BFM Specialists
Creative Space

Our little client loves to draw and as she grows will need a space to do her homework. Space remained an issue and so we decided to create a desk for her that she could open and close. When closed, it's a pretty fabric noticeboard with a display shelf. When its time to get busy, it transforms into a desk with handy compartments for her papers, books and stationery. The toy storage chests beside it double up as a chair which we carefully built to a comfy height for sitting on.
We decided to extend her creative space by turning an ordinary wall into a blank canvas using a blackboard and then complimented the look with chalkboard labels for her toy box shelving unit.
 Woodbau Srl
Corrado Piccoli
Design ideas for a small and brown rustic bungalow detached house with wood cladding, a pitched roof and a metal roof.
Design ideas for a small and brown rustic bungalow detached house with wood cladding, a pitched roof and a metal roof.

 BFM Specialists
Creative Space

Our little client loves to draw and as she grows will need a space to do her homework. Space remained an issue and so we decided to create a desk for her that she could open and close. When closed, it's a pretty fabric noticeboard with a display shelf. When its time to get busy, it transforms into a desk with handy compartments for her papers, books and stationery. The toy storage chests beside it double up as a chair which we carefully built to a comfy height for sitting on.
We decided to extend her creative space by turning an ordinary wall into a blank canvas using a blackboard and then complimented the look with chalkboard labels for her toy box shelving unit.
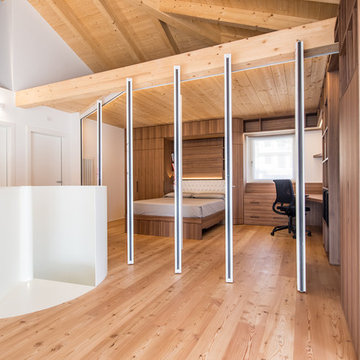
 Anaunia Pareti Manovrabili
ITA - Non necessitano di guida o carrelli a pavimento. Non c’è limite alla tipologia dei rivestimenti superficiali applicabili: rivestimenti melaminici, laminati, vinilici, stoffe, legni, spatolati, corian, con possibilità di infinite personalizzazioni.
ENG - No floor guide or bottom rollers are
necessary. There are no limits to possible panel surface finishes which include melamine, laminates, vinyl, fabric, wood, corian and textured finishes.

 Design Alpino
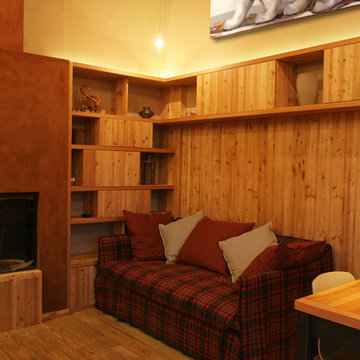
Zona giorno comprensiva di salotto, sala da pranzo e cucina in un unico spazio. Dettaglio dell'angolo relax con camino rivestito in cartongesso finitura ad effetto Corten e divano. Rivestimenti in larice naturale spazzolato dai toni caldi e accoglienti.
 BFM Specialists
Hanging Space

Most of her clothes were suitable for folding into a cupboard. However, party dresses, costumes and school shirts needed a space to hang. We therefore carefully measured out a space under the bed - just enough to hang what was needed as we wanted as much floor space as possible. A pretty pink blind replaced the need for a door; adding a splash of colour as well as the space saving benefits of an ultra thin "door" that can roll up and down.
 Raúl Caro fotografía
Raúl Caro
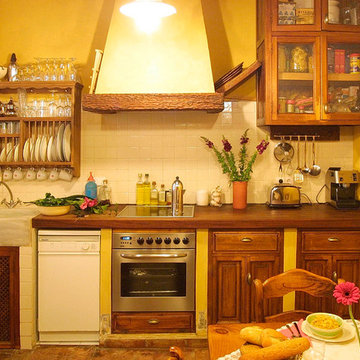
This is an example of a small rustic single-wall kitchen/diner in Seville with a single-bowl sink, medium wood cabinets, wood worktops and no island.
This is an example of a small rustic single-wall kitchen/diner in Seville with a single-bowl sink, medium wood cabinets, wood worktops and no island.
 Mise en matière

Ce petit espace a été transformé en salle d'eau avec 3 espaces de la même taille. On y entre par une porte à galandage. à droite la douche à receveur blanc ultra plat, au centre un meuble vasque avec cette dernière de forme ovale posée dessus et à droite des WC suspendues. Du sol au plafond, les murs sont revêtus d'un carrelage imitation bois afin de donner à l'espace un esprit SPA de chalet. Les muret à mi hauteur séparent les espaces tout en gardant un esprit aéré. Le carrelage au sol est gris ardoise pour parfaire l'ambiance nature en associant végétal et minéral.


 FIMADER

Inspiration for a small rustic l-shaped open plan kitchen in Valencia with a submerged sink, raised-panel cabinets, dark wood cabinets, marble worktops, white splashback, ceramic splashback, white appliances, ceramic flooring, no island and brown floors.

 Endless Landscapes
Handmade terracotta tiles with beige grout. Annandale rear patio area.
Design ideas for a small rustic courtyard fully shaded garden for autumn in Wollongong with a garden path and natural stone paving.
Design ideas for a small rustic courtyard fully shaded garden for autumn in Wollongong with a garden path and natural stone paving.

 Inscope Management Services Ltd
The Victorian styled en-suite shower room has a full height blue/green brick style wall tiles and a wood plank ceramic wet room floor, the traditional toilet has a mahogany seat and a polished aluminium high level cistern. The mirror sits on a recessed cabinet and a bespoke frame has been made and finished to match the toilet seat.
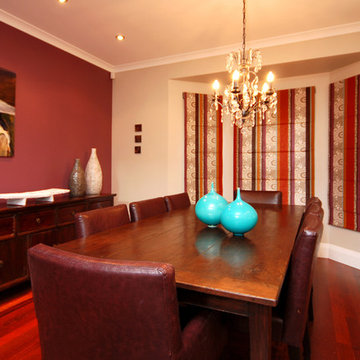
 Designworx New Zealand
Photo of a small rustic kitchen/dining room in Auckland with beige walls and medium hardwood flooring.
1