
Search results for "Https:" in Home Design Ideas

 FIMADER

Design ideas for a small rustic cloakroom in Valencia with open cabinets, dark wood cabinets, a one-piece toilet, multi-coloured tiles, ceramic tiles, multi-coloured walls, ceramic flooring, a vessel sink, wooden worktops and brown floors.
 JCCalvente fotografo
jccalvente.com

This is an example of a large rustic ensuite bathroom with dark wood cabinets, an alcove bath, a shower/bath combination, a bidet, multi-coloured walls, terracotta flooring and a submerged sink.
This is an example of a large rustic ensuite bathroom with dark wood cabinets, an alcove bath, a shower/bath combination, a bidet, multi-coloured walls, terracotta flooring and a submerged sink.
 The Bamboo Flooring Company

This Solid Natural Strand Woven Bamboo Flooring has a rustic appearance so is suited to both modern and contemporary spaces. The flooring has a flat matt lacquer, a click fitting system and is FSC 100% certified.
Board size: 1850mm x 135mm x 14mm.
Pack size: 1.5 m² (6 planks per pack).
Product Code: F1042

 Ruperti Schreinerei
Julian Freund

Photo of a small rustic cloakroom with flat-panel cabinets, white cabinets and wooden worktops.
Photo of a small rustic cloakroom with flat-panel cabinets, white cabinets and wooden worktops.
 BFM Specialists
Creative Space

Our little client loves to draw and as she grows will need a space to do her homework. Space remained an issue and so we decided to create a desk for her that she could open and close. When closed, it's a pretty fabric noticeboard with a display shelf. When its time to get busy, it transforms into a desk with handy compartments for her papers, books and stationery. The toy storage chests beside it double up as a chair which we carefully built to a comfy height for sitting on.
We decided to extend her creative space by turning an ordinary wall into a blank canvas using a blackboard and then complimented the look with chalkboard labels for her toy box shelving unit.

 STUDIO STOCCO
DIEGO STOCCO

Design ideas for a large rustic ensuite bathroom in Venice with stone slabs and light hardwood flooring.
Design ideas for a large rustic ensuite bathroom in Venice with stone slabs and light hardwood flooring.


 Adie Courtney Architect
Adie Courtney

Design ideas for a large and beige rustic two floor clay house exterior in Melbourne with a pitched roof.
Design ideas for a large and beige rustic two floor clay house exterior in Melbourne with a pitched roof.
 AURA Custom Projects

Design ideas for a large rustic ensuite bathroom in Adelaide with freestanding cabinets, distressed cabinets, a built-in bath, white tiles, porcelain tiles, beige walls, a built-in sink, yellow floors and turquoise worktops.
 BFM Specialists
Creative Space

Our little client loves to draw and as she grows will need a space to do her homework. Space remained an issue and so we decided to create a desk for her that she could open and close. When closed, it's a pretty fabric noticeboard with a display shelf. When its time to get busy, it transforms into a desk with handy compartments for her papers, books and stationery. The toy storage chests beside it double up as a chair which we carefully built to a comfy height for sitting on.
We decided to extend her creative space by turning an ordinary wall into a blank canvas using a blackboard and then complimented the look with chalkboard labels for her toy box shelving unit.
 BFM Specialists
Hanging Space

Most of her clothes were suitable for folding into a cupboard. However, party dresses, costumes and school shirts needed a space to hang. We therefore carefully measured out a space under the bed - just enough to hang what was needed as we wanted as much floor space as possible. A pretty pink blind replaced the need for a door; adding a splash of colour as well as the space saving benefits of an ultra thin "door" that can roll up and down.
 Hurren Architects

The informal living area links internally with the conservatory but also features doors out to the vine covered garden patio.
Photo of a large rustic games room in Adelaide with ceramic flooring and a freestanding tv.
Photo of a large rustic games room in Adelaide with ceramic flooring and a freestanding tv.
 Inscope Management Services Ltd

The Victorian styled en-suite shower room has a full height blue/green brick style wall tiles and a wood plank ceramic wet room floor, the traditional toilet has a mahogany seat and a polished aluminium high level cistern. The mirror sits on a recessed cabinet and a bespoke frame has been made and finished to match the toilet seat.
 Hurren Architects
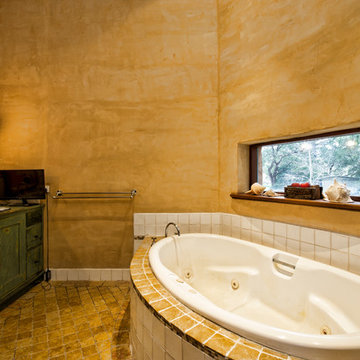
The Master en suite bathroom in the parent’s wing. The two-person spa bath is built into a curved hob below a long rectangular picture window capturing the natural bush view. The vanity is made of old timber to continue the rustic look. Natural marble floor tile finish to complement rough rendered internal walls. Splashbacks kept minimal.
 deVOL Kitchens
deVOL Kitchens

Inspiration for a large rustic single-wall home with a double-bowl sink, flat-panel cabinets, light wood cabinets, wood worktops and an island.
Inspiration for a large rustic single-wall home with a double-bowl sink, flat-panel cabinets, light wood cabinets, wood worktops and an island.
 zo.ma INTERNI _ di Paola e Francesca
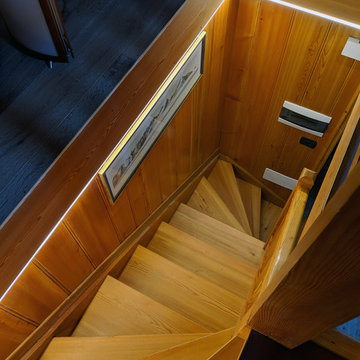
Small rustic wood l-shaped wood railing staircase with wood risers.
 BFM Specialists
Creative Space

Our little client loves to draw and as she grows will need a space to do her homework. Space remained an issue and so we decided to create a desk for her that she could open and close. When closed, it's a pretty fabric noticeboard with a display shelf. When its time to get busy, it transforms into a desk with handy compartments for her papers, books and stationery. The toy storage chests beside it double up as a chair which we carefully built to a comfy height for sitting on.
We decided to extend her creative space by turning an ordinary wall into a blank canvas using a blackboard and then complimented the look with chalkboard labels for her toy box shelving unit.
1