
Search results for "Https:" in Home Design Ideas
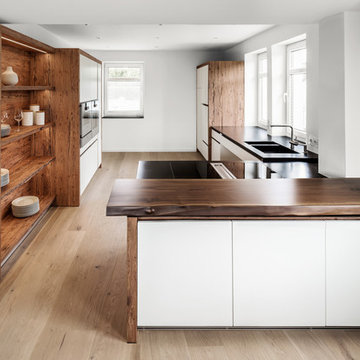
 Schmid Schreinerei GmbH & Co. KG
Küche Altholz
Photo of a large rustic galley open plan kitchen in Munich with a double-bowl sink, flat-panel cabinets, white cabinets, wood worktops, medium hardwood flooring, a breakfast bar, white splashback and stainless steel appliances.
Photo of a large rustic galley open plan kitchen in Munich with a double-bowl sink, flat-panel cabinets, white cabinets, wood worktops, medium hardwood flooring, a breakfast bar, white splashback and stainless steel appliances.
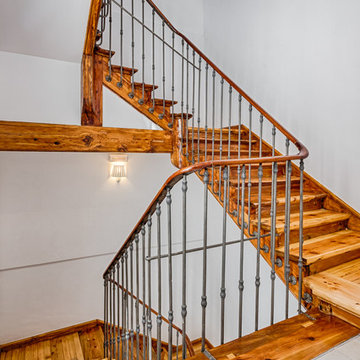

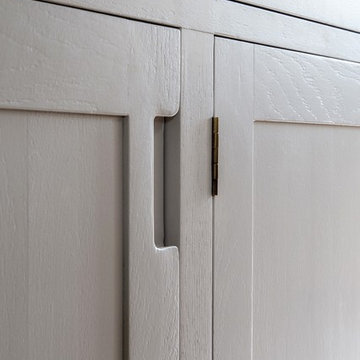
 Dowers Bespoke Kitchens
Large rustic u-shaped kitchen/diner with a belfast sink, shaker cabinets, light wood cabinets, quartz worktops, white splashback, ceramic splashback, stainless steel appliances, ceramic flooring, an island, beige floors, white worktops, exposed beams and feature lighting.
 Amelia Wilson
Once an outdoor workshop, now a ground floor wet room with huge walk in shower, customised vanity unit, cast iron radiator, large skylight and beautiful stone effect tiling
 eOspace - Orléans
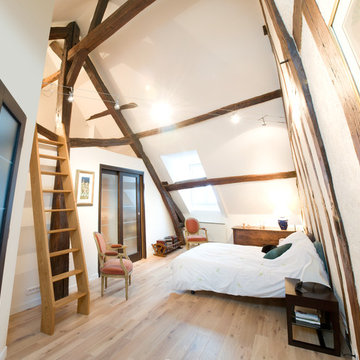
Inspiration for a large rustic mezzanine bedroom with white walls and light hardwood flooring.
 Vera Luciani

Biolago balneabile con piante acquatiche
Natural swimming pool
Inspiration for a large rustic courtyard private and custom shaped natural swimming pool in Bologna with natural stone paving.
Inspiration for a large rustic courtyard private and custom shaped natural swimming pool in Bologna with natural stone paving.
 User
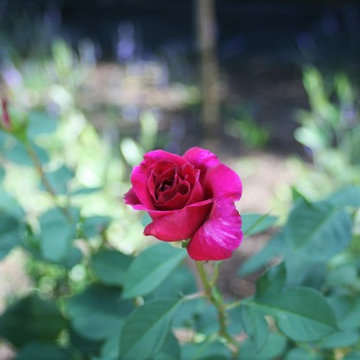
UserThis rustic board and batten home is tucked into a valley in a leafy Auckland suburb within walking distance to the sea. The split level house sat awkwardly on the site and was surrounded by an assorted collection of shrubs. There was also a problematic area directly under the boardwalk entry to the house. On the plus side, mature hedging gave good privacy from the road and neighbouring houses. The owners wished for a simpler, less cluttered feeling garden in which there house would sit comfortably. Romantic cottage style plantings were desired, with pollinator plants as a feature, as well as a formal rose garden, multiple options for seating and a large vegetable garden and utility area. As the site had some changes in level, most of the new layout was created using retaining walls. This also allowed for the addition of new soil to improve the existing coastal soil. As the property is in a natural valley, the garden is sheltered from coastal winds. The awkward area under the entry boardwalk was transformed into a romantic sheltered seating area for two. The boundary hedges and several mature trees were kept and new plantings were designed to link everything together. Where possible, low maintenance plants were selected and low hedging also provides structure.
The owners have now completed stage one of the project - the entry and driveway areas - and will begin work on stage two - vegetable and rose gardens - next autumn.
Dee McQuillan

 El Interior Designers Ltd
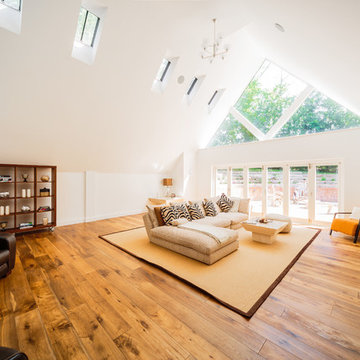
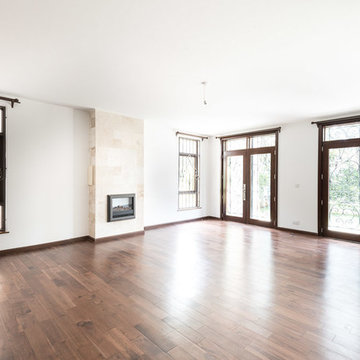
Another view of the bare room before any interior decor work such as paint works, ceiling wallpaper, lighting, furniture and installation of curtains was carried out.
 JCCalvente fotografo
jccalvente.com

This is an example of a large rustic ensuite bathroom with dark wood cabinets, an alcove bath, a shower/bath combination, a bidet, multi-coloured walls, terracotta flooring and a submerged sink.
This is an example of a large rustic ensuite bathroom with dark wood cabinets, an alcove bath, a shower/bath combination, a bidet, multi-coloured walls, terracotta flooring and a submerged sink.
 Love Your Home

The same look as big sister Isabella – with a shorter headboard and extra storage.
As a storage bed, Issie gives you 80 kilos of extra storage. Spare bedding, winter woolies, spare suitcases – or anything else that needs a home. We’ve kept the same deep buttoned, generously padded headboard as big sister Isabella, but shaved 30cm off the top.
(Photography by Jake Curtis for Love Your Home)
 Marque de Fabrik
Marianne Meyer
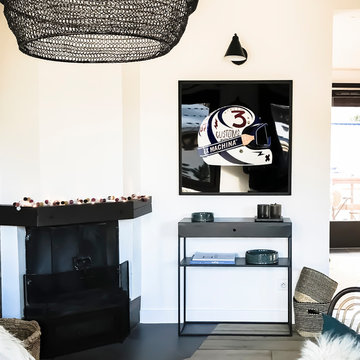
Large rustic open plan living room in Lyon with a reading nook, white walls, light hardwood flooring, a standard fireplace, a wall mounted tv and beige floors.
Large rustic open plan living room in Lyon with a reading nook, white walls, light hardwood flooring, a standard fireplace, a wall mounted tv and beige floors.
 Clairville Homes
PM Photography
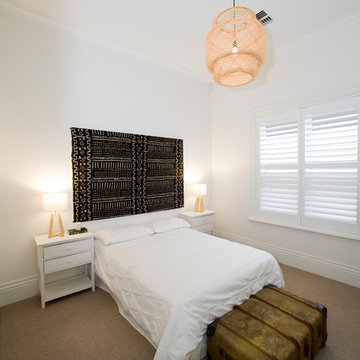
Design ideas for a large rustic guest bedroom in Adelaide with white walls, carpet and beige floors.
Design ideas for a large rustic guest bedroom in Adelaide with white walls, carpet and beige floors.
 El Interior Designers Ltd
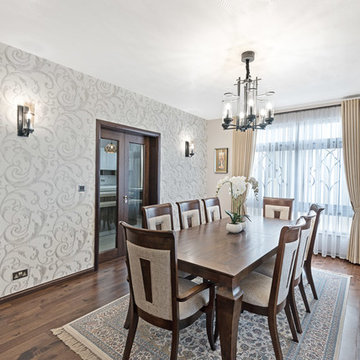
A lovely dining area accented by unique lighting, beautiful Victorian themed curtains, a handmade high quality rug from Iran and a beautiful textured wallpaper. This room is ALIVE with personality but not too loud.
 Total Kitchens - Sydney
Hua Photography
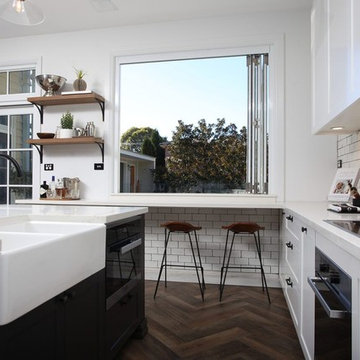
Large rustic u-shaped open plan kitchen in Sydney with a belfast sink, shaker cabinets, white cabinets, composite countertops, white splashback, metro tiled splashback, black appliances, porcelain flooring, an island, brown floors and white worktops.
Large rustic u-shaped open plan kitchen in Sydney with a belfast sink, shaker cabinets, white cabinets, composite countertops, white splashback, metro tiled splashback, black appliances, porcelain flooring, an island, brown floors and white worktops.
 Sandra Rojo
Sandra Rojo
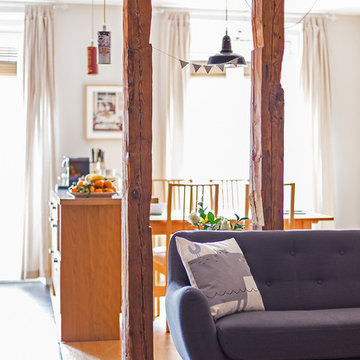
Photo of a large rustic open plan living room in Madrid with beige walls, medium hardwood flooring and brown floors.
Photo of a large rustic open plan living room in Madrid with beige walls, medium hardwood flooring and brown floors.

 JAN RÖSLER ARCHITEKTEN
Simon Menges
This is an example of a large rustic living room in Berlin with white walls.
This is an example of a large rustic living room in Berlin with white walls.
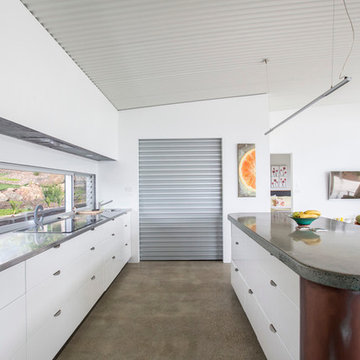
 EcoView Design
Photo of a large rustic u-shaped kitchen pantry in Sydney with a double-bowl sink, flat-panel cabinets, granite worktops, stainless steel appliances, concrete flooring and an island.
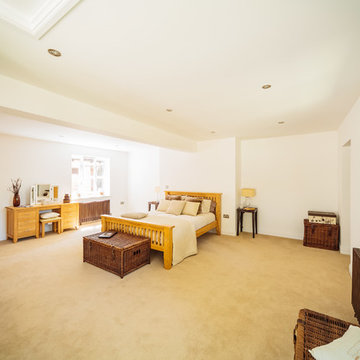

 WS-Design
Design ideas for a large rustic single-wall wet bar in Surrey with dark wood cabinets and copper worktops.
1