
Search results for "Bathroom mirror" in Home Design Ideas

 Agence Philippe Magnin Du Sauzey
Erick Saillet
This is an example of a rustic ensuite bathroom in Lyon with flat-panel cabinets, grey cabinets, a submerged bath, wooden worktops and feature lighting.
This is an example of a rustic ensuite bathroom in Lyon with flat-panel cabinets, grey cabinets, a submerged bath, wooden worktops and feature lighting.

 Resi Design Ltd.
My Bespoke Room
Inspiration for a rustic bathroom in London with a claw-foot bath, a two-piece toilet, laminate floors and a vessel sink.
Inspiration for a rustic bathroom in London with a claw-foot bath, a two-piece toilet, laminate floors and a vessel sink.

 Clare Jones Photography
Clare Jones Photography
Photo of a rustic ensuite bathroom in Dorset with dark wood cabinets, a claw-foot bath, a two-piece toilet, white walls and a pedestal sink.
Photo of a rustic ensuite bathroom in Dorset with dark wood cabinets, a claw-foot bath, a two-piece toilet, white walls and a pedestal sink.

 Anthropologie Europe
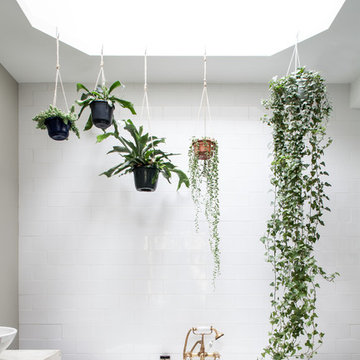
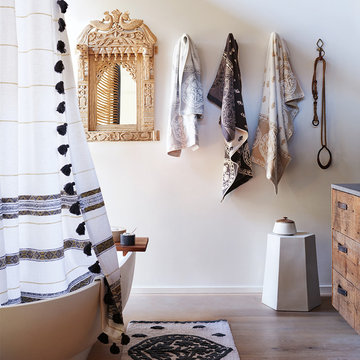
To keep bathroom décor from becoming one-note, add depth with unexpected touches and contrast softer shapes against graphic lines.
Photo of a rustic bathroom in London with flat-panel cabinets, distressed cabinets, a freestanding bath, medium hardwood flooring and a shower curtain.
Photo of a rustic bathroom in London with flat-panel cabinets, distressed cabinets, a freestanding bath, medium hardwood flooring and a shower curtain.
 Indesign Bathrooms & Kitchens

Medium sized rustic family bathroom in London with light wood cabinets, a freestanding bath, a one-piece toilet, brown tiles, stone tiles, white walls, porcelain flooring, a vessel sink, wooden worktops, brown floors, double sinks, a floating vanity unit, a corner shower and a sliding door.
 Indesign Bathrooms & Kitchens
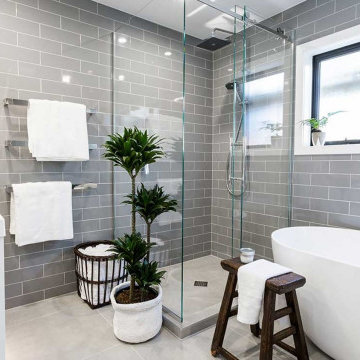
Large rustic family bathroom in London with flat-panel cabinets, white cabinets, a freestanding bath, a corner shower, a two-piece toilet, grey tiles, ceramic tiles, grey walls, porcelain flooring, an integrated sink, solid surface worktops, grey floors, a sliding door, white worktops, a single sink and a floating vanity unit.
 Indesign Bathrooms & Kitchens
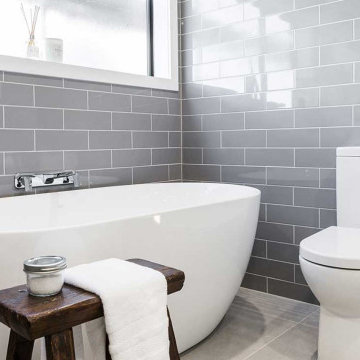
Inspiration for a large rustic family bathroom in London with flat-panel cabinets, white cabinets, a freestanding bath, a corner shower, a two-piece toilet, grey tiles, ceramic tiles, grey walls, porcelain flooring, an integrated sink, solid surface worktops, grey floors, a sliding door, white worktops, a single sink and a floating vanity unit.
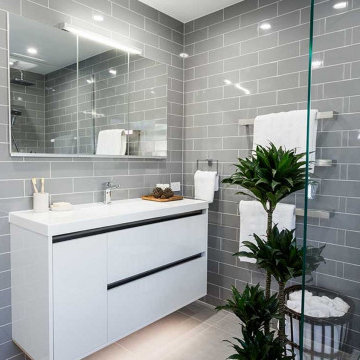 Indesign Bathrooms & Kitchens
This is an example of a large rustic family bathroom in London with flat-panel cabinets, white cabinets, a freestanding bath, a corner shower, a two-piece toilet, grey tiles, ceramic tiles, grey walls, porcelain flooring, an integrated sink, solid surface worktops, grey floors, a sliding door, white worktops, a single sink and a floating vanity unit.
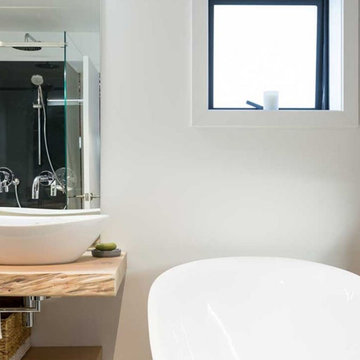 Indesign Bathrooms & Kitchens
Design ideas for a medium sized rustic family bathroom in London with light wood cabinets, a freestanding bath, a corner shower, a one-piece toilet, brown tiles, stone tiles, white walls, porcelain flooring, a vessel sink, wooden worktops, brown floors, a sliding door, double sinks and a floating vanity unit.
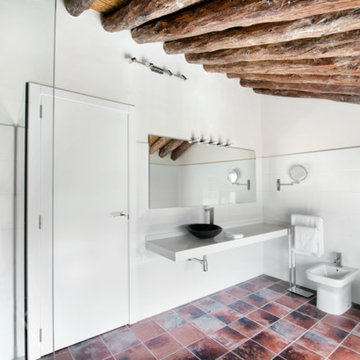
 KOSKE VIROSQUE
Rustic bathroom in Other with a one-piece toilet, white tiles, white walls and a vessel sink.
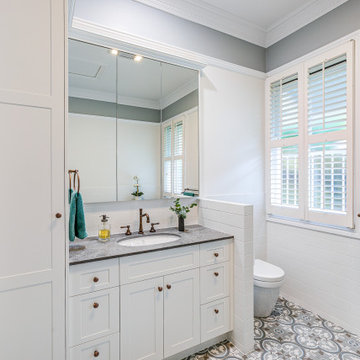
 Makings of Fine Kitchens & Bathrooms
The main bathroom design centres around a gorgeous clawfoot tub, with decorative floor tiling and rustic-style aged bronze tapware and accessories, capturing the unique vintage charm of the home.
 Makings of Fine Kitchens & Bathrooms
A serene ensuite with an inviting ambience to complement a cozy main bedroom


This stunning ensuite, nestled within a charming Clayfield Queenslander, runs the length of the main bedroom and, with strategic use of natural light and clever design, feels spacious despite its narrow layout. A sleek double vanity with exquisite timber cabinetry and large, oval, backlit mirrors stands as a focal point, beautifully complemented by brushed copper tapware and accessories, adding an inviting warmth to the room. A luxurious walk-in shower sits adjacent to the vanity with handy shower niche and matching copper fixtures. The thoughtfully designed layout also includes an airy wardrobe space and a discreet yet sophisticated toilet area.
 Makings of Fine Kitchens & Bathrooms
A serene ensuite with an inviting ambience to complement a cozy main bedroom
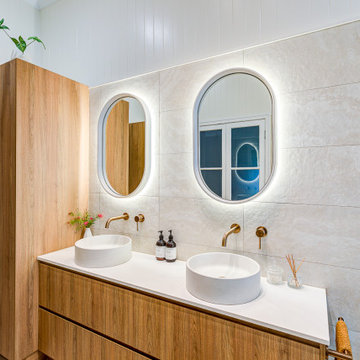
This stunning ensuite, nestled within a charming Clayfield Queenslander, runs the length of the main bedroom and, with strategic use of natural light and clever design, feels spacious despite its narrow layout. A sleek double vanity with exquisite timber cabinetry and large, oval, backlit mirrors stands as a focal point, beautifully complemented by brushed copper tapware and accessories, adding an inviting warmth to the room. A luxurious walk-in shower sits adjacent to the vanity with handy shower niche and matching copper fixtures. The thoughtfully designed layout also includes an airy wardrobe space and a discreet yet sophisticated toilet area.
 uniquehomestays
Unique Home Stays

Design ideas for a rustic shower room bathroom in Cornwall with light wood cabinets, a freestanding bath, a two-piece toilet, beige walls, ceramic flooring, a vessel sink, wooden worktops, multi-coloured floors, flat-panel cabinets and brown worktops.
Design ideas for a rustic shower room bathroom in Cornwall with light wood cabinets, a freestanding bath, a two-piece toilet, beige walls, ceramic flooring, a vessel sink, wooden worktops, multi-coloured floors, flat-panel cabinets and brown worktops.
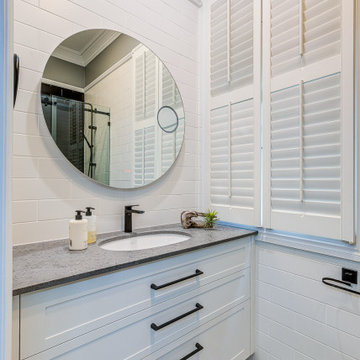 Makings of Fine Kitchens & Bathrooms
The compact space of the ensuite is maximised while maintaining a sense of openness with sleek black tapware, matching black shower screen, black and white floor tiles, and black subway tile feature wall within the walk-in shower.
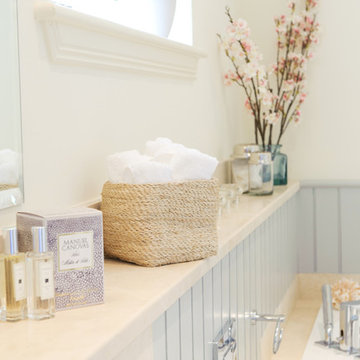
 Robertson Lindsay Interiors
Classic country bathroom
www.interiorsphotographyscotland.co.uk
Rustic bathroom in Other.
Rustic bathroom in Other.
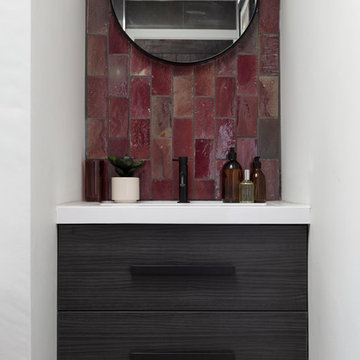
 Studio Dean
This is one of our favorite bits in the makeover of this family bathroom - the stunning round industrial mirror sitting in front of a tiled feature wall. We are also big fans of black taps, they give this bathroom a very contemporary look.

1