
Search results for "Https:" in Home Design Ideas
 Cream & Black Interior Design

Photo of a small rustic single-wall kitchen with a submerged sink, shaker cabinets, grey cabinets, white splashback, metro tiled splashback, white appliances, medium hardwood flooring and no island.

 Ohlde Interior Design
das neue Gäste WC ist teils mit Eichenholzdielen verkleidet, die angrenzen Wände und die Decke, einschl. der Tür wurden dunkelgrau lackiert
Photo of a small rustic cloakroom in Hanover with a wall mounted toilet, black walls, terracotta flooring, a vessel sink, wooden worktops, medium wood cabinets, red floors and brown worktops.
Photo of a small rustic cloakroom in Hanover with a wall mounted toilet, black walls, terracotta flooring, a vessel sink, wooden worktops, medium wood cabinets, red floors and brown worktops.
 livinggaia

Photo of a small rustic open plan games room in Singapore with dark hardwood flooring and a built-in media unit.

Inspiration for a small rustic ensuite bathroom in Sussex with a corner shower, a one-piece toilet, grey tiles, ceramic tiles, grey walls, light hardwood flooring, wooden worktops, grey floors and an open shower.
 Eon Interiorismo

Diseño de dormitorio para reforma de casa de campo.
Small rustic master bedroom in Alicante-Costa Blanca with beige walls, light hardwood flooring, a brick fireplace surround, exposed beams and all types of wall treatment.
Small rustic master bedroom in Alicante-Costa Blanca with beige walls, light hardwood flooring, a brick fireplace surround, exposed beams and all types of wall treatment.
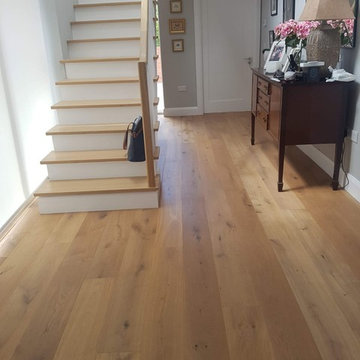
 Select Floors and Tiles
Elka - Xtra Rustic - Truffle Oak flooring laid here and throughout this beautifully furnished home.
14/3mm x 190mm x 600-1820mm
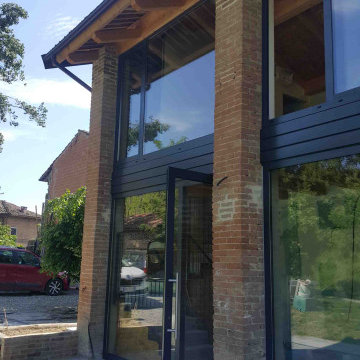
 Marcello Risso Architetto
Recupero vecchio fienile per locale degustazioni di azianeda agricola che produce ortaggi biologici
Design ideas for a small rustic home.
Design ideas for a small rustic home.

 Kendall Creative
living room and library of chalet
Design ideas for an expansive rustic open plan living room in Sussex with multi-coloured walls, medium hardwood flooring, a wood burning stove, a stone fireplace surround and a wall mounted tv.
Design ideas for an expansive rustic open plan living room in Sussex with multi-coloured walls, medium hardwood flooring, a wood burning stove, a stone fireplace surround and a wall mounted tv.




 Sophia Massarini

L'arredo progettato e realizzato su misura è composto da un letto a castello con cassettoni e da un armadio a tutta altezza ed occupando una parete della camera da letto diventa protagonista dello spazio. Realizzato in legno di rovere con scaletta e parapetto amovibili in ferro brunito
 Thedition - Nicolas Baleydier
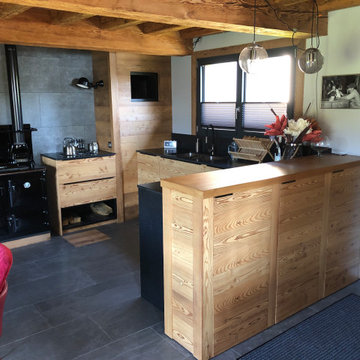
Projet d'aménagement contemporain pour un petit chalet d'alpage, rénové pour être une résidence secondaire, véritable refuge et point de départ pour les randonnées. Ancien chalet d'alpage, isolé en altitude, au cœur des Alpes de Haute Savoie, les propriétaires de ce chalet ont cherché en priorité à restaurer ce chalet de la manière la plus écologique possible et en le rendant complètement autonome à l'usage. Je suis intervenu sur ce projet, à la demande des propriétaires, pour leur trouver des solutions d'aménagements pour le rdc composé d'une grand séjour, avec salle à manger et cuisine, ainsi qu'une salle de bain.

 Arcadia Jardines y paisajes
Una capa de grava volcánica para cubrir el parterre del olivo.
Small rustic xeriscape full sun garden for summer.
Small rustic xeriscape full sun garden for summer.

 ESTUDI A L'ÀTIC. Benvinguts al Slow Design!
Reforma integral de la cocina en blanco y negro y elementos de madera natural. Recuperación del techo de revoltón y creación de barra de desayuno con lamparas colgantes

 modo architects
modo architects
estado final
Inspiration for a small rustic two floor detached house with stone cladding and a tiled roof.
Inspiration for a small rustic two floor detached house with stone cladding and a tiled roof.

 Hart Garden Design
Front gardens can often be a missed opportunity - with a bit of thought they can become places that welcome you home and provide valuable space for nature. In this Kenilworth garden, the old broken driveway was replaced with gravel to improve appearance and drainage. By removing a section of the lawn, a curved pathway to the front door was installed leaving space for a new planting bed. A water bowl has been added and a surrounding section of lawn is allowed to grow long in the summer months to further attract wildlife. The garden is now a very private space, filled with birds using the hedging to nest and shelter.
 Anna Helps Garden Design
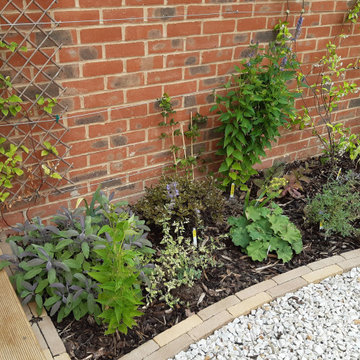
Mediterranean planting for a sunny bed
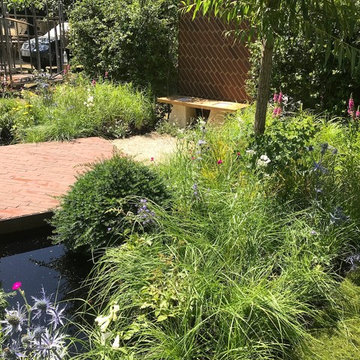
Photo of a small rustic back full sun garden for summer in Sussex with a flowerbed and brick paving.
Photo of a small rustic back full sun garden for summer in Sussex with a flowerbed and brick paving.
 Inside Interior Design

Une entrée optimisée avec des rangements haut pour ne pas encombrer l'espace. Un carrelage geométrique qui apporte de la profondeur, et des touches de noir pour l'élégance

 Grain Architecture
Façade nord, rénovation de la façade en tavaillon de bois, création de fenêtres.
This is an example of a small and brown rustic two floor detached house in Lyon with wood cladding and a pitched roof.
This is an example of a small and brown rustic two floor detached house in Lyon with wood cladding and a pitched roof.
1