
Search results for "Https:" in Home Design Ideas
 User
UserJens Bösenberg

Design ideas for a small bohemian cloakroom in Berlin with black and white tiles, blue walls, a wall-mounted sink and a two-piece toilet.
Design ideas for a small bohemian cloakroom in Berlin with black and white tiles, blue walls, a wall-mounted sink and a two-piece toilet.
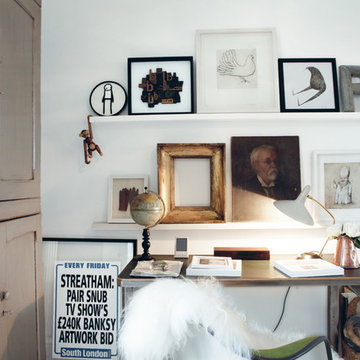 Ryland Peters & Small | CICO Books
Images: (c) Cico
Excerpted from Creative Spaces Inspired homes and creative interiors
Written by Geraldine James
Hardback | 9781782490555 | Oct 2013 | 240 pages
 Studio Sasso
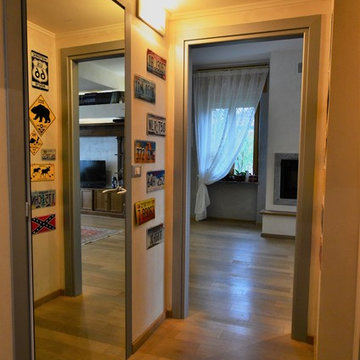
This is an example of a small bohemian open plan living room in Turin with a reading nook, green walls, dark hardwood flooring, a standard fireplace, a plastered fireplace surround and brown floors.
 VALENTINA AUTIERO architecture interiors design

Una mini casetta su due livelli, nascosta all’interno in un giardino dal sapore antico, ridondante di alberi di agrumi e piante mediterranee, accessibile attraverso un viale realizzato con frammenti, più o meno casuali, di piastrelle di risulta e riciclo.
Luoghi con le loro preesistenze che raccontano una storia di famiglia con la quale il progetto vuole dialogare in maniera contemporanea, utilizzando tale linguaggio stilistico ereditato come ispirazione per il nuovo restyling.
Audaci contrasti ed abbinamenti definiscono coraggiosamente il design degli spazi dalle ridotte dimensioni.
 User

UserA simple yet functional kitchen design. Great cross ventilation from the louvred windows.
This is an example of a small eclectic galley kitchen/diner in Sunshine Coast with a single-bowl sink, black cabinets, laminate countertops, white splashback, metro tiled splashback, black appliances, medium hardwood flooring, an island, brown floors, black worktops and exposed beams.
This is an example of a small eclectic galley kitchen/diner in Sunshine Coast with a single-bowl sink, black cabinets, laminate countertops, white splashback, metro tiled splashback, black appliances, medium hardwood flooring, an island, brown floors, black worktops and exposed beams.
 Roberto Silvestri Architetto

Design ideas for a small bohemian guest bedroom with white walls, porcelain flooring and white floors.
 Sheffield Sustainable Kitchens
Design ideas for a small bohemian grey and white u-shaped kitchen/diner with a submerged sink, flat-panel cabinets, grey cabinets, blue splashback, stainless steel appliances, no island, brown floors and white worktops.
 Antoine LEJEUNE / Architecte d'intérieur
Antoine LEJEUNE

Photo of a small eclectic ensuite bathroom with beaded cabinets, brown cabinets, an alcove shower, a one-piece toilet, beige tiles, travertine tiles, beige walls, travertine flooring, a console sink, solid surface worktops, beige floors and a sliding door.
Photo of a small eclectic ensuite bathroom with beaded cabinets, brown cabinets, an alcove shower, a one-piece toilet, beige tiles, travertine tiles, beige walls, travertine flooring, a console sink, solid surface worktops, beige floors and a sliding door.
 markiewicz GmbH

Hedonismus und guter Geschmack sind Phänomene, auf die man sowohl in der Architektur als auch in der kulinarischen Welt trifft. Im Londoner Restaurant HIDE von Tatiana Fokina und Evgeny Chichvarkin steht neben der Kulinarik diese organische Wendeltreppe aus Eichenholz im Mittelpunkt des Geschehens. Vom Londoner Designer Alex Haw von Atmos Studio entworfen, durch Heyne Tilgt Steel als Statiker geplant und von Trabczynski errichtet, fesselt diese Konstruktion die Blicke aller Gäste. Das unikale organische Design vermittelt dabei den Eindruck, dass sich die Wangentreppe aus der etwas schummerigen, verrauchten Bar zum Tageslicht hin nach oben windet und hinein in das Restaurant rankt. Jedes der einzelnen ast- bis knochenartigen Elemente des Treppengeländers besticht durch seine Individualität. Eine solche Handwerkskunst erfordert vor allem drei Aspekte: Zeit, Talent und Geduld.
 Georgia Cristea Interior Design
Georgia Cristea
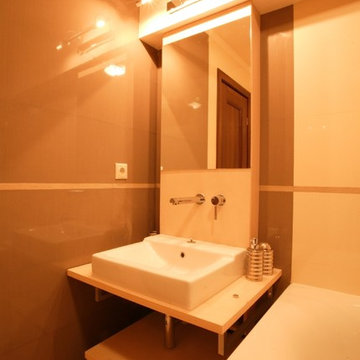
Small eclectic family bathroom in London with flat-panel cabinets, light wood cabinets, wooden worktops, a built-in bath, a walk-in shower, brown tiles, ceramic tiles and ceramic flooring.
Small eclectic family bathroom in London with flat-panel cabinets, light wood cabinets, wooden worktops, a built-in bath, a walk-in shower, brown tiles, ceramic tiles and ceramic flooring.
 Green & Gorgeous

Thymus pink chintz clambers over the pebbles between the feature granite pallisade stones framed by grey setts.
This is an example of a small eclectic back full sun garden for summer with a rockery and decorative stones.
This is an example of a small eclectic back full sun garden for summer with a rockery and decorative stones.
 Anatoly Patrick Architecture
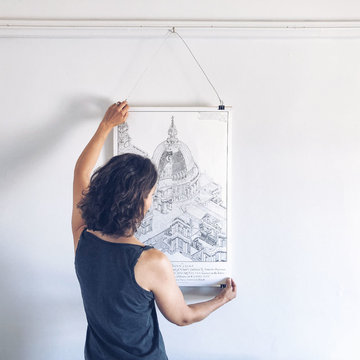
A studio/office for a creative, within a heritage house.
The beauty of the space - high ceilings, timber floors and heritage texture is kept centre stage.
The walls are painted white to create a clean, calm background for displaying work.
Neutral tones were used to decorate. The blend of modern and heritage create an inspiring creative design studio .
 Casalinetti
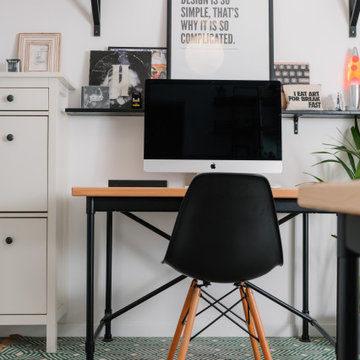
This is an example of a small bohemian craft room with white walls, laminate floors, a freestanding desk and grey floors.
 JSiria

Design ideas for a small eclectic wet room bathroom with freestanding cabinets, white cabinets, a built-in bath, a wall mounted toilet, multi-coloured tiles, ceramic tiles, multi-coloured walls, cement flooring, a wall-mounted sink, glass worktops, blue floors, a sliding door, white worktops, an enclosed toilet, a single sink, a built in vanity unit and a timber clad ceiling.
 Black Cotton Studio

En esta ocasión, participamos en el primer evento de decoración realizado en la ciudad de Málaga: Málaga Decora 2018.
El evento tuvo lugar en La Térmica, un centro de creación y producción cultural contemporánea gestionado por la Diputación de Málaga. En él pudimos participar diferentes profesionales del mundo del interiorismo y la decoración, donde tuvimos que intervenir unas estancias que en su origen servían de dormitorios, transformándolos y creando cada cual un espacio diferente.
A nuestra intervención le dimos el nombre de "La Salita", quisimos realizar una decoración muy atrevida y teatral, en las que las protagonistas fueran las paredes, ya que la habitación tenía una altura libre de suelo a techo de 4 m. También diseñamos e hicimos a mano una gran lámpara que coronaba la estancia.
Creamos un diseño especial basándonos en la idea de los libros "pop up" realizado en papel cortado y plegado a mano. A eso se le añadió lo que supuso pegar los rollos de 3 m de papel ya cortado, con el peso que tenía y sin romperlo. ¡Fueron dos semanas de trabajo intensivo y muy duro que nunca olvidaremos!
 markiewicz GmbH

Diese einzigartige Wangentreppe wurde 2015 im Berliner Penthouse des Mitbegründers der international bekannten Werbeagentur „Jung von Matt“, Jean-Remy von Matt und seiner Gattin Natalie von Matt fertiggestellt. Die Kreativität des Bauherrn einerseits und die durch uns realisierte Handwerkskunst andererseits spiegeln sich eindrucksvoll in der Asymmetrie des Treppenlaufes und im dreidimensional ausgearbeiteten Geländer wider. Durch das organische und naturalistische Design weckt die Treppenkonstruktion Assoziationen mit der charakteristischen Baukunst des katalanischen Architekten Antoni Gaudí.
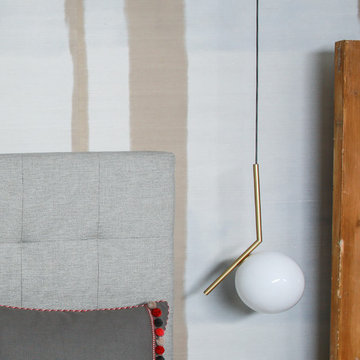

 Amanda Neilson Interiors
Lucy Williams Photography
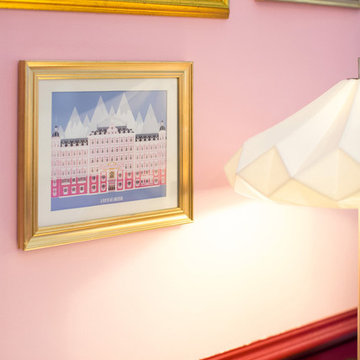
Photo of a small eclectic living room in Kent with pink walls.
Photo of a small eclectic living room in Kent with pink walls.
 Dusty Deco
Jonas Ingerstedt

Design ideas for an expansive eclectic open plan living room in Stockholm with blue walls and medium hardwood flooring.
Design ideas for an expansive eclectic open plan living room in Stockholm with blue walls and medium hardwood flooring.
 Ingrid Russell Design
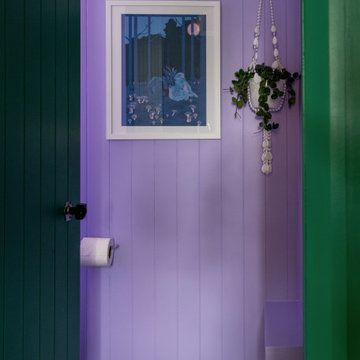
Photo of a small eclectic cloakroom in Napier-Hastings with purple walls, dark hardwood flooring, brown floors and tongue and groove walls.
1