
Search results for "Window seat" in Home Design Ideas
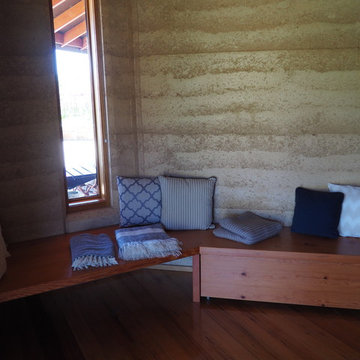

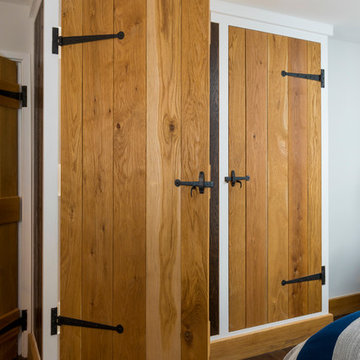
 Christian Builders Margate Ltd
Master Bedroom - Nautical Cottage. Blue feature wall behind the bedhead. Bespoke Morris & Co. Curtains. Bay window seating area. Bespoke Wardrobe.
Photograph: Chris Kemp

 Marylou Sobel Interior Design
Inspiration for a large rustic open plan dining room in Sydney with green walls, marble flooring and beige floors.
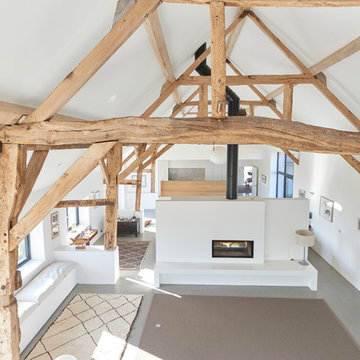
 Broadway Bespoke Kitchens
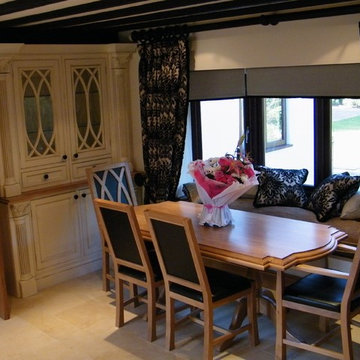
Inspiration for a medium sized rustic enclosed dining room in Essex with white walls, ceramic flooring and no fireplace.
 Christian Builders Margate Ltd

Master Bedroom - Nautical Cottage. Blue feature wall behind the bedhead. Bespoke Morris & Co. Curtains. Bay window seating area. Bespoke Wardrobe.
Photograph: Chris Kemp
 Fowler Architecture & Planning
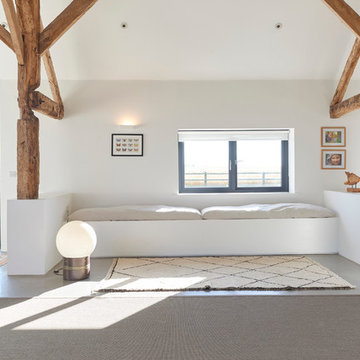
Design ideas for a medium sized rustic open plan living room in Wiltshire with a reading nook, white walls and concrete flooring.
 Lucy Cotes' Beautiful Gardens
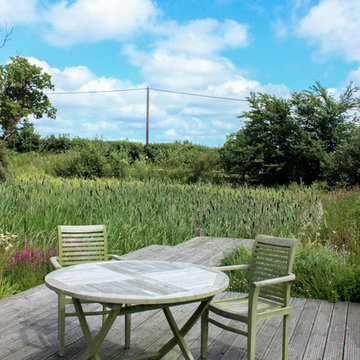
Connected to the paving area outside the french windows are steps leading up to a spacious deck that juts out over the water. It is a magical place to sit and watch the dragonflies, newts and local moorhens that visit the pond.
Photography by Tasha Bee - www.tashabee.com
 Fine House Photography
Fine House Photography

Inspiration for a medium sized rustic back garden in London with a climbing frame and brick paving.
Inspiration for a medium sized rustic back garden in London with a climbing frame and brick paving.
 Ecolibrium Designs
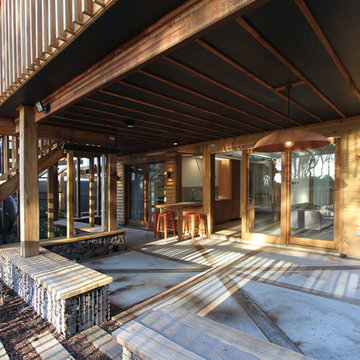
Outdoor patio with timber sleepers inlaid in concrete
Photo of a medium sized rustic back patio in Sunshine Coast with concrete slabs.
Photo of a medium sized rustic back patio in Sunshine Coast with concrete slabs.
 deVOL Kitchens
deVOL Kitchens
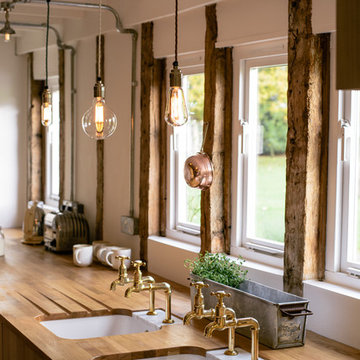
Large rustic single-wall open plan kitchen in Other with a double-bowl sink, flat-panel cabinets, light wood cabinets, wood worktops and an island.
Large rustic single-wall open plan kitchen in Other with a double-bowl sink, flat-panel cabinets, light wood cabinets, wood worktops and an island.
 Aralia: Innovation in Landscape Design
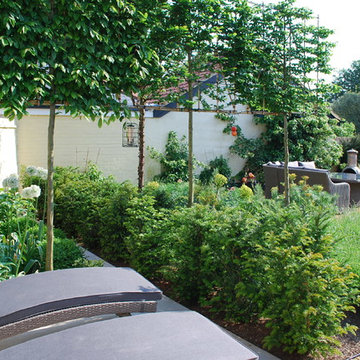
A Late 14th century distinctive, rural building with a Grade II listing. Our clients were working on internal renovations and extensions prior to the construction of the garden. When they approached Aralia they were requiring a contemporary garden to match the redeveloped interior rooms.
The family orientated space that we created in the courtyard, was only just a part of a larger garden, but was designed in order to become the more usable area for the family. Aralia used a clean, contemporary design, combined with more traditional references such as the pergola detailing, black metal edge details and the brickwork chosen.
This project included a complete re-model of the space into three separate terraces, with surrounding textual planting and specimen trees. Features of the design included a pleached hedge to enable privacy, bespoke fabricated oak and metal pergolas, and atmospheric lighting. Aralia connected the rest of the natural garden through sculpture landform to blend the contemporary and formal with the natural and informal. Other elements of this garden include a Yorkstone edged bed and instant box hedging to frame the views to the front of the property.

 Impressions the Home Builder
A large theatre, located off the main living area takes home entertainment to the next level. It is complete with a coffered ceiling, a fitting location for some dramatic feature lighting.
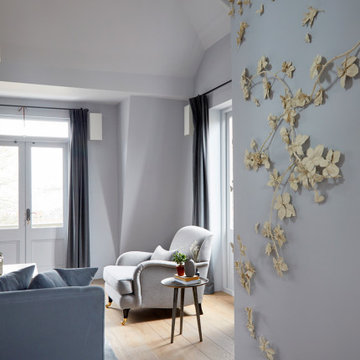
 Indie & Co.
We commissioned a bespoke art from Kaori Tatebayashi.
This is an example of a medium sized rustic open plan living room in London with blue walls, medium hardwood flooring and a wall mounted tv.
This is an example of a medium sized rustic open plan living room in London with blue walls, medium hardwood flooring and a wall mounted tv.

 AlenaCDesign
This is an example of a medium sized rustic open plan dining room in Other with grey walls, dark hardwood flooring, a wood burning stove and a stone fireplace surround.
2