
Search results for "Window seat" in Home Design Ideas
 uniquehomestays

This is an example of a medium sized rustic guest bedroom in Devon with white walls, light hardwood flooring and white floors.
 STEINER Art & Design
Günter Standl
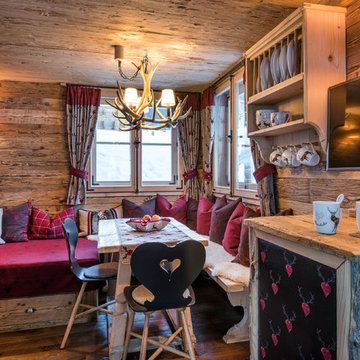
Photo of a small rustic dining room in Frankfurt with beige walls and dark hardwood flooring.
Photo of a small rustic dining room in Frankfurt with beige walls and dark hardwood flooring.
 Indie & Co.
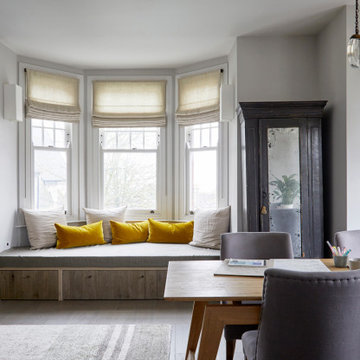
This doubles as Guest living quarters and studio.
This is an example of a large rustic open plan living room in London with a reading nook, beige walls, medium hardwood flooring, a stone fireplace surround, no tv and brown floors.
This is an example of a large rustic open plan living room in London with a reading nook, beige walls, medium hardwood flooring, a stone fireplace surround, no tv and brown floors.
 uniquehomestays
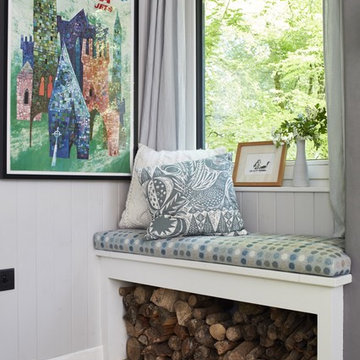

Design ideas for a medium sized rustic living room in Cornwall with white walls, light hardwood flooring and a standard fireplace.
 Brett Trafford Photography
Brett Trafford Photography

This is an example of a medium sized rustic conservatory in West Midlands with a wood burning stove and brown floors.
This is an example of a medium sized rustic conservatory in West Midlands with a wood burning stove and brown floors.
 User
UserTony Holt Design

Large and brown rustic split-level house exterior in Dorset with wood cladding and a pitched roof.
Large and brown rustic split-level house exterior in Dorset with wood cladding and a pitched roof.
 Brown&Co LLP
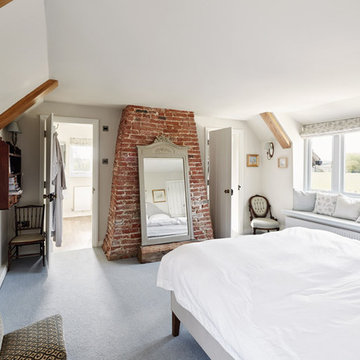
This is an example of a medium sized rustic bedroom in Other with white walls, carpet and grey floors.
 Rocci • Image for business
Rocci - Image for business
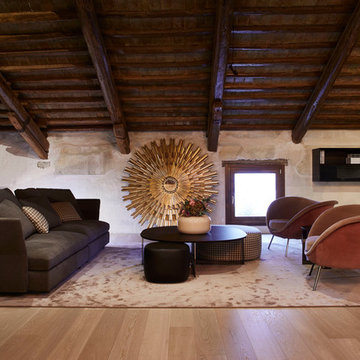
Design ideas for a medium sized rustic open plan games room in Venice with light hardwood flooring and no fireplace.
Design ideas for a medium sized rustic open plan games room in Venice with light hardwood flooring and no fireplace.
 Interia Design
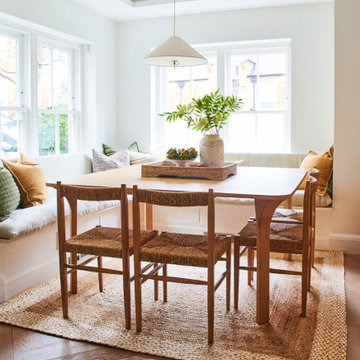
The atrium floor was covered with a large glass panel to allow daylight into the basement. However as our client only uses the basement media room at night we all preferred the rug under the dining table to add texture and comfort.
The seating and table are both bespoke to provide plenty of space to sit a large group.
The table legs were designed to be set-back to allow easy access into the banquette seating.
Storage under the seats with heating.
 Sally Feeney Interior Design Pty Ltd
Photo: Mark Fergus

This is an example of a medium sized rustic mezzanine living room in Melbourne with brick flooring, a standard fireplace, a stone fireplace surround and multi-coloured floors.
This is an example of a medium sized rustic mezzanine living room in Melbourne with brick flooring, a standard fireplace, a stone fireplace surround and multi-coloured floors.
 Adelina Iliev Photography
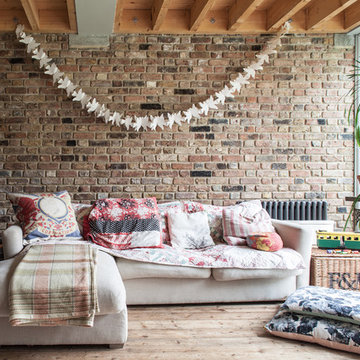
Design ideas for a medium sized rustic enclosed living room in London with light hardwood flooring.

 Studio Dean
This rural cottage in Northumberland was in need of a total overhaul, and thats exactly what it got! Ceilings removed, beams brought to life, stone exposed, log burner added, feature walls made, floors replaced, extensions built......you name it, we did it!
What a result! This is a modern contemporary space with all the rustic charm you'd expect from a rural holiday let in the beautiful Northumberland countryside. Book In now here: https://www.bridgecottagenorthumberland.co.uk/?fbclid=IwAR1tpc6VorzrLsGJtAV8fEjlh58UcsMXMGVIy1WcwFUtT0MYNJLPnzTMq0w
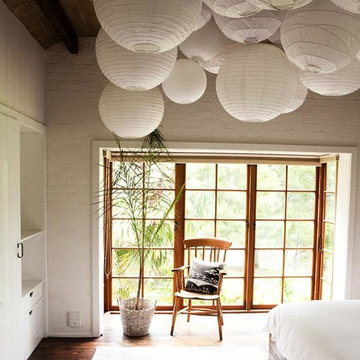
 The Sustainable Stylist
olga bennett
This is an example of a medium sized rustic bedroom in Melbourne.
This is an example of a medium sized rustic bedroom in Melbourne.
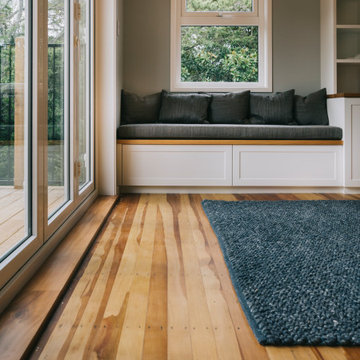
 Macreadie Builders
The prefect reading spot in the lounge.
This is an example of a large rustic home in Auckland.
This is an example of a large rustic home in Auckland.

 Onform Architecture
Sandy Steele Perkins Photography
Inspiration for a medium sized rustic cloakroom in Dorset with a one-piece toilet, a vessel sink, brown floors and dark wood cabinets.
Inspiration for a medium sized rustic cloakroom in Dorset with a one-piece toilet, a vessel sink, brown floors and dark wood cabinets.
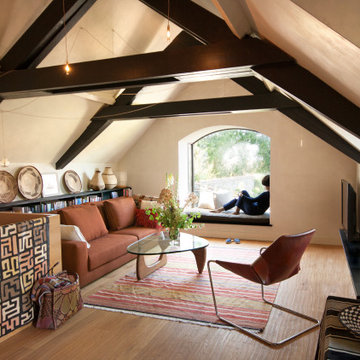
 Studio 29 Architects
Sitting area with exposed painted ceiling beams and delicate hanging lights. Walls are painted ivory in texture finish and the floor is grooved oak floor boards. The main window , which is also a seat provides a great reading nook.
 LNDesignsUK

Little Kitchen Bistro
Rustic and industrial little bistro restaurant
From twee cottage tearoom to rustic and industrial French bistro. This project required a total refit and features lots of bespoke joinery by Paul. We introduced a feature wall of brickwork and Victorian paneling to complement the period of the building and gave the client cosy nooks through banquet seating and steel mesh panels.
The open kitchen and bar area demanded attractive space storage solutions like the industrial shelving positioned above the counter.
 LNDesignsUK

Little Kitchen Bistro
Rustic and industrial little bistro restaurant
From twee cottage tearoom to rustic and industrial French bistro. This project required a total refit and features lots of bespoke joinery by Paul. We introduced a feature wall of brickwork and Victorian paneling to complement the period of the building and gave the client cosy nooks through banquet seating and steel mesh panels.
The open kitchen and bar area demanded attractive space storage solutions like the industrial shelving positioned above the counter.
 LNDesignsUK

Little Kitchen Bistro
Rustic and industrial little bistro restaurant
From twee cottage tearoom to rustic and industrial French bistro. This project required a total refit and features lots of bespoke joinery by Paul. We introduced a feature wall of brickwork and Victorian paneling to complement the period of the building and gave the client cosy nooks through banquet seating and steel mesh panels.
The open kitchen and bar area demanded attractive space storage solutions like the industrial shelving positioned above the counter.
1