
Search results for "Window seat" in Home Design Ideas
 LNDesignsUK
Little Kitchen Bistro
Rustic and industrial little bistro restaurant

From twee cottage tearoom to rustic and industrial French bistro. This project required a total refit and features lots of bespoke joinery by Paul. We introduced a feature wall of brickwork and Victorian paneling to complement the period of the building and gave the client cosy nooks through banquet seating and steel mesh panels.
The open kitchen and bar area demanded attractive space storage solutions like the industrial shelving positioned above the counter.
 LNDesignsUK
Little Kitchen Bistro
Rustic and industrial little bistro restaurant
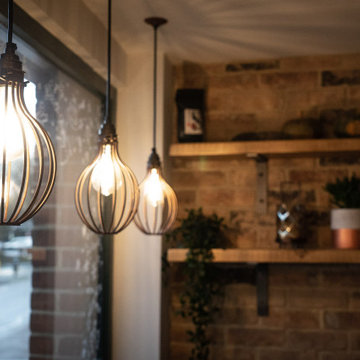
From twee cottage tearoom to rustic and industrial French bistro. This project required a total refit and features lots of bespoke joinery by Paul. We introduced a feature wall of brickwork and Victorian paneling to complement the period of the building and gave the client cosy nooks through banquet seating and steel mesh panels.
The open kitchen and bar area demanded attractive space storage solutions like the industrial shelving positioned above the counter.
 Alpine Projects QT
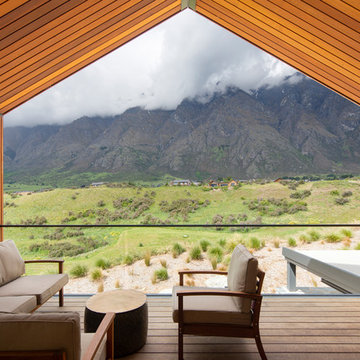
Beautiful outdoor space which leads off the kitchen for the morning coffees.
Inspiration for a small rustic terrace in Other with a roof extension.
Inspiration for a small rustic terrace in Other with a roof extension.
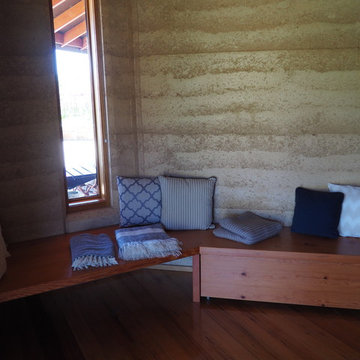
 Hurren Architects


The conservatory used as a living/dining/entertaining space. Multiple French doors open out onto the beautiful gardens and natural bush setting. Track lighting runs the perimeter of the central curved beam. There is a rendered bench around the curve of the conservatory windows as informal seating.
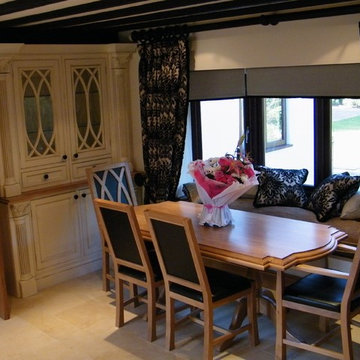
 Broadway Bespoke Kitchens
Inspiration for a medium sized rustic enclosed dining room in Essex with white walls, ceramic flooring and no fireplace.

 Christian Builders Margate Ltd
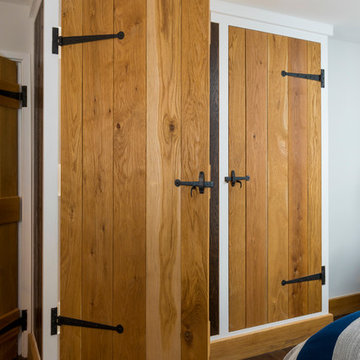
Master Bedroom - Nautical Cottage. Blue feature wall behind the bedhead. Bespoke Morris & Co. Curtains. Bay window seating area. Bespoke Wardrobe.
Photograph: Chris Kemp
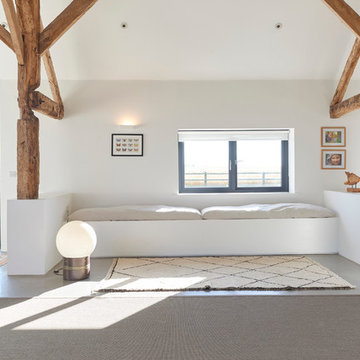
 Fowler Architecture & Planning
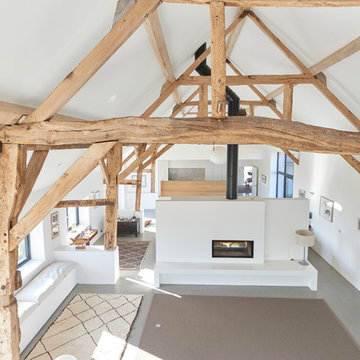
Design ideas for a medium sized rustic open plan living room in Wiltshire with a reading nook, white walls and concrete flooring.

 Christian Builders Margate Ltd
Master Bedroom - Nautical Cottage. Blue feature wall behind the bedhead. Bespoke Morris & Co. Curtains. Bay window seating area. Bespoke Wardrobe.
Photograph: Chris Kemp
 Marylou Sobel Interior Design
Inspiration for a large rustic open plan dining room in Sydney with green walls, marble flooring and beige floors.
 ED Gardens

This design draws on Moroccan influences and creates a well laid out space that is fresh and inviting. Flooring in the space consists of multi-coloured African slate laid in a stretcher pattern, interspersed with the occasional Moroccan floor tile. Under the kitchen window is a butcher block housing a Belfast sink allowing the client the opportunity for outside water. Directly outside the back door, flanked either side by flush planting beds, there is a railway sleeper sofa-style seat with bespoke waterproof cushions.
This area is enclosed with a purpose-built timber pergola with a rusted iron mesh ‘roof’. The main seating area of the garden consists of rendered block raised beds, painted white and adorned with a Moroccan tile border around the top, upon which L-shaped ‘suspended’ railway sleeper benches are fixed. This area also benefits from a railway sleeper table, a large, ornate Moroccan-style water fountain water feature against the right hand wall and a wrought iron chiminea in the back bed to serve as barbeque and heater. The existing large laurel was retained and the existing ivy was thinned and conditioned. The inclusion of a large tree fern at the entrance to the seating area makes a formal entrance to the space.
The remainder of the planting consists of oranges and greens with a selection of climbers, evergreens and herbaceous perennials selected to give year round interest. The space is completed by the inclusion of a comprehensive lighting scheme. The pergola is illuminated with a fairy light net over the top.
The main seating area benefits from stylish teak and stainless steel bollard lights installed on top of the raised bed walls and rope lights running along the underside of the seats, with a double weatherproof socket providing power for the client to plug in electrical equipment if required. Finally, a series of low voltage lights throughout the planting beds give the garden a subtle overall glow while serving to highlight individual plant specimens.
 ED Gardens
This design draws on Moroccan influences and creates a well laid out space that is fresh and inviting. Flooring in the space consists of multi-coloured African slate laid in a stretcher pattern, interspersed with the occasional Moroccan floor tile.
Under the kitchen window is a butcher block housing a Belfast sink allowing the client the opportunity for outside water. Directly outside the back door, flanked either side by flush planting beds, there is a railway sleeper sofa-style seat with bespoke waterproof cushions.
This area is enclosed with a purpose-built timber pergola with a rusted iron mesh ‘roof’.
The existing large laurel was retained and the existing ivy was thinned and conditioned. The inclusion of a large tree fern at the entrance to the seating area makes a formal entrance to the space.
The remainder of the planting consists of oranges and greens with a selection of climbers, evergreens and herbaceous perennials selected to give year round interest.
 Lucy Cotes' Beautiful Gardens
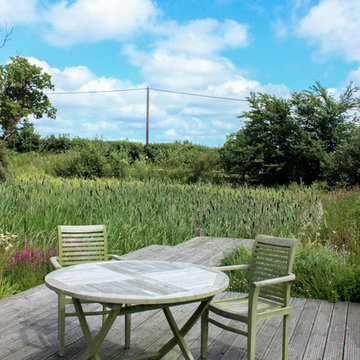
Connected to the paving area outside the french windows are steps leading up to a spacious deck that juts out over the water. It is a magical place to sit and watch the dragonflies, newts and local moorhens that visit the pond.
Photography by Tasha Bee - www.tashabee.com
 User
UserAfter;

The bespoke sofas were made to measure. The booth is almost complete here minus the centrepiece, the wooden breakfast/lunch table.
Small rustic breakfast bar in Dublin with wood worktops, carpet and brown worktops.
Small rustic breakfast bar in Dublin with wood worktops, carpet and brown worktops.
 User
UserAfter;

The bespoke sofas were made to measure. The booth is finished off with a wooden table in the centre. Perfect for the workers at this commercial facility to take their breaks.
 Fine House Photography
Fine House Photography

Inspiration for a medium sized rustic back garden in London with a climbing frame and brick paving.
Inspiration for a medium sized rustic back garden in London with a climbing frame and brick paving.
 Ecolibrium Designs
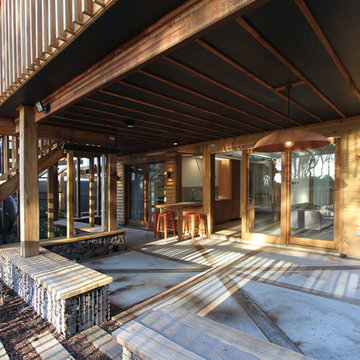
Outdoor patio with timber sleepers inlaid in concrete
Photo of a medium sized rustic back patio in Sunshine Coast with concrete slabs.
Photo of a medium sized rustic back patio in Sunshine Coast with concrete slabs.
 deVOL Kitchens
deVOL Kitchens
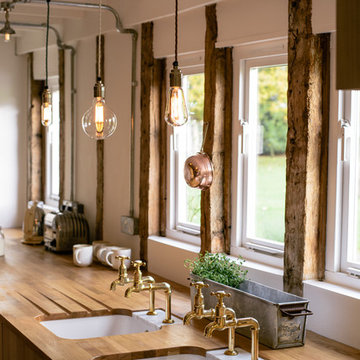
Large rustic single-wall open plan kitchen in Other with a double-bowl sink, flat-panel cabinets, light wood cabinets, wood worktops and an island.
Large rustic single-wall open plan kitchen in Other with a double-bowl sink, flat-panel cabinets, light wood cabinets, wood worktops and an island.
 Aralia: Innovation in Landscape Design
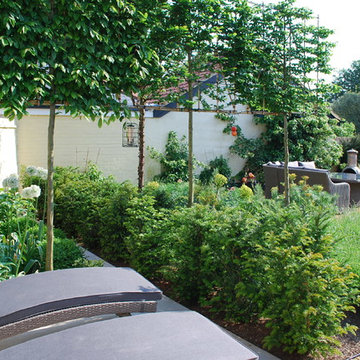
A Late 14th century distinctive, rural building with a Grade II listing. Our clients were working on internal renovations and extensions prior to the construction of the garden. When they approached Aralia they were requiring a contemporary garden to match the redeveloped interior rooms.
The family orientated space that we created in the courtyard, was only just a part of a larger garden, but was designed in order to become the more usable area for the family. Aralia used a clean, contemporary design, combined with more traditional references such as the pergola detailing, black metal edge details and the brickwork chosen.
This project included a complete re-model of the space into three separate terraces, with surrounding textual planting and specimen trees. Features of the design included a pleached hedge to enable privacy, bespoke fabricated oak and metal pergolas, and atmospheric lighting. Aralia connected the rest of the natural garden through sculpture landform to blend the contemporary and formal with the natural and informal. Other elements of this garden include a Yorkstone edged bed and instant box hedging to frame the views to the front of the property.
2