
Search results for "Https:" in Home Design Ideas

 Garde Hvalsoe
Large rustic galley kitchen/diner in Copenhagen with flat-panel cabinets, medium wood cabinets, multiple islands, a built-in sink, wood worktops and painted wood flooring.

 CGD Landscape Design
The scree garden, under the shade of tall pine trees, but catching sun in the summer months. Carpets of foliage, with different colours and textures creating a tapestry that last through the seasons, before being submerged under metres of snow in the harsh winter.
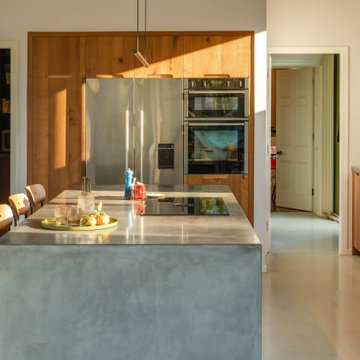
 Sustainable Kitchens
A renovator’s dream with a previous life as a Rectory and care home. On top of the hill, the front of the building remains untouched with delicate restoration work to enhance the original beauty.
The back of the building once contained two wings with a rich and plentiful history which have since been removed and renovated into the magnificent window feature where a Sustainable Kitchen sits proud.
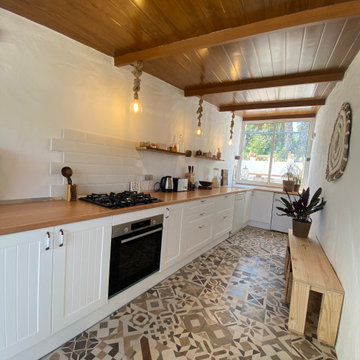
 Karmen Varón
Cocina en DM lacado en Blanco Seda y Encimera de Roble. Techo en Chapasándwich imitación madera y Decoración a base de Fibras Naturales. Suelo Hidráulico Porcelánico
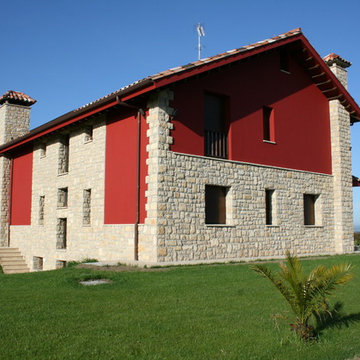
 User
UserInspiration for a large and red rustic house exterior with three floors, mixed cladding and a pitched roof.

 Gardening 9010- giardini a basso consumo idrico
Large rustic back xeriscape full sun garden for summer with a flowerbed, brick paving and a metal fence.

 GPA Arquitectura
Distribuidor de Zona de día y zona de noche. Barandilla de vidrio con casaca en aluminio extruido anodizado, rasillon y vigas de madera recuperados, pared de ladrillo original repicada. Suelos de rasilla cerámica hecha a mano colocada a espiga. Puertas correderas de 2440mm con herraje en forja. Interruptores Jung LS990 acabado aluminio, Rodapié clasico. Barandilla en acero y barrotes de fundición recuperados de inmueble de principios del año 1900, apeo estructural con perfiles de acero laminados. Escalera Original d Bóveda Catalana, restaurada. Tragaluz con mamparo vertical en vidrio.



 David Salisbury
This oak orangery with tiled mansard roof is the latest design from one of David Salisbury’s most creative sales designers, that has elicited a very positive review and testimonial.
The quality of his design work is one of Dan Featherstone’s many strengths and this orangery, with its elegant proportions and symmetrical design, is another good example. As our customer noted: “Dan was a highly creative and skilled designer and created a concept that was complementary to our home and we just knew it was the right thing for us.”
The new orangery has transformed the rear of this period red brick property in East Yorkshire, creating a far more effective link with the garden with its large expanse of lawn. A pair of French Doors provide quick and convenient access to the outside.
The overhead roof lantern helps bring in natural overhead light, perfect for reading the newspapers or a favourite book on the customer’s comfortable looking contemporary grey sofas.
The additional space created means there’s room for recreation, as well as relaxation, with table football a popular family game.
Our customer really helps tell the story of this project: “We moved into our dream home and we felt it lacked just something extra special so we decided some type of orangery would finish off our home. We spent many hours reviewing the market available and decided to contact David Salisbury to discuss the option of a new oak orangery. We had already spoken with many other companies but we soon realised that their attention to detail set them apart from the competition.”
Whilst the initial design is obviously vital, the manufacturing and installation phases of this oak orangery (like any building project) were just as important. “The installation process went extremely smoothly and we had regular communication from the David Salisbury project management team throughout - they answered all questions immediately,” the customer noted.
Regular communication is important in managing a customer’s expectation so it is always gratifying to read of feedback like this.
This is the latest successful oak orangery in what is now a significant area of growth for David Salisbury.
It feels only right to leave the last word to our customer: “The finished product is even better than we could have imagined and really has made a fantastic space that is enjoyed by the whole family. If you are considering an orangery extension for your home, we would happily recommend David Salisbury without hesitation.”

 ARCREABOIS
Design ideas for a large and beige rustic two floor detached house in Nancy with wood cladding, a mansard roof and a tiled roof.

 Inside Interior Design
Zoom sur les magnifiques luminaires pour mettre en valeur la hauteur sous plafond.
Large rustic open plan living room in Lyon with black walls, laminate floors, no fireplace, a concealed tv, brown floors, a wood ceiling and wood walls.
Large rustic open plan living room in Lyon with black walls, laminate floors, no fireplace, a concealed tv, brown floors, a wood ceiling and wood walls.
 Craft Built Homes
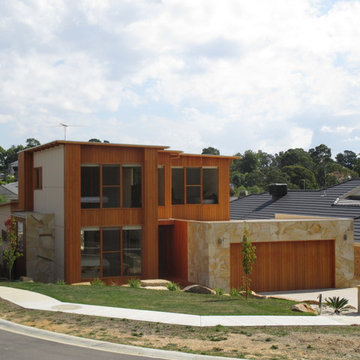
Front facade featuring cedar shiplap lining boards, bgc duragrid panel andmint dusty sandstone with exposed aggregate driveway.
Photo of a large rustic two floor detached house in Melbourne with wood cladding, a flat roof and a metal roof.
Photo of a large rustic two floor detached house in Melbourne with wood cladding, a flat roof and a metal roof.
 Dowers Bespoke Kitchens
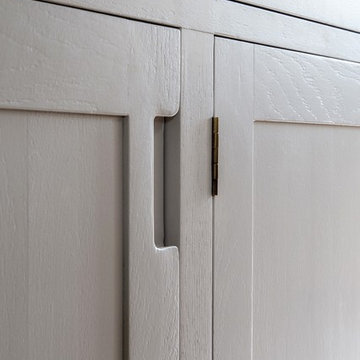
Large rustic u-shaped kitchen/diner with a belfast sink, shaker cabinets, light wood cabinets, quartz worktops, white splashback, ceramic splashback, stainless steel appliances, ceramic flooring, an island, beige floors, white worktops, exposed beams and feature lighting.
 Woodbau Srl
Corrado Piccoli
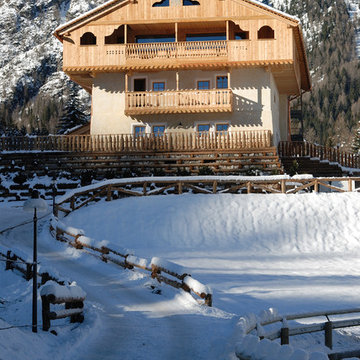
This is an example of a large and brown rustic flat with three floors, wood cladding, a pitched roof and a shingle roof.
This is an example of a large and brown rustic flat with three floors, wood cladding, a pitched roof and a shingle roof.

 Isaac A. García Álvarez. Arquitecto
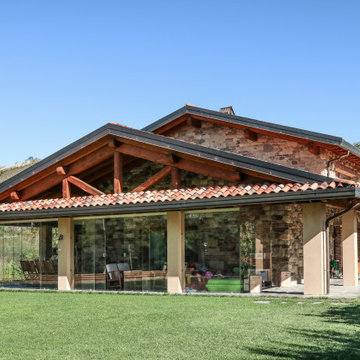
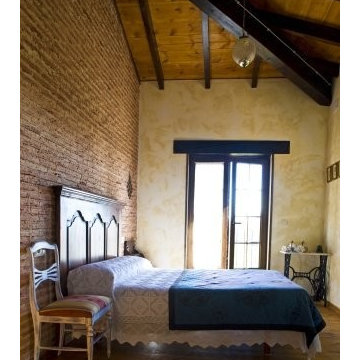
Photo of a large rustic master bedroom with multi-coloured walls, medium hardwood flooring and no fireplace.
 Atlas Kitchens Ltd
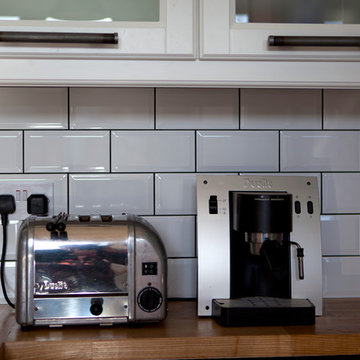
Rustic but industrial, this kitchen is everything you need to create your original space. White MDF lacquered fronts in mat finish, heavy black handles, solid oak worktops and shelves...oh, wait, there are also sliding doors in the kitchen for an extra storage! Oh, and there is a wine rack as well...And another pair of sliding doors above! White metro tiles with black grout perfectly complement the dark flooring & handles. Let us know if you want something similar...or maybe just yours!
 User
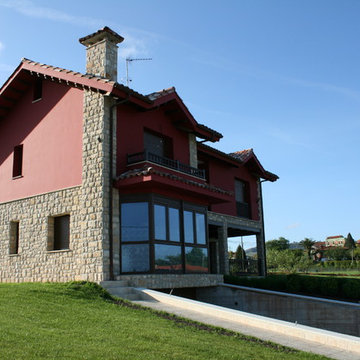
UserPhoto of a large and red rustic house exterior with three floors, mixed cladding and a pitched roof.
 Dowers Bespoke Kitchens
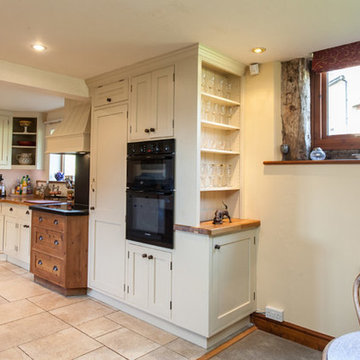
This traditional shaker style kitchen is a mixture of painted and old pine units and Oak and granite worktops. The combination works well in this very rustic barn conversion.

1