
Search results for "Https:" in Home Design Ideas

 Garde Hvalsoe
Large rustic galley kitchen/diner in Copenhagen with flat-panel cabinets, medium wood cabinets, multiple islands, a built-in sink, wood worktops and painted wood flooring.
 Green Tree Garden Design Ltd
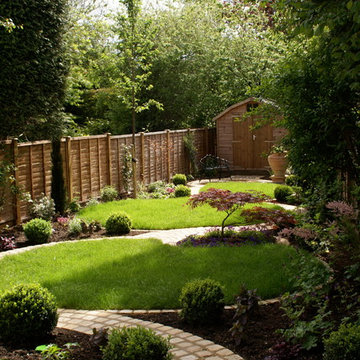
Our client’s garden was bereft of any interest, other than a large shed at the end of the garden, and a small patio outside the house. An unattractive stand of conifers dominated one side of the garden, and overpowered the space.
These two areas were linked using a bold design of interlinking circles, with a cobbled path snaking its’ way down the garden to create a feeling of greater width and depth. A dry stone wall sets off the patio, and frames the entrance into the main part of the garden.
A feature pot is set on a plinth at the bottom end of the garden, where it is visible from the house. The planting is colourful and interesting, with box balls used to reinforce the circular theme. The conifers have been removed and replaced with attractive ornamental trees that will provide more year round interest
 Dowers Bespoke Kitchens
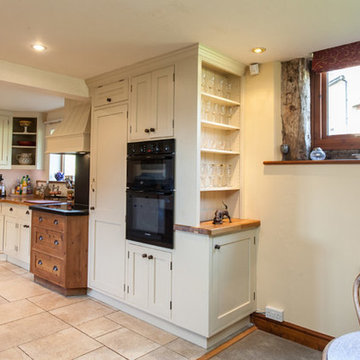
This traditional shaker style kitchen is a mixture of painted and old pine units and Oak and granite worktops. The combination works well in this very rustic barn conversion.

 Simon Barret Architecte
Le refuge d’Articaou
Adossées à la pente, les deux granges s’ouvrent sur le Cirque de Lescun. La première grange servait autrefois de logement sommaire pour les bergers. Elle abritait également l’espace où le fromage était entreposé pour être affiné, profitant de la fraîcheur et de la stabilité thermique de la pierre.
La seconde grange, plus vaste et plus rustique, accueillait le bétail et servait de stockage pour le foin. Elles formaient un ensemble pastoral typique des estives pyrénéennes.
Longtemps laissées à l’abandon, elles retrouvent aujourd’hui leur vocation d’abri : l’une transformée en refuge familial, l’autre réhabilitée en dortoir estival.
Le refuge familial - La première grange, reconvertie en habitation.
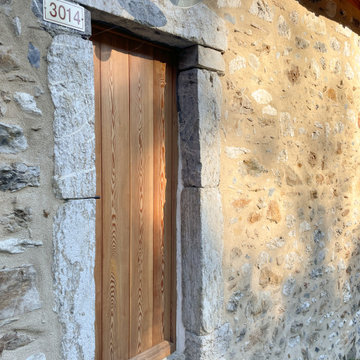
Les murs de pierres, nettoyées et rejointoyées, conservent la mémoire du bâti ancien. La couverture en ardoise a été entièrement refaite, reprenant la silhouette sobre et robuste de l’existant. Les menuiseries en bois, redessinées et élargies, ouvrent de nouvelles vues sur la vallée, laissant entrer la lumière et le paysage.
À l’intérieur, les pierres enduites à la chaux adoucissent la lumière. La dalle en béton du rez-de-chaussée est recouverte d’un ragréage verni, apportant une texture minérale et sobre en accord avec les murs extérieurs.
Le bois se déploie sur plusieurs registres : la charpente laissée apparente est en sapin ; les solives et le plancher, visibles sur leurs deux faces, sont également en sapin ; les agencements intérieurs, escalier et rangements, sont réalisés en contreplaqué d’épicéa.
L’ensemble joue sur une dualité entre la pierre et le bois, entre la solidité du minéral et la chaleur du matériau naturel, qui donne son équilibre à l’espace.
La grange s’organise sur trois niveaux :
Au rez-de-chaussée, un espace de vie ouvert sur l’extérieur accueille les moments partagés autour du poêle à bois, source de chaleur et point de rassemblement ;
À l’étage, accessible également depuis le terrain amont, se trouve une partie des chambres ;Sous la toiture, les combles assainis et rehaussés offrent de nouveaux volumes habitables composés du reste des chambres.
Cette rénovation redonne usage et sens à un bâti vernaculaire sans le figer. L’intervention vise la réhabilitation complète de la structure existante, en conservant les murs de pierre et en adaptant les volumes aux usages actuels. Les matériaux locaux et les techniques traditionnelles sont associés à des solutions contemporaines pour assurer confort et pérennité, en cohérence avec le site.
Le dortoir estival - La seconde grange.
Face à la grange principale, le second bâtiment a également été restauré. Sa toiture en ardoise, refaite selon la même logique, assure la cohérence d’ensemble entre les deux volumes.
À l’intérieur, le plancher a été remanié pour permettre l’aménagement d’un dortoir estival. La volonté a été de minimiser l’impact de l’intervention, en préservant la simplicité du bâti existant.
 JCAD
JCADJCAD

Design ideas for a medium sized rustic master bedroom with white walls, carpet, a standard fireplace and a tiled fireplace surround.
Design ideas for a medium sized rustic master bedroom with white walls, carpet, a standard fireplace and a tiled fireplace surround.
 MZ Studio Architettura Ingegneria
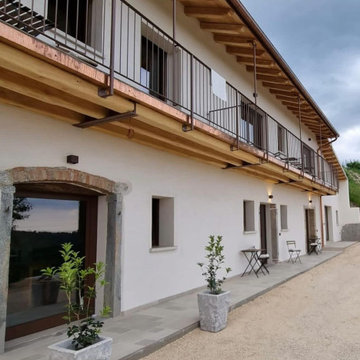
Dalla ristrutturazione di un antico casale incastonato sulle Colline del Prosecco di Conegliano e Valdobbiadene nasce l’Agriturismo ‘La Pina’, struttura ricettiva con 7 camere da letto.
In questo progetto abbiamo curato la progettazione architettonica cercando di enfatizzare gli aspetti caratteristici dell’edificio come le pareti in pietra sbozzata e la copertura in legno. Abbiamo inoltre progettato e diretto i lavori sulle strutture che hanno permesso il miglioramento sismico di una classe. Sono stati installati nuovi impianti e nuovi infissi.

 ARCREABOIS
Design ideas for a large and beige rustic two floor detached house in Nancy with wood cladding, a mansard roof and a tiled roof.
 ARCO Designs
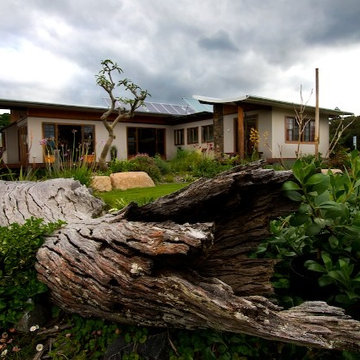
Inspiration for a large rustic bungalow house exterior in Gold Coast - Tweed with mixed cladding.
 Tischlerei Ulf von Soosten

Zum Geländer hin ist die Bank wieder flach, damit die Kinder nicht von der Bank über die Brüstung fallen können.
Inspiration for a medium sized rustic apartment metal railing balcony in Hamburg with no cover.
Inspiration for a medium sized rustic apartment metal railing balcony in Hamburg with no cover.
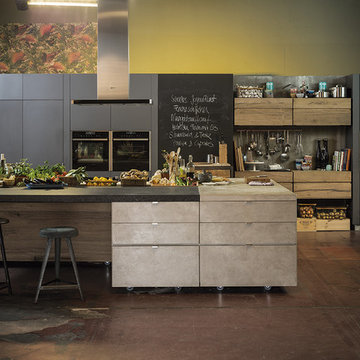
 NEFF Electrodomésticos
Cocina equipada con electrodomésticos NEFF
Inspiration for a large rustic kitchen with black appliances and an island.
Inspiration for a large rustic kitchen with black appliances and an island.
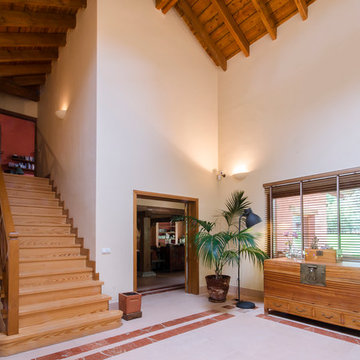
 Isabel Bistué
Isabel Bistué Prieto
Medium sized rustic wood straight staircase in Madrid with wood risers.
Medium sized rustic wood straight staircase in Madrid with wood risers.
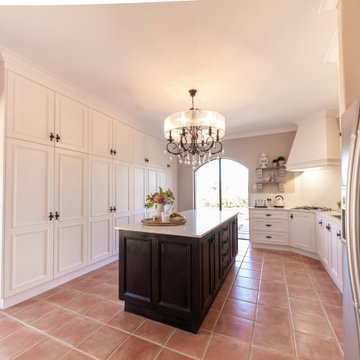
 CreativityLane
I painted this kitchen as the original cabinets were solid oak and in great condition. The rest of the home has a peach and white French Provincial feel and I wanted the kitchen to feel it belongs. The dated yellows and tiled bench tops where replaced with engineered quartz. Small matt subway tile compliments the stove. I also added rustic shelves to balance the range hood and add interest, texture and the country feel.
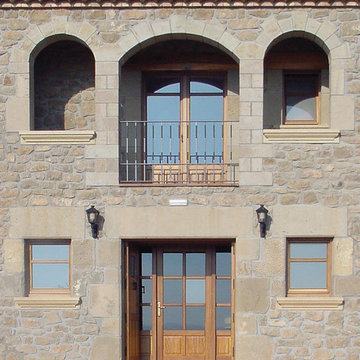
 Alentorn i Alentorn Arquitectes, SLP
Alentorn i Alentorn Arquitectes, SLP
Inspiration for a medium sized rustic two floor house exterior with stone cladding.
Inspiration for a medium sized rustic two floor house exterior with stone cladding.
 Petr Grigorash | Петр Григораш
artistic brutalism, vintage elements, art
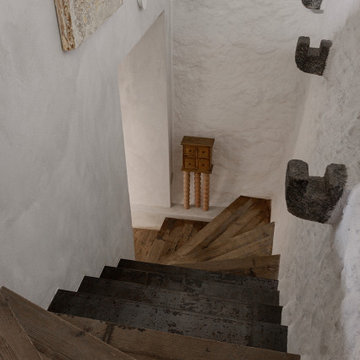
Inspiration for a medium sized rustic l-shaped staircase in Milan.
Inspiration for a medium sized rustic l-shaped staircase in Milan.
 Raul Segovia Arquitecto

Vivienda unifamiliar entre medianeras rehabilitada en Carbonero (Segovia).
Dispone de caldera de pellets lo que hace que tenga una alta eficiencia energética (A) y bajo costo de calefacción y agua caliente sanitaria < 100 €/mes
 Old Oak GmbH

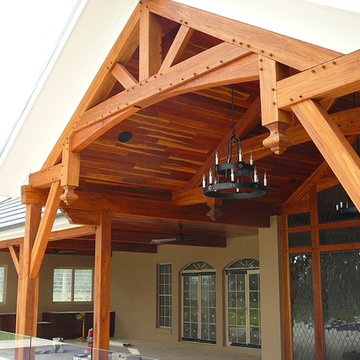
Design ideas for a large rustic courtyard ground level wood railing terrace in Munich with skirting and a roof extension.
 Ouvrage Conception & Réalisation
Ouvrage Conception
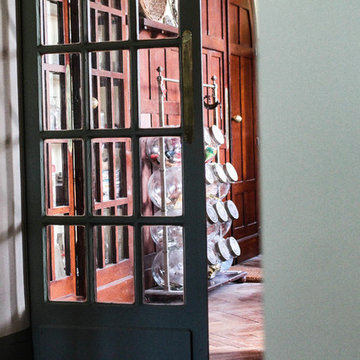
This is an example of a large rustic enclosed living room in Bordeaux with green walls, light hardwood flooring and brown floors.
This is an example of a large rustic enclosed living room in Bordeaux with green walls, light hardwood flooring and brown floors.

 FUTURCRET
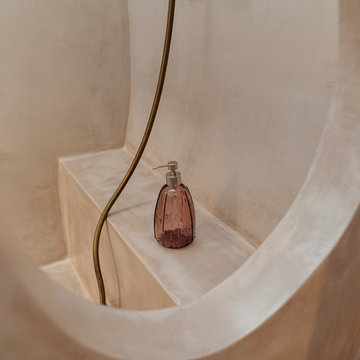
Baño completamente revestido en FUTURCRET Microcemento acabado Clásico.
Design ideas for a medium sized rustic ensuite bathroom in Barcelona with a freestanding bath, brown walls, a vessel sink, brown floors and concrete flooring.
Design ideas for a medium sized rustic ensuite bathroom in Barcelona with a freestanding bath, brown walls, a vessel sink, brown floors and concrete flooring.
1