
Search results for "Https:" in Home Design Ideas

 Manias Associates Building Designers
Internal North facing courtyard for Williamstown project. View of stairs and preliminary garden design to internal courtyards. Windows and doors are aluminum and floors are off white travertine marble. A similar treatment to the first floor provides for the stack effect and cross ventilation.

 The Real Garden Company
Here you can see a close up of the water feature and how it catches the light during the day. Here at RGC we have a commitment to designing hard landscaping features as they can transform an otherwise flat plot of land into a terrain that is varied and intriguing.
 User
UserVictor Perez

Photo of a large world-inspired back rectangular lengths swimming pool in Lyon with a pool house and tiled flooring.
Photo of a large world-inspired back rectangular lengths swimming pool in Lyon with a pool house and tiled flooring.
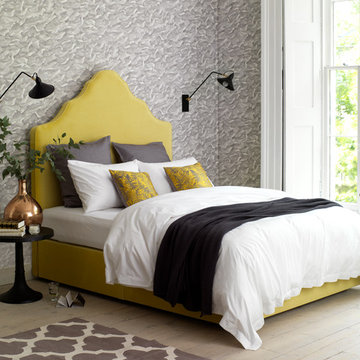
 Button & Sprung
This yellow velvet headboard on our Rose King Size Divan is a real statement feature for this stylish bedroom. Fabric from Zimmer + Rohde.
Photography by Tim Young
 The Designory

The Barefoot Bay Cottage is the first-holiday house to be designed and built for boutique accommodation business, Barefoot Escapes (www.barefootescapes.com.au). Working with many of The Designory’s favourite brands, it has been designed with an overriding luxe Australian coastal style synonymous with Sydney based team. The newly renovated three bedroom cottage is a north facing home which has been designed to capture the sun and the cooling summer breeze. Inside, the home is light-filled, open plan and imbues instant calm with a luxe palette of coastal and hinterland tones. The contemporary styling includes layering of earthy, tribal and natural textures throughout providing a sense of cohesiveness and instant tranquillity allowing guests to prioritise rest and rejuvenation.
Images captured by Jessie Prince
 Impressions Landscape - Design

A bold vibrant planting scheme design was adopted to give the property a resort style feel, and an almost prehistoric horticultural journey of depth, texture and colour.
 Duval&Bossennec - Paysagiste concepteur
Alexandre Duval
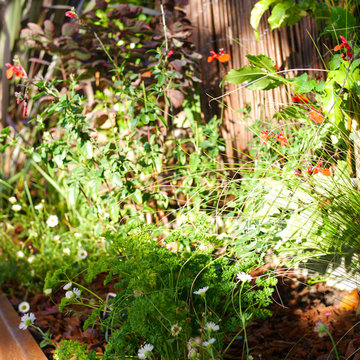
This is an example of a medium sized world-inspired back xeriscape full sun garden for summer in Nantes.
This is an example of a medium sized world-inspired back xeriscape full sun garden for summer in Nantes.
 Concept A

Private outdoor shower for the master suite
Photo of a medium sized world-inspired ensuite bathroom in Perth with a walk-in shower and an open shower.
Photo of a medium sized world-inspired ensuite bathroom in Perth with a walk-in shower and an open shower.
 Thirkell Consulting Engineers and Building Design

Photo of a medium sized world-inspired wood curved staircase in Cairns.
 Listonia Landscaping and Building
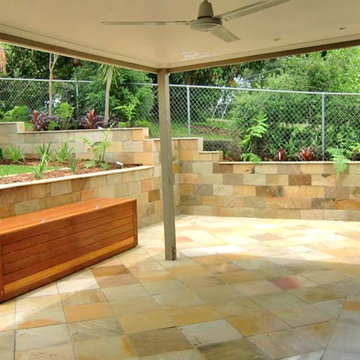
Medium sized world-inspired back full sun garden for summer in Brisbane with an outdoor games court and natural stone paving.
 Studio Cocochic
Salón con toques de color

This is an example of a large world-inspired open plan living room in Seville with grey walls, ceramic flooring, a hanging fireplace, a wall mounted tv and grey floors.
This is an example of a large world-inspired open plan living room in Seville with grey walls, ceramic flooring, a hanging fireplace, a wall mounted tv and grey floors.
 UDS Projects
SUMMER TIME READY
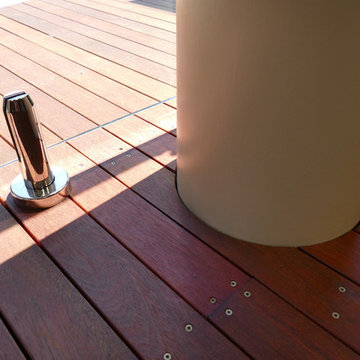
UDS Projects was engaged to build a new deck that wrapped around an existing in ground pool. To complete this transform UDS Projects added new pool fencing to ensure it not only looked good but was pool safe.
 Atypiques Perspectives
Inspiration for a medium sized world-inspired bathroom in Nice with light wood cabinets, a hot tub, brown tiles, mosaic tiles, ceramic flooring, a console sink, beige floors, a single sink and a floating vanity unit.
 Ruby Thai Interiors
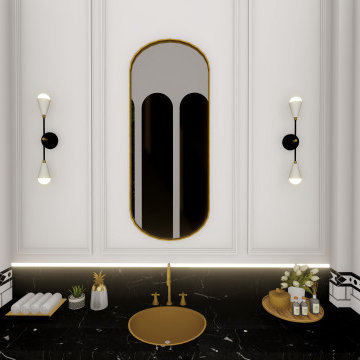
This project is 100% renovation from existing old residence to a 2 level high end nail boutique. From brainstorming concept design, construction & joinery drawings, listing FF&E schedule, picking the right material to producing 3D visual images for client review as well as animation video for marketing purpose have been handled in a very restricted time.
Inspired from Indo-chine & British Colonial style , black and white were the main colour scheme to use through the entire project & with a hint of brown timber & brass elements to achieve the luxurious feel as well as the value of the country art’s culture.
 Treppen Kultur

Schmiedeeiserner Handlauf mit gebeizter Holztreppe inklusive eingelassener Lichtelemente
This is an example of a large world-inspired painted wood u-shaped staircase in Munich with painted wood risers.
This is an example of a large world-inspired painted wood u-shaped staircase in Munich with painted wood risers.
 Daisy D Déco

Suite à une visite conseil associée à une planche d'ambiance, ma cliente a réussi à complétement changer le style de sa chambre.
Nous avons conservé les poutraisons au naturel qui encadrent parfaitement le lit et apportent beaucoup de cachet à la pièce.
Pour renforcer le style exotique, un papier peint feuillage est positionné en tête de lit, il est complété par un aplat de peinture bleu canard sur certains murs.
Un espace salon très cosy est aménagé dans l'espace devant l'un des dressing et des luminaires aux matières naturelles viennent ajouter leur chaleur à l'ambiance bohème.
.
De douces nuits en perspectives...
 The Living Design

the garden is 178 ft X 26 ft
This is an example of a large world-inspired garage in London.
This is an example of a large world-inspired garage in London.
 Beaux Intérieurs

Pour la décoration de ce cabinet, nous avions deux impératifs. D’une part, étant donné la nature du travail du naturothérapeute, nous avons voulu travailler autour des thèmes relatifs au bien-être, la simplicité et la relaxation. D’autre part, notre cliente se déplaçant en fauteuil roulant, il était fondamental de privilégier des zones de passage larges et dégagées et de proposer un ensemble de meubles pratiques et parfaitement accessibles.
L’espace est constitué d’une seule pièce, de quinze mètres carrés, limitée d’un côté par une baie vitrée qui occupe toute la largeur du mur et fait office d’entrée, et de l’autre, par la porte ouvrant sur le logement de notre cliente.
Pour créer une ambiance propice à la détente, le mur du fond et celui de la baie vitrée (qui lui fait face) ont été repeints en rose poudré très pâle, faisant écho au plafond déjà rose framboise que notre cliente tenait à conserver pour apporter une touche d’originalité à l’ensemble. Ces couleurs contribuent à l’atmosphère très douce de la pièce, ce qui est essentiel pour la discipline exercée dans ce cabinet. Les deux autres murs ont été entièrement repeints en blanc.
À l’image de notre cliente, ce cabinet reflète le professionnalisme, la douceur et la sophistication.
Afin que les patients puissent déposer leurs affaires personnelles et se libérer de tout surplus pouvant gêner la séance, nous avons aménagé un espace d’accueil à l’entrée. Des patères ont donc été fixées au mur, accompagnées d’un très joli porte-parapluie à motif floral exotique.
L’espace de travail a été allégé au maximum : nous y avons installé un grand bureau d’angle pour les consultations, et un buffet bas au fond de la pièce pour ranger les dossiers et les fournitures diverses.
Les meubles, de couleur blanc mat, restent sobres et chics ; les piètements en bois apportent une tonalité chaleureuse à l’ensemble. De même, l’horloge à motif floral dans l’entrée est en bois ainsi que les étagères murales du grand mur qu’elles habillent, en apportant une touche cosy. Elles serviront de rangement pour les accessoires pratiques et décoratifs : les bougies, les huiles essentielles, les diplômes, des peintures ou encore des plantes.
bureau professionnel avec plafond rouge
fauteuils gris cozy
Un grand diptyque blanc et argenté représentant Buddha vient renforcer le côté zen et méditatif de l’ensemble.
Le parquet stratifié couleur bois clair légèrement grisé était endommagé en son centre et irréparable ; cependant, la zone abîmée étant très restreinte, il n’était pas indispensable de le changer. Nous avons donc fait poser une bande de sol souple imitation carreaux de ciment, dans des tons rosés clairs.
L’éclairage en place, constitué de différents spots sous plafond étant suffisant, nous n’avons pas eu à le modifier.
 queiruga Paisajistas
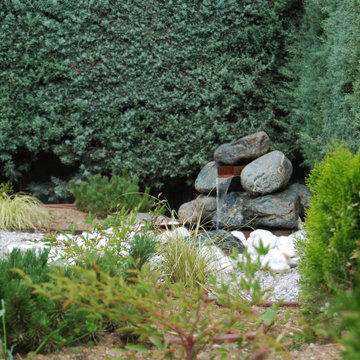
Photo of a medium sized world-inspired front driveway partial sun garden for summer with a water feature and gravel.
 QUENTREC

Design ideas for a medium sized world-inspired open plan games room in Rennes with white walls, no fireplace, brown floors and no tv.
1