
Search results for "Kitchen" in Home Design Ideas
 Dowers Bespoke Kitchens
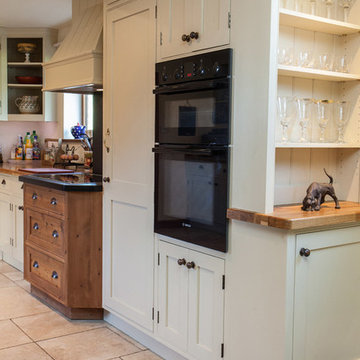
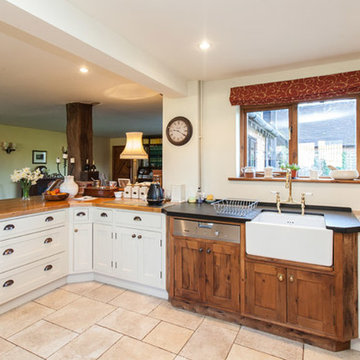
This traditional shaker style kitchen is a mixture of painted and old pine units and Oak and granite worktops. The combination works well in this very rustic barn conversion.
 Dowers Bespoke Kitchens
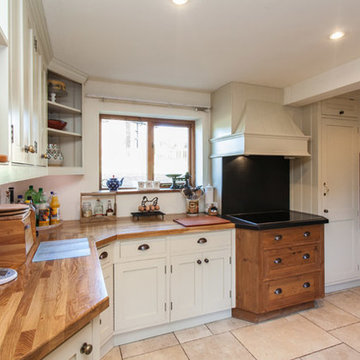
This traditional shaker style kitchen is a mixture of painted and old pine units and Oak and granite worktops. The combination works well in this very rustic barn conversion.
 Dowers Bespoke Kitchens
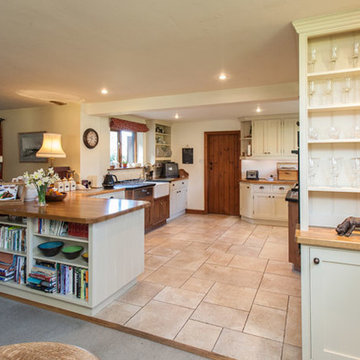
This traditional shaker style kitchen is a mixture of painted and old pine units and Oak and granite worktops. The combination works well in this very rustic barn conversion.
 Dowers Bespoke Kitchens
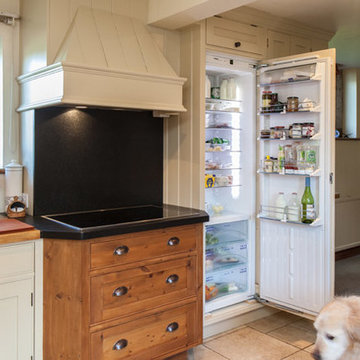
This traditional shaker style kitchen is a mixture of painted and old pine units and Oak and granite worktops. The combination works well in this very rustic barn conversion.
 Dowers Bespoke Kitchens
This traditional shaker style kitchen is a mixture of painted and old pine units and Oak and granite worktops. The combination works well in this very rustic barn conversion.
 Kensington Kitchen Design

This is an example of a large rustic u-shaped kitchen in West Midlands with flat-panel cabinets, white cabinets, wood worktops, an island, beige floors, blue splashback and beige worktops.
 Artichoke

The working side of the oak kitchen island. The oak has a specialist finish by Artichoke's specialist finishing team. Image by Marcus Peel.
Design ideas for a large rustic galley open plan kitchen in Gloucestershire with a single-bowl sink, raised-panel cabinets, marble worktops, stone slab splashback, stainless steel appliances, limestone flooring, an island and light wood cabinets.
Design ideas for a large rustic galley open plan kitchen in Gloucestershire with a single-bowl sink, raised-panel cabinets, marble worktops, stone slab splashback, stainless steel appliances, limestone flooring, an island and light wood cabinets.
 Gatta Star Group ltd
eleonora acciari photagrapher
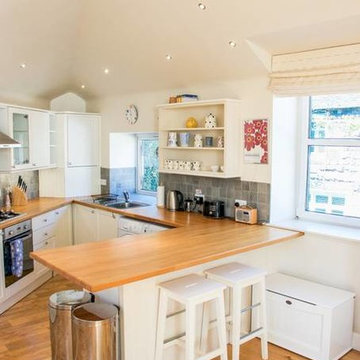
Design ideas for a large rustic kitchen in London with laminate floors.
Design ideas for a large rustic kitchen in London with laminate floors.
 Smith & Smith Kitchens

Recycled timber flooring has been carefully selected and laid to create a back panel on the island bench. Push to open doors are disguised by the highly featured boards. Natural light floods into this room via skylights and windows letting nature indoors.
 Smith & Smith Kitchens

Recycled timber flooring has been carefully selected and laid to create a back panel on the island bench. Push to open doors are disguised by the highly featured boards. Natural light floods into this room via skylights and windows letting nature indoors.
 User

UserIndustrial chic rustic kitchen in Wiltshire featuring reclaimed wood and french oak cabinets, stainless steel appliances a submerged Belfast ceramic white sink, with large reclaimed oak larder and a slab tiled floor.
 User

UserIndustrial chic rustic kitchen in Wiltshire featuring reclaimed wood and french oak cabinets, stainless steel appliances a submerged Belfast ceramic white sink, with large reclaimed oak larder and a slab tiled floor.
 deVOL Kitchens
deVOL Kitchens
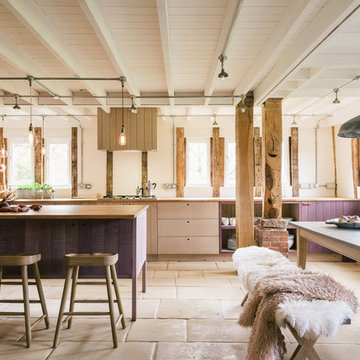
Design ideas for a large rustic single-wall open plan kitchen in Other with flat-panel cabinets, light wood cabinets, wood worktops and an island.
Design ideas for a large rustic single-wall open plan kitchen in Other with flat-panel cabinets, light wood cabinets, wood worktops and an island.

 Garde Hvalsoe
Large rustic galley kitchen/diner in Copenhagen with flat-panel cabinets, medium wood cabinets, multiple islands, a built-in sink, wood worktops and painted wood flooring.
 Johnny Grey Studios.
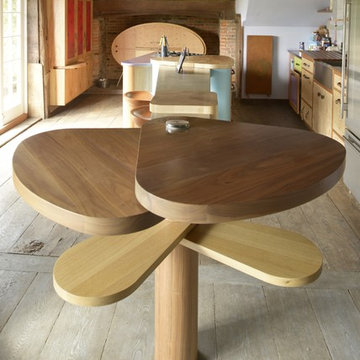
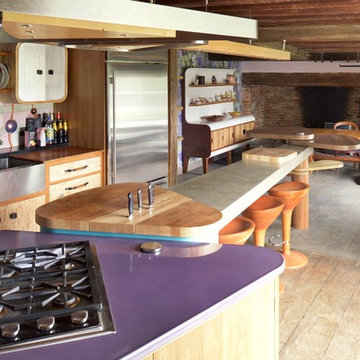
Johnny Grey names this the spine island - “a revolutionary design that caters for changing sociable and culinary functions”. Flexible work platforms branch out at one end of the long spine to host different activities. These consist of propeller shaped wooden surfaces, cantilevered and movable, which at the lower levels can act as stools. The central spine is a three metre high raised counter made in concrete, a material favoured by Grey for islands because “it offers scope for customization and also provides an effective contrast to surrounding wooden cabinetry, laminated and steel surfaces”. Two chopping boards sit on the island with guide bars enabling them to be moved at will. Bar stools can be drawn up making the surface multifunctional.
 Johnny Grey Studios.
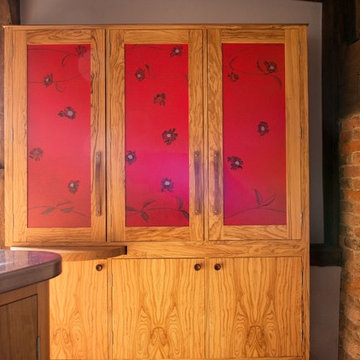
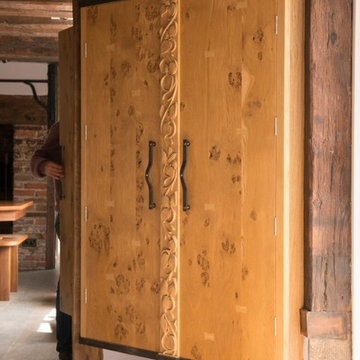
This bespoke food storage cupboard is designed to be decorative as well as functional. The cabinet features original artwork and is framed in olive wood with its rich and interesting grain. The backs of the cupboard doors are fitted with storage racks for smaller bottles and jars.
 Johnny Grey Studios.
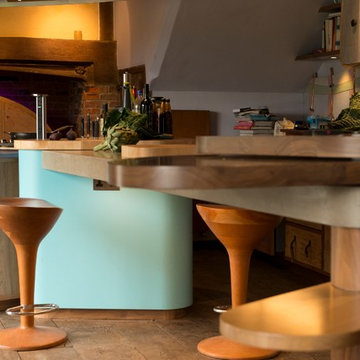
Johnny Grey names this the spine island - “a revolutionary design that caters for changing sociable and culinary functions”. Flexible work platforms branch out at one end of the long spine to host different activities. These consist of propeller shaped wooden surfaces, cantilevered and movable, which at the lower levels can act as stools. The central spine is a three metre high raised counter made in concrete, a material favoured by Grey for islands because “it offers scope for customization and also provides an effective contrast to surrounding wooden cabinetry, laminated and steel surfaces”. Two chopping boards sit on the island with guide bars enabling them to be moved at will. Bar stools can be drawn up making the surface multifunctional.
 Johnny Grey Studios.
Grey designed this free standing flat fronted pippy oak corner cupboard to maximise the use of space. A central column, hand carved with traditional stylised flower patterns, references the carvings of the seventeenth century.
 Johnny Grey Studios.
This “culinary triangle” at the end of the island , incorporates two cabinets – one containing an oven and hob and one below an end-grain block for storage of pots and pans.
 Castle Cabinets
Neptune Henley kitchen
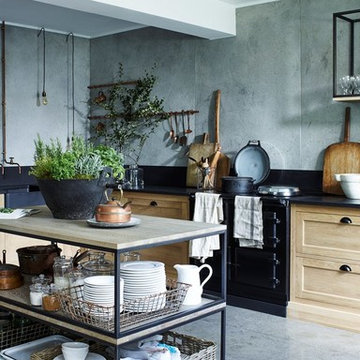
This is an example of a large rustic l-shaped open plan kitchen in Other with a breakfast bar, a belfast sink, recessed-panel cabinets, light wood cabinets, granite worktops, black splashback and black appliances.
This is an example of a large rustic l-shaped open plan kitchen in Other with a breakfast bar, a belfast sink, recessed-panel cabinets, light wood cabinets, granite worktops, black splashback and black appliances.
2