
Medium Sized, Large and Small Scandinavian Red, Beige Home Design Photos
 User

UserMedium sized scandinavian kids' bedroom in London with multi-coloured walls, medium hardwood flooring and panelled walls.

 Studio Hallett Ike
A calming and contemporary yet classic renovation to this existing living room with original period features, such as a cornice and traditional fireplace. The existing floors were sanded and stained to retain the natural grain, and a paint - plaster hybrid material was applied to the walls up to a natural picture rail line. The wall finish is textured thus creates movement of light across its surface. The alcove units and the coffee table are also bespoke and designed in house by Studio Hallett Ike.
 Balance Interior Design

modern cloakroom with blue ceramic tiles, gunmetal taps and marble basin
Inspiration for a medium sized scandinavian cloakroom in Wiltshire with ceramic tiles, blue walls, porcelain flooring, a wall-mounted sink, grey floors and feature lighting.
Inspiration for a medium sized scandinavian cloakroom in Wiltshire with ceramic tiles, blue walls, porcelain flooring, a wall-mounted sink, grey floors and feature lighting.
 Laura Williams Home
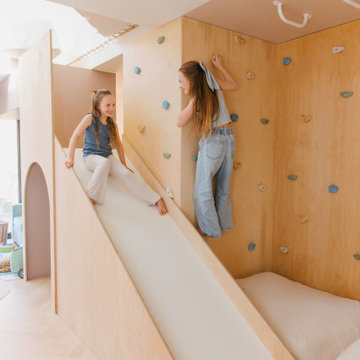
This Scandi-inspired soft play and slide structure is custom-built from plywood to create a natural, tactile finish that complements the room’s palette of blush pinks and teal accents. Designed with clean lines and a neutral tone, it blends seamlessly into the overall aesthetic while offering plenty of fun. A crawl-through tunnel connects different elements of the structure, encouraging movement and exploration, while the slide adds excitement for little ones and older siblings alike. Both playful and beautifully considered, it’s an activity zone that proves family spaces can be fun and stylish.
 MALT Interiors
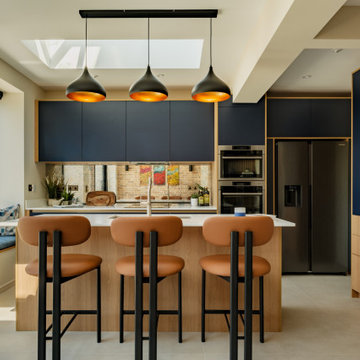
This bespoke Scandinavian-style kitchen features navy cabinetry contrasted with warm oak for a two-tone effect. A central island with breakfast bar creates a sociable hub, while a rooflight and mirrored splashback enhance natural light. Pendant lighting, built-in appliances and a cosy window seat complete the contemporary scheme.

 Cherry Architects Limited
Large scandi open plan games room in London with light hardwood flooring, a plastered fireplace surround and a wall mounted tv.
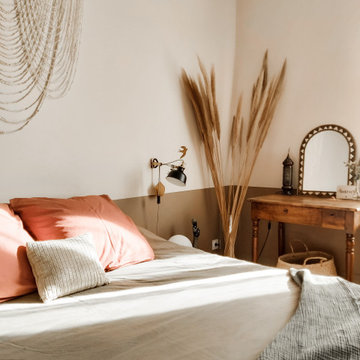
 L'actuelle - Décoration d'intérieurs
Design ideas for a large scandi master bedroom in Lyon with beige walls, light hardwood flooring and brown floors.

Inspiration for a small scandi single-wall open plan kitchen in Valencia with a single-bowl sink, flat-panel cabinets, medium wood cabinets, stainless steel appliances, ceramic flooring, an island, grey floors and grey worktops.

 Mesure
Cuisine ouverte, façades haute en stratifié métal brossé bronze. Façades basses & colonnes beige, et banquette coffre sur-mesure coordonnée. Poignées en laiton Mesure.
Plans de travail et crédence toute hauteur en Quartz Silestone Calacatta gold.
Mitigeur en laiton avec commande déportée Bradano. Plaque Bora avec hotte intégrée, et électroménager Miele.

 Sincro
Inspiration for a medium sized scandinavian gender neutral teen’s room in Barcelona with grey walls and grey floors.
 Anne Chemineau - Decor Interieur

Association de matériaux naturels au sol et murs pour une ambiance très douce. Malgré une configuration de pièce triangulaire, baignoire et douche ainsi qu'un meuble vasque sur mesure s'intègrent parfaitement.
 Poulsom Middlehurst Ltd
Adam Scott Photography

This is an example of a small scandinavian cloakroom in London with a wall mounted toilet, ceramic flooring, a wall-mounted sink, multi-coloured floors and white walls.
This is an example of a small scandinavian cloakroom in London with a wall mounted toilet, ceramic flooring, a wall-mounted sink, multi-coloured floors and white walls.
 ilia estudio interiorismo
Iñaki caperochipi

Photo of a small scandinavian open plan living room in Other with white walls and light hardwood flooring.
Photo of a small scandinavian open plan living room in Other with white walls and light hardwood flooring.
 User
UserPhoto by Nathalie Priem

Full height kitchen built-in storage. Tulip table and white wishbone chairs designed by Freeman & Whitehouse.
This is an example of a medium sized scandinavian kitchen/dining room in London with light hardwood flooring, white floors and grey walls.
This is an example of a medium sized scandinavian kitchen/dining room in London with light hardwood flooring, white floors and grey walls.
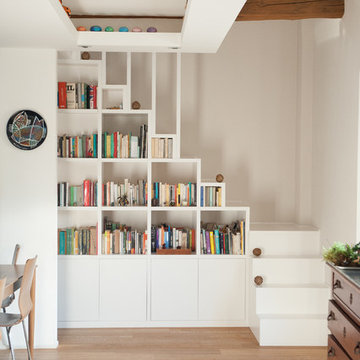
 Falegnameria da Ros
Inspiration for a medium sized scandi l-shaped staircase in Venice with under stair storage.

 Mailen Design
Simon Maxwell
Small scandinavian home studio in London with white walls, medium hardwood flooring and a built-in desk.
Small scandinavian home studio in London with white walls, medium hardwood flooring and a built-in desk.

 Sustainable Kitchens
This image perfectly showcases the softness and neutral colours of the wood meeting the hardness of the metal. The contrast of the two is what adds such interest to this kitchen. It's not always about colour, materials in their raw form can add such drama. Behind the double Smeg oven is a brushed stainless steel sheet splashback bonded with plywood. The Dinesen flooring has been used as open shelving and to house the extractor fan.
Photo credit: Brett Charles

 hetre.amenagement
Cuisine sur mesure avec ilôt
Inspiration for a small scandi u-shaped kitchen/diner in Paris with a single-bowl sink, beaded cabinets, green cabinets, quartz worktops, white splashback, ceramic splashback, integrated appliances, light hardwood flooring, an island, beige floors and white worktops.
Inspiration for a small scandi u-shaped kitchen/diner in Paris with a single-bowl sink, beaded cabinets, green cabinets, quartz worktops, white splashback, ceramic splashback, integrated appliances, light hardwood flooring, an island, beige floors and white worktops.

 Esprit Gaïa
Inspiration for a small scandinavian entrance in Paris with pink walls, light hardwood flooring, wallpapered walls and a feature wall.
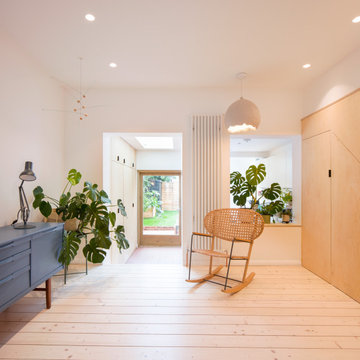
 James Dale Architects
Internally the client has embraced a simple, Scandi feel with crisp white walls, marine pine flooring, exposed beams, plywood finish walls, which create a light and bright interior.
1