
Medium Sized, Large and Small Scandinavian Red, Yellow, Blue Home Design Photos

 Cherry Architects Limited
Large scandi open plan games room in London with light hardwood flooring, a plastered fireplace surround and a wall mounted tv.
 Amy Hunt Interior Design
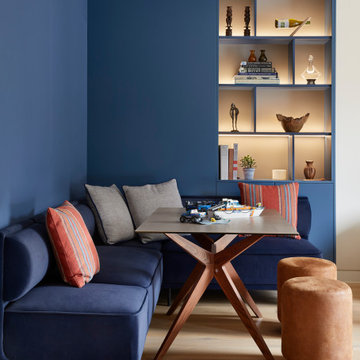
This contemporary family room blends rich colour and functional design. A deep blue accent wall contrasts beautifully with the light, neutral tones of the adjoining walls and furniture. The cosy sectional sofa, adorned with textured cushions, creates a welcoming atmosphere, while a geometric rug adds visual interest to the floor. A wooden dining table with a sleek design sits ready for homework or lego making! Surrounded by modern, bench seat for additional seating. The open shelving unit, cleverly integrated into the wall, showcases decorative objects and books, softly illuminated by built-in lighting, enhancing the room's overall warmth and sophistication.
 Anne Chemineau - Decor Interieur

La chambre de la petite fille dans un style romantique avec un joli papier peint fleuri rose et des rangements sur mesure dissimulés ou avec des portes en cannage.
 Eclectic Creative
Custom Joinery design

Inspiration for a medium sized scandinavian study in Melbourne with blue walls, light hardwood flooring and a built-in desk.
Inspiration for a medium sized scandinavian study in Melbourne with blue walls, light hardwood flooring and a built-in desk.
 Mabel Fox Design


Sometimes what a small bedroom needs is a rich wall colour, to create a cosy inviting space. Here we have Yellow Pink, by Little Greene Paint Company looking fabulous with Wimborne White on the woodwork and ceilings and Elmore fabric curtains in Feather Grey by Romo. We have managed to squeeze a small double bed in, with a bedside chest of drawers and a beautiful linen cupboard too. Accents of mustard, grey and pale pink working beautifully together here.
 Mon Concept Habitation
Nos clients ont fait appel à notre agence pour une rénovation partielle.
L'une des pièces à rénover était le salon & la cuisine. Les deux pièces étaient auparavant séparées par un mur.
Nous avons déposé ce dernier pour le remplacer par une verrière semi-ouverte. Ainsi la lumière circule, les espaces s'ouvrent tout en restant délimités esthétiquement.
Les pièces étant tout en longueur, nous avons décidé de concevoir la verrière avec des lignes déstructurées. Ceci permet d'avoir un rendu dynamique et esthétique.
 Emma Sánchez Miranda Interiorismo

Zona relax con columpio de ratán con sujeción sobre pared en metal blanco y de ducha con suelo y lateral en madera tratada. Jardineras con plantas sobre muro de azotea y mesita con silla junto a la zona de relax
 Matteo Magnabosco
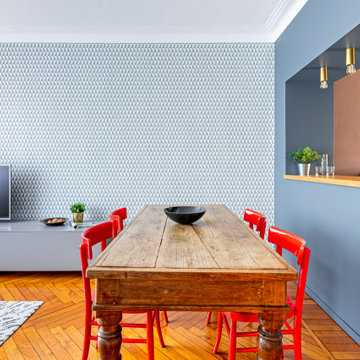
Il lungo bancone in rovere mette in comunicazione la cucina con il soggiorno
Medium sized scandi open plan living room in Turin with light hardwood flooring and wallpapered walls.
Medium sized scandi open plan living room in Turin with light hardwood flooring and wallpapered walls.

 MIG Design
This is an example of a medium sized scandinavian balcony in Stockholm with a roof extension and fencing.

 Tollgard Design Group
Medium sized and black scandinavian bungalow detached house with wood cladding, a lean-to roof and a metal roof.

 Byggefirmaet Knudsgaard
Design ideas for a medium sized scandinavian detached single carport in Esbjerg.

 HolzDesignPur
Raffinierte Sonnenliege aus hochwertigem Teakholz mit verstellbarer Rückenlehne - als Klappliege oder Outdoor-Sofa flexibel einsetzbar im Garten oder auf der Terrasse
Die Teak Sonnenliege RIVIERA LOUNGE von Povl Bjerregaard Eskildsen für das dänische Design Label Skagerak lädt zum Entspannen und Abschalten ein. Auf einer Liegefläche von 2 Metern Länge können Sie Ihre Seele baumeln lassen. Urlaub im eigenen Garten erreicht damit eine neue Qualität.
Zudem ist die RIVIERA LOUNGE ein wahrer Gestaltenwandler: Umgeklappt dient sie als Sonnenliege mit großzügiger Ablagefläche, mit aufgestellter Rückenlehne verwandelt sie sich in ein kleines Outdoor Sofa mit integriertem Tisch und ausreichend Platz für 2 Personen. Die einzelnen Teak Holzlamellen verleihen der Klappliege einen gewisse Leichtigkeit, die Vorfreude auf laue Sommerabende aufkommen lässt.
In Kombination mit einer bequemen Auflage in einem maritimen Farbton und weiteren Sitzelementen entsteht ein zweites Wohnzimmer unter freiem Himmel. In den Wintermonaten können Sie, je nach Platzangebot, die Lounge Möbel in den Wintergarten verlagern oder draußen stehen lassen.
Die RIVIERA LOUNGE ist aus Teakholz gefertigt, das sich gut für den Outdoor Bereich eignet. Das Holz ist witterungsbeständig und entwickelt nach einiger Zeit einen silbrig grauen Schutzfilm, der sehr edel wirkt. Um die ursprüngliche Optik des Holzes beizubehalten, empfiehlt sich eine Pflege mit Teak-Öl.
Produktdetails
Maße 203 x 67,5 x 32,5 cm (L x B x H)
Hinweis das verwendete Teakholz ist 100% FSC-zertifiziert
Auflage Barriere® Woven Fabric - 100% Polyester
Maße der Auflage 116 x 100 x 5 cm (Breite x Länge x Höhe)
 LLP arkitektkontor AB
Åke Eson Lindman

Photo of a medium sized and beige scandi two floor house exterior in Stockholm with wood cladding and a pitched roof.
Photo of a medium sized and beige scandi two floor house exterior in Stockholm with wood cladding and a pitched roof.

 User
UserZoë Noble Photography
A labour of love that took over a year to complete, the evolution of this space represents my personal style whilst respecting rental restrictions. With an emphasis on the significance of individual objects and some minimalist restraint, the multifunctional living space utilises a high/low mix of furnishings. The kitchen features Ikea cupboards and custom shelving. A farmhouse sink, oak worktop and vintage milk pails are a gentle nod towards my country roots.
 Mowlem & Co
Fascination
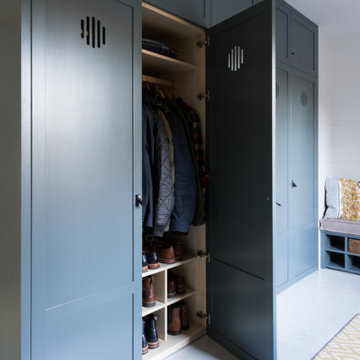
Some projects cry out for a beautiful blend of all the finest ideas, materials and solutions – especially when ample space allows. This design is so much more than a stunning kitchen, it’s a fascinating synthesis of Shaker, Scandinavian and contemporary British design principles... and offers rooms within rooms, including a treasure-trove pantry and a can’t-live-without-me boot room. From the subtlety of its soft blue/grey palette and its light touches of timber to the shimmer of its mirrored splashback and marble worktops, this impressive scheme caters to every kitchen wish-list.
 The White Kitchen Company
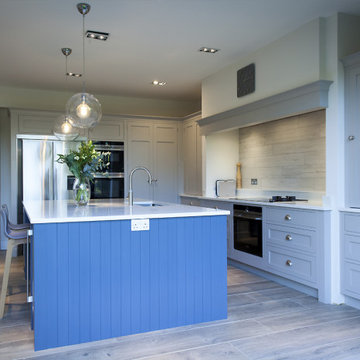
This kitchen forms part of a recent house extension and refurbishment project in Bristol, which provided the owners with a wonderfully spacious, open-plan kitchen-dining-living area. Our designer created a simple pared-back style, understated and neutral which could stand the test of time. The hand-painted, solid wood kitchen is centred around a large island. The island incorporates a sink with a Quooker boiling tap, a breakfast bar and a Caple wine cooler, plus plenty of drawer storage for crockery and cutlery. The corner bi-fold unit is perfect for hiding away tea and coffee making essentials. A second bi-fold unit mirrors the first on the other side of the mantle hiding electric mixing bowels and cooking equipment.
The built-in mantel frames an induction/gas domino hob, under-counter Siemens oven and triple drawer units providing storage for pots, pans and utensils. On the opposite side are a Fisher & Paykel French-style fridge/freezer, an oven tower with a Siemens integrated oven, microwave and warming drawer. The double door larder provides plenty of storage space for cans, packets and a rack for herbs and spices. Finally, we added a free-standing dresser unit which provided even more storage space, a place to charge devices and to hide away all those bits and pieces that every kitchen accumulates. The kitchen was painted in a soft grey and strong blue which is very popular at the moment. White Silestone worktops keep the kitchen feeling calm and softens the dark blue island. Chrome handles were chosen to match the kitchen taps and appliances, along with two striking chrome/glass domes to light the island.

 Stephanie Schetter
Stephanie Schetter © 2015 Houzz
Photo of a small scandinavian single-wall kitchen/diner in Dusseldorf with a belfast sink, flat-panel cabinets, stainless steel appliances, light hardwood flooring, no island, stainless steel worktops, white splashback and ceramic splashback.
Photo of a small scandinavian single-wall kitchen/diner in Dusseldorf with a belfast sink, flat-panel cabinets, stainless steel appliances, light hardwood flooring, no island, stainless steel worktops, white splashback and ceramic splashback.
 One Girl Interiors

Master Bedroom at The Weekender, Daylesford. Styling by One Girl Interiors. Photography by Eve Wilson.
Photo of a medium sized scandi bedroom in Melbourne with grey walls and light hardwood flooring.
Photo of a medium sized scandi bedroom in Melbourne with grey walls and light hardwood flooring.
 Christian Stolz Bauen
Entwurf und Bau: Christian Stolz /
Foto: Frank Jasper

Photo of a brown and large scandi house exterior in Hamburg with wood cladding, a pitched roof and three floors.
Photo of a brown and large scandi house exterior in Hamburg with wood cladding, a pitched roof and three floors.
1