
Search results for "Https:" in Home Design Ideas
 User
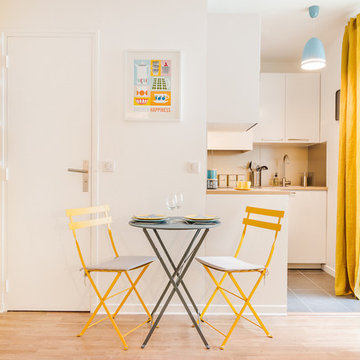
UserThis is an example of a small scandinavian l-shaped open plan kitchen in Paris with a submerged sink, flat-panel cabinets, white cabinets and no island.
 innen_architekten BALS + WIRTH

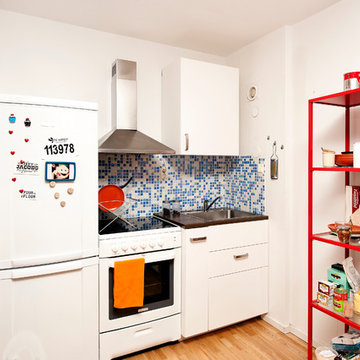
Small scandinavian l-shaped enclosed kitchen in Frankfurt with a built-in sink, flat-panel cabinets, white cabinets, mosaic tiled splashback, stainless steel appliances, light hardwood flooring, no island, composite countertops and grey splashback.
 Emilie Melin architecte DPLG
Stéphane Vasco © 2017 Houzz
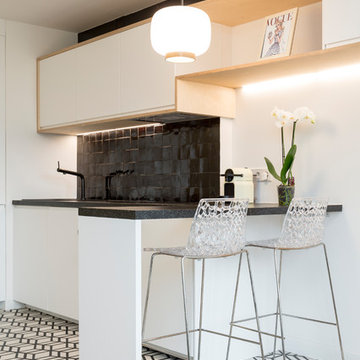
Photo of a small scandi single-wall open plan kitchen in Paris with a submerged sink, white cabinets, laminate countertops, black splashback, terracotta splashback, integrated appliances, cement flooring, no island, white floors and flat-panel cabinets.
Photo of a small scandi single-wall open plan kitchen in Paris with a submerged sink, white cabinets, laminate countertops, black splashback, terracotta splashback, integrated appliances, cement flooring, no island, white floors and flat-panel cabinets.
 Anne Chemineau - Decor Interieur

Decor InterieurLe projet : Aux Batignolles, un studio parisien de 25m2 laissé dans son jus avec une minuscule cuisine biscornue dans l’entrée et une salle de bains avec WC, vieillotte en plein milieu de l’appartement.
La jeune propriétaire souhaite revoir intégralement les espaces pour obtenir un studio très fonctionnel et clair.
Notre solution : Nous allons faire table rase du passé et supprimer tous les murs. Grâce à une surélévation partielle du plancher pour les conduits sanitaires, nous allons repenser intégralement l’espace tout en tenant compte de différentes contraintes techniques.
Une chambre en alcôve surélevée avec des rangements tiroirs dissimulés en dessous, dont un avec une marche escamotable, est créée dans l’espace séjour. Un dressing coulissant à la verticale complète les rangements et une verrière laissera passer la lumière. La salle de bains est équipée d’une grande douche à l’italienne et d’un plan vasque sur-mesure avec lave-linge encastré. Les WC sont indépendants. La cuisine est ouverte sur le séjour et est équipée de tout l’électroménager nécessaire avec un îlot repas très convivial. Un meuble d’angle menuisé permet de ranger livres et vaisselle.
 houseology
Philip Lauterbach

This is an example of a small scandinavian kitchen/dining room in Dublin with white walls, porcelain flooring, no fireplace and white floors.
This is an example of a small scandinavian kitchen/dining room in Dublin with white walls, porcelain flooring, no fireplace and white floors.
 houseology
Philip Lauterbach

Design ideas for a small scandinavian open plan living room in Dublin with a reading nook, white walls, light hardwood flooring, a wood burning stove, a plastered fireplace surround, no tv and brown floors.
Design ideas for a small scandinavian open plan living room in Dublin with a reading nook, white walls, light hardwood flooring, a wood burning stove, a plastered fireplace surround, no tv and brown floors.
 Gleba+Störmer

monochrom: Wände, Fenster, Esstisch und sogar der Boden sind in demselben hellen Grauton gestrichen bzw. lackiert.
(fotografiert von Hejm Berlin)
Design ideas for a small scandinavian dining room in Berlin with white walls, lino flooring and feature lighting.
Design ideas for a small scandinavian dining room in Berlin with white walls, lino flooring and feature lighting.
 Transition Interior Design
Transition Interior Design

This is an example of a small scandi single-wall kitchen/diner in Paris with white cabinets, wood worktops, white splashback, ceramic splashback, light hardwood flooring, no island, a built-in sink, flat-panel cabinets and stainless steel appliances.
This is an example of a small scandi single-wall kitchen/diner in Paris with white cabinets, wood worktops, white splashback, ceramic splashback, light hardwood flooring, no island, a built-in sink, flat-panel cabinets and stainless steel appliances.
 KELE voy a hacer
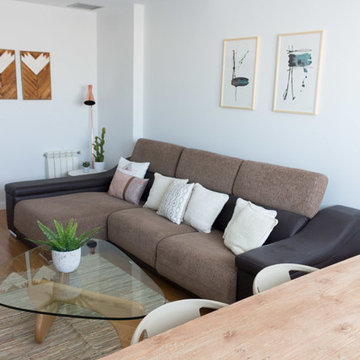
Photo of a small scandinavian enclosed living room in Madrid with green walls, light hardwood flooring and brown floors.
 Renoba · Reformas e Interiorismo
Proyecto de Interiorismo para un apartamento en el Club de Golf Atalaya
Fases:
- Proyecto de Interiorismo
- Obra y Reforma
- Mobiliario y Decoración
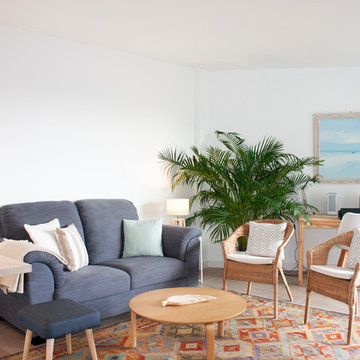
Inspiration for a small scandinavian open plan living room with white walls, porcelain flooring and beige floors.
Inspiration for a small scandinavian open plan living room with white walls, porcelain flooring and beige floors.

 Tschangizian Home Staging & Redesign
Cora Tschangizian
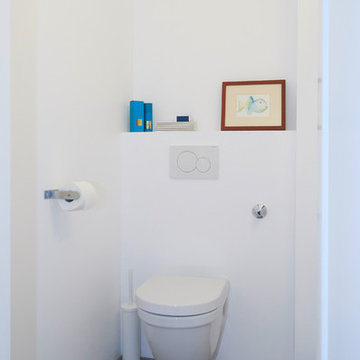
Design ideas for a small scandinavian cloakroom in Essen with a two-piece toilet, white walls and grey floors.
Design ideas for a small scandinavian cloakroom in Essen with a two-piece toilet, white walls and grey floors.

 papac media AB
© Christian Johansson / papac
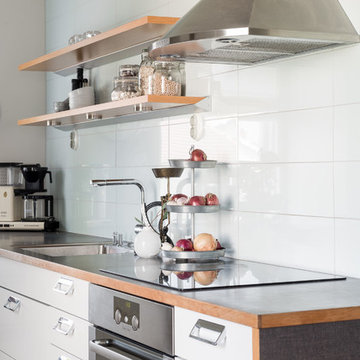
This is an example of a small scandinavian u-shaped enclosed kitchen in Gothenburg with a built-in sink, flat-panel cabinets, white cabinets, laminate countertops, blue splashback, ceramic splashback, stainless steel appliances, medium hardwood flooring and no island.
This is an example of a small scandinavian u-shaped enclosed kitchen in Gothenburg with a built-in sink, flat-panel cabinets, white cabinets, laminate countertops, blue splashback, ceramic splashback, stainless steel appliances, medium hardwood flooring and no island.

 Slow & Chic - Interiorismo
Slow and Chic
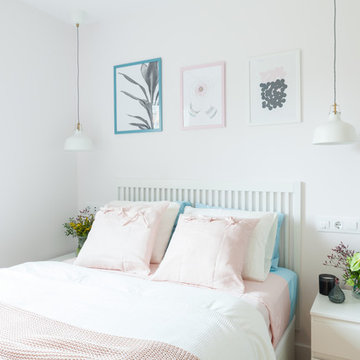
Photo of a small scandinavian master bedroom with white walls, laminate floors and brown floors.
Photo of a small scandinavian master bedroom with white walls, laminate floors and brown floors.
 Bemz Design AB
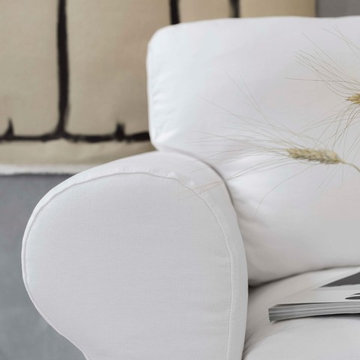
Bemz cover for IKEA Ektorp 3 seater sofa, without piping, fabric: Simply Linen Absolute White. Cushion covers, fabrics: Rosendal Pure Washed Linen Absolute White and Brera Lino Natural, Designer: Designers Guild.
 Maison Lalaklak
© Thomas Marquez
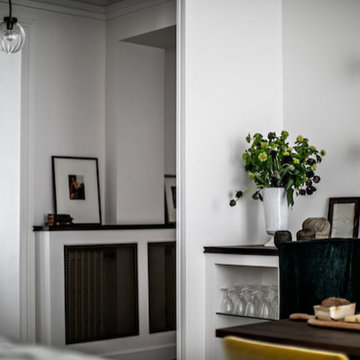
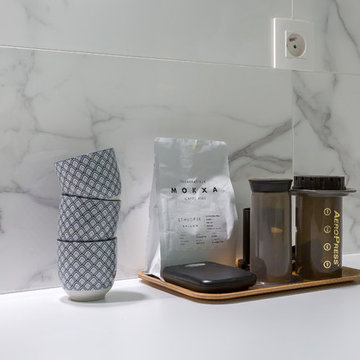
This is an example of a small scandi l-shaped kitchen/diner in Lyon with green splashback and marble splashback.
This is an example of a small scandi l-shaped kitchen/diner in Lyon with green splashback and marble splashback.
1