
Search results for "Kitchen" in Home Design Ideas
 Architetto Beatrice Cividini

Inspiration for a small scandi kitchen/diner in Milan with brown floors.
 Lundin Fastighetsbyrå
Peter Pousard
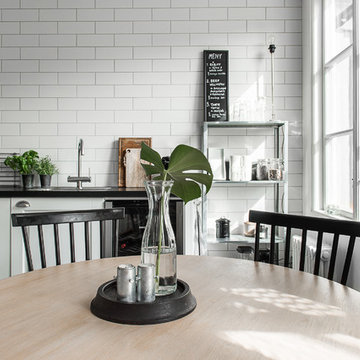
Photo of a small scandinavian single-wall kitchen/diner in Gothenburg with raised-panel cabinets, white cabinets, white splashback, metro tiled splashback and no island.
Photo of a small scandinavian single-wall kitchen/diner in Gothenburg with raised-panel cabinets, white cabinets, white splashback, metro tiled splashback and no island.

 Jumble & Stack

Small scandinavian l-shaped kitchen in Brisbane with a submerged sink, beaded cabinets, grey cabinets, engineered stone countertops, white splashback, engineered quartz splashback, black appliances, light hardwood flooring, an island, brown floors and white worktops.
 User
UserZesta Kitchens

This is an example of an expansive scandinavian galley open plan kitchen in Melbourne with an integrated sink, open cabinets, light wood cabinets, engineered stone countertops, grey splashback, marble splashback, black appliances, light hardwood flooring, an island and grey worktops.
This is an example of an expansive scandinavian galley open plan kitchen in Melbourne with an integrated sink, open cabinets, light wood cabinets, engineered stone countertops, grey splashback, marble splashback, black appliances, light hardwood flooring, an island and grey worktops.
 Bjurfors Göteborg
Bjurfors.se/SE360

This is an example of a small scandi l-shaped kitchen/diner in Gothenburg with white cabinets, no island, a double-bowl sink, raised-panel cabinets, wood worktops, grey splashback, metro tiled splashback, painted wood flooring and grey floors.
This is an example of a small scandi l-shaped kitchen/diner in Gothenburg with white cabinets, no island, a double-bowl sink, raised-panel cabinets, wood worktops, grey splashback, metro tiled splashback, painted wood flooring and grey floors.
 Bjurfors Skåne
SE360/Bjurfors

Design ideas for a small scandi enclosed kitchen in Malmo with grey cabinets, wood worktops, white splashback, metro tiled splashback, black appliances, multi-coloured floors, lino flooring, raised-panel cabinets and no island.
Design ideas for a small scandi enclosed kitchen in Malmo with grey cabinets, wood worktops, white splashback, metro tiled splashback, black appliances, multi-coloured floors, lino flooring, raised-panel cabinets and no island.
 Danny Broe Architect
Karina Illovska
Design ideas for a small scandinavian kitchen/dining room in Sydney with white walls, light hardwood flooring and no fireplace.
Design ideas for a small scandinavian kitchen/dining room in Sydney with white walls, light hardwood flooring and no fireplace.
 Thomas Davies Kitchens
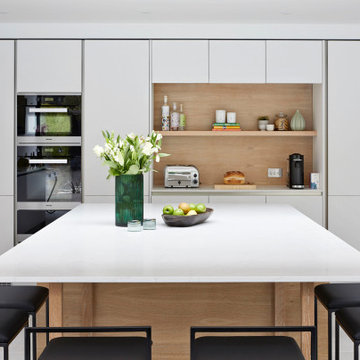
Inspiration for an expansive scandinavian open plan kitchen in Surrey with a double-bowl sink, flat-panel cabinets, white cabinets, quartz worktops, white splashback, porcelain flooring, an island, grey floors and white worktops.
 Francisco LOPEZ | FEEL INTERIEUR
Crédit photos : Sabine Serrad

Small scandinavian l-shaped kitchen/diner in Lyon with a built-in sink, beaded cabinets, grey cabinets, laminate countertops, grey splashback, cement tile splashback, integrated appliances, beige floors and beige worktops.
Small scandinavian l-shaped kitchen/diner in Lyon with a built-in sink, beaded cabinets, grey cabinets, laminate countertops, grey splashback, cement tile splashback, integrated appliances, beige floors and beige worktops.
 Malin Simson Interior
Anders Bergstedt

Photo of a small scandinavian single-wall kitchen/diner in Gothenburg with a single-bowl sink, flat-panel cabinets, white cabinets, stainless steel worktops, white appliances, painted wood flooring and an island.
Photo of a small scandinavian single-wall kitchen/diner in Gothenburg with a single-bowl sink, flat-panel cabinets, white cabinets, stainless steel worktops, white appliances, painted wood flooring and an island.
 Lima Kitchens


This kitchen offers the best of both world with a social cooking space with prep island. PLUS a wet and messy area tucked away yet accessible.
This is an example of an expansive scandinavian open plan kitchen in Buckinghamshire with a submerged sink, flat-panel cabinets, white cabinets, quartz worktops, green splashback, porcelain splashback, integrated appliances, porcelain flooring, an island, grey floors and white worktops.
This is an example of an expansive scandinavian open plan kitchen in Buckinghamshire with a submerged sink, flat-panel cabinets, white cabinets, quartz worktops, green splashback, porcelain splashback, integrated appliances, porcelain flooring, an island, grey floors and white worktops.
 Lima Kitchens

This 8 - 10 seater table has been custom made to match the kitchen and offer comfortable and flexible seating.
The positioning of this keep the space social but also ensures that people do not end up under your feet!
 Lima Kitchens

To add detail and depth to this kitchen without distracting from the simplicity and serene atmosphere, we have stacked wall units in opposing depths and colours. This subtle detail breaks up this bright space in a sophisticated manner by drawing your eye to a central point.
 Lima Kitchens
This kitchen offers the best of both world with a social cooking space with prep island. PLUS a wet and messy area tucked away yet accessible.
In the family area we have added in additional storage around the fireplace and tv area.
 Studio Transparente

Raquel Abulaila Mini apartamento situado en la primera planta de un edificio que combina alquiler de renta antigua con vacacional
Diseñado para albergar inquilinos de corta duración, procedentes del norte de Europa, por lo se hace hincapié en la luz, espacios diáfanos, colores mediterráneos, y materiales naturales.
 Marlowe Hues - Colour & Design
Julie Crespel Photography
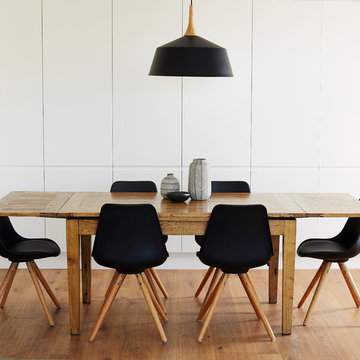
Design ideas for a small scandinavian dining room in Sydney.
Design ideas for a small scandinavian dining room in Sydney.

 hetre.amenagement
Cuisine sur mesure avec ilôt
Inspiration for a small scandi u-shaped kitchen/diner in Paris with a single-bowl sink, beaded cabinets, green cabinets, quartz worktops, white splashback, ceramic splashback, integrated appliances, light hardwood flooring, an island, beige floors and white worktops.
Inspiration for a small scandi u-shaped kitchen/diner in Paris with a single-bowl sink, beaded cabinets, green cabinets, quartz worktops, white splashback, ceramic splashback, integrated appliances, light hardwood flooring, an island, beige floors and white worktops.
 coloredhome
Foto: Gustav Aldin
Förmedlad via Bjurfors Uppsala

Small scandi galley kitchen in Stockholm with a built-in sink, flat-panel cabinets, white cabinets, grey splashback, stainless steel appliances, light hardwood flooring and no island.
Small scandi galley kitchen in Stockholm with a built-in sink, flat-panel cabinets, white cabinets, grey splashback, stainless steel appliances, light hardwood flooring and no island.
 Entrance Fastighetsmäkleri

Small scandinavian l-shaped open plan kitchen in Gothenburg with a built-in sink, flat-panel cabinets, medium wood cabinets, white splashback, dark hardwood flooring, no island, brown floors and white worktops.
 Design Suite Kitchen Design
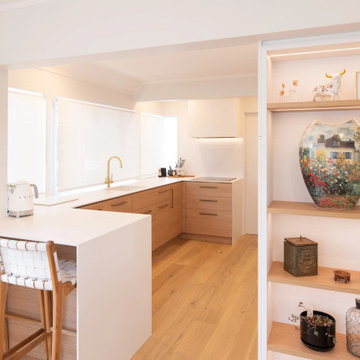
Scandinavian-Inspired Kitchen Design in Mount Maunganui
This Scandinavian-style kitchen is a beautiful blend of clean lines, soft textures, and smart design. It’s light, calm, and effortlessly stylish—exactly the kind of space that feels good to walk into every day.
At the heart of the design is the striking dual waterfall benchtop in matte white porcelain. It runs seamlessly from the floor to the benchtop and up the walls, encapsulating the integrated rangehood. This creates a sleek, sculptural look that keeps the space feeling open and minimal.
Warmth comes through in the textured timber cabinetry, perfectly balanced by smooth acrylic finishes that help keep the kitchen light and fresh. Thoughtful details like the brushed brass accents—seen in the knurled handleware, tapware, benchtop negative detail, and Smeg Dolce Stil Novo appliances—bring in just the right touch of luxury without going over the top. Even the granite sink has been chosen to match the benchtop for a smooth, uninterrupted finish.
Clever storage makes life easier, with features like a Blum inner-drawer pantry and a Vibo fly-box corner unit that keeps everything organised and accessible. The fridge, dishwasher, and extraction system are all fully integrated to maintain that clean, uncluttered look.
If you’re thinking about renovating or planning a new kitchen, I’d love to help. Whether it’s a full transformation or a smaller refresh, I’ll work with you to create a kitchen that’s both functional and beautiful—tailored to your space, your lifestyle, and your personal style.
8