
Expansive and Small Scandinavian Home Design Photos

 Builders Team
Bathroom
This is an example of a small scandinavian family bathroom in London with a wall mounted toilet, green walls, ceramic flooring, white floors and a single sink.
This is an example of a small scandinavian family bathroom in London with a wall mounted toilet, green walls, ceramic flooring, white floors and a single sink.
 My-Studio Ltd

Photo of an expansive scandi grey and pink galley kitchen/diner in London with a built-in sink, shaker cabinets, pink cabinets, composite countertops, white splashback, metro tiled splashback, stainless steel appliances, concrete flooring, an island, grey floors and white worktops.
 Dekkobird Design
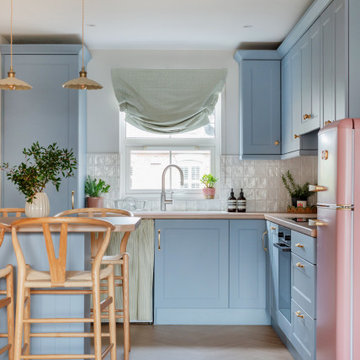
Bright, shaker style compact kitchen with dining peninsula, decorated in a fun, Spring palette and finished with pretty, vintage style lighting, fabrics and furnishing details.
 Drawn Interior Design
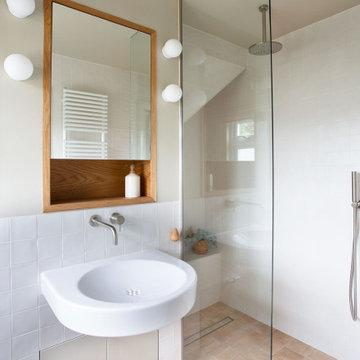
This loft extension en suite shows how thoughtful design can transform a small space.
A full-width shower with a fixed glass panel opens the room, while a built-out wall houses the basin, WC, and generous discreet storage, turning functional necessities into a calm, elegant focal point.
Simple, light finishes keep the space feeling fresh and open, while bespoke cabinetry and lighting over the basin draw the eye and reduce visual clutter.
The result is a small en suite that feels spacious, refined, and effortless—an example of how professional interior design can maximise every millimetre for both function and elegance.
 Emma Downie Interiors
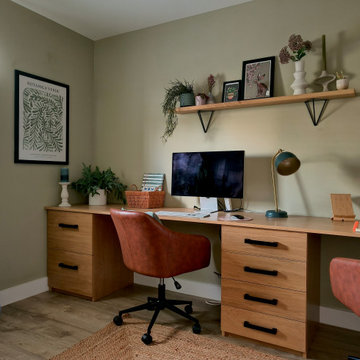
This family of five had just down-sized to a new build townhouse and were desperate to add some of their colourful personalities to the all white space.
Early on I established their love for rich jewel colours and embraced this fully in the living room, influenced by their stunning curtains. Encouraging them to colour drench the space they now have a cosy getaway for the evenings and entertaining. Pops of fuscia, blush and brass add contrast while black accents ground the scheme.
The deep teal and blush tones continue in their kitchen, which includes this fun snug area, with oak elements to lighten the scheme and beautiful floor length curtains. Plants feature heavily.
Finally the botanical influences flow through into their hardworking home office, to create a calming atmosphere with paler green tones, oak, sisal and leather.
The family are thrilled with the end result and say the colours in their new home bring them a lot of joy.
 Balance Interior Design

Neutral master ensuite with earthy tones, natural materials and brass taps.
Inspiration for a small scandinavian ensuite bathroom in Wiltshire with flat-panel cabinets, medium wood cabinets, marble tiles, beige walls, terracotta flooring, marble worktops, pink floors, feature lighting, a single sink and a freestanding vanity unit.
Inspiration for a small scandinavian ensuite bathroom in Wiltshire with flat-panel cabinets, medium wood cabinets, marble tiles, beige walls, terracotta flooring, marble worktops, pink floors, feature lighting, a single sink and a freestanding vanity unit.
 MALT Interiors

Home office with pull down wall bed and bespoke joinery
Photo of a small scandinavian home office in London with porcelain flooring and a built-in desk.
Photo of a small scandinavian home office in London with porcelain flooring and a built-in desk.
 L'actuelle - Décoration d'intérieurs
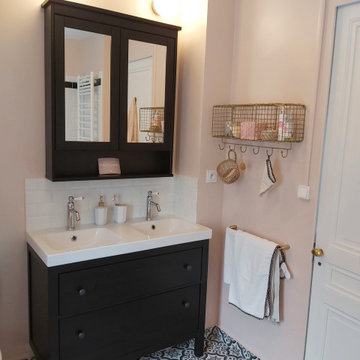
This is an example of a small scandinavian grey and pink ensuite bathroom in Lyon with black cabinets, white tiles, metro tiles, pink walls, cement flooring, multi-coloured floors, white worktops, double sinks and a freestanding vanity unit.
 Möben architecture
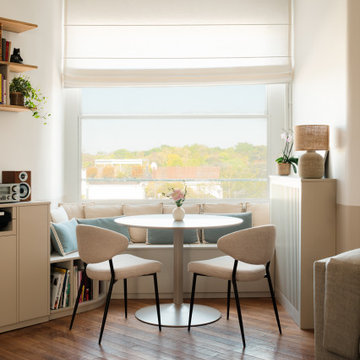
Banquette coffre sous fenêtre à guillotine pour profiter de la vue vers le Bois de Boulogne.
Photo of a small scandinavian dining room in Paris with banquette seating, white walls and dark hardwood flooring.
Photo of a small scandinavian dining room in Paris with banquette seating, white walls and dark hardwood flooring.

Inspiration for a small scandi single-wall open plan kitchen in Valencia with a single-bowl sink, flat-panel cabinets, medium wood cabinets, stainless steel appliances, ceramic flooring, an island, grey floors and grey worktops.
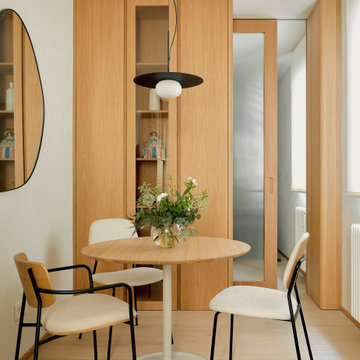
 StudioMadera s.l.
Small scandi open plan dining room with light hardwood flooring and panelled walls.

 Atelier Germain
Dans cette maison, le style Arty Pop se manifeste par l’utilisation de teintes éclatantes et contrastées. Les murs, les meubles et les accessoires sont ornés de motifs géométriques et de touches artistiques, rappelant les œuvres de l’art pop des années 60 et 70. Les formes arrondies, intégrées dans les niches modernisées, ajoutent une douceur visuelle tout en maintenant un aspect contemporain.

 in alcova
Simple and elegant combination of beige tiles and dark wood that gives a soothing atmosphere to this simple bathroom designed for one of our clients.
 Anne Rose BOUYER - KAURI ARCHITECTURE

Création d'une cuisine sur mesure avec équipements intégrés.
Design ideas for a small scandinavian l-shaped open plan kitchen in Nantes with a single-bowl sink, beaded cabinets, light wood cabinets, laminate countertops, blue splashback, integrated appliances, ceramic flooring, no island, grey floors and blue worktops.
Design ideas for a small scandinavian l-shaped open plan kitchen in Nantes with a single-bowl sink, beaded cabinets, light wood cabinets, laminate countertops, blue splashback, integrated appliances, ceramic flooring, no island, grey floors and blue worktops.
 Alexandra Gorla Architecture d'Intérieur


Dans cet appartement moderne, les propriétaires souhaitaient mettre un peu de peps dans leur intérieur!
Nous y avons apporté de la couleur et des meubles sur mesure... Ici, une tête de lit sur mesure ornée d'un joli papier peint est venue remplacer le mur blanc, le radiateur est discrètement caché sous un claustra beige rosé, prolongé par une commode qui optimise le rangement de cet espace compacte.
 07am architetti

Inspiration for a small scandinavian cloakroom in Rome with dark wood cabinets, white tiles, green walls, green floors and a freestanding vanity unit.
 Bel Atelier - Décoratrice d'intérieur
Rénovation complète d'une salle de bain, finition Terrazzo, béton et verrière aux formes arrondies
Photo of a small scandi grey and pink shower room bathroom in Lyon with an alcove shower, grey tiles, grey walls, terrazzo flooring, a built-in sink, concrete worktops and a single sink.
Photo of a small scandi grey and pink shower room bathroom in Lyon with an alcove shower, grey tiles, grey walls, terrazzo flooring, a built-in sink, concrete worktops and a single sink.

 The London Gardener Ltd
We were asked to design and plant the driveway and gardens surrounding a substantial period property in Cobham. Our Scandinavian clients wanted a soft and natural look to the planting. We used long flowering shrubs and perennials to extend the season of flower, and combined them with a mix of beautifully textured evergreen plants to give year-round structure. We also mixed in a range of grasses for movement which also give a more contemporary look.

 Anne Chemineau - Decor Interieur
Association de matériaux naturels au sol et murs pour une ambiance très douce. Malgré une configuration de pièce triangulaire, baignoire et douche ainsi qu'un meuble vasque sur mesure s'intègrent parfaitement.

 NEVA Architecture Intérieure - Interior Design
On adore cette jolie cuisine lumineuse, ouverte sur la cour fleurie de l'immeuble. Un joli carrelage aspect carreau de ciment mais moderne, sous cette cuisine ikea blanche aux moulures renforçant le côté un peu campagne, mais modernisé avec des boutons en métal noir, et une crédence qui n'est pas toute hauteur, en carreaux style métro plat vert sauge ! Des petits accessoires muraux viennent compléter le côté rétro de l'ensemble, éclairé par des suspensions design en béton.
1