
Search results for "Window seat" in Home Design Ideas

Medium sized coastal open plan dining room in Cornwall with medium hardwood flooring, brown floors and white walls.

 AQATA - Luxury Shower Screens & Enclosures
This master bathroom in a traditional Georgian property comprises of claw foot bath, contemporary shower enclosure by AQATA and white wainscoting. The recessed window seat provides great views on to the gardens.
The room is effortlessly chic and stylish, with a neutral colour palette and traditional features.
 RUSSIAN FOR FISH
Peter Landers

This is an example of a medium sized eclectic kitchen/dining room in London with concrete flooring and grey floors.
This is an example of a medium sized eclectic kitchen/dining room in London with concrete flooring and grey floors.

 Upstyled Interiors
A well balanced kitchen is created by utilising the existing unused fireplace as the niche for the freestanding gas oven and built in under-mount range hood.
The expansive underbench cabinetry continues around to the existing timber windows, then drops to create a window seat sitting area. Within the back wall cabinetry there is an under-mount white stone sink with white and chrome sink mixer for hand washing.
Sleek push-to-open overhead cabinetry are complemented by the herringbone layed textured subway tiles - with grout kept white to soften the over all look.
A slimline LED Bar pendant light is suspended over the island bench for added interest and work space lighting.
The black wenge island is a bold feature featuring 3 banks for push to open drawers.
The fridge, dishwasher and double washing up sink is located in the butlers pantry to the left.
Photo Credit: Anjie Blair
Staging: DHF Property Styling

 SCHMIDT Stanmore
This is an example of a medium sized scandinavian bedroom in London with light hardwood flooring, beige floors and white walls.
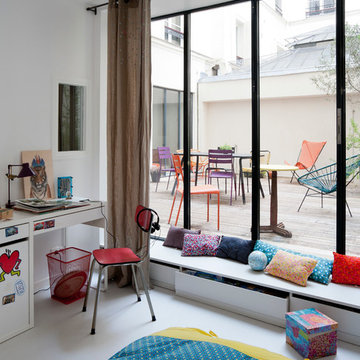
 Arnaud Rinuccini - Photographe Architecture
Arnaud Rinuccini Photographe
Design ideas for a medium sized contemporary teen’s room for girls in Paris with white walls and white floors.
Design ideas for a medium sized contemporary teen’s room for girls in Paris with white walls and white floors.

 Noel Dempsey Design
Modern navy kitchen with white Corian worktops and copper lighting. The cabinetry is made from our beautiful matte glass which has been toughened to provide a durable surface for a busy kitchen.
To complete the streamlined look choose a Quooker tap and white integrated Corian sinks.
 Woods & Warner

Woods & Warner were asked by the clients to bring back the charm & beauty of this once preoccupied terrace. Stunning views of Sydneys foreshore the breakfast area is stream filled with light. The challenge at the front of the house was to inject light where it’s naturally compromised. The elegance of soft blue wall paper & cabinetry paired with over scale & rich patterns provides the clients with a comfortable, approachable & enjoyable space.
 Russell Taylor Architects
Peter Landers

Photo of a small classic children’s room for girls in London with white walls and medium hardwood flooring.
Photo of a small classic children’s room for girls in London with white walls and medium hardwood flooring.
 Robert's 21st Century Design

Inspiration for a medium sized bohemian games room in London with blue walls, medium hardwood flooring, a standard fireplace, a metal fireplace surround and brown floors.
 McCarthy Homes QLD
Steve Ryan
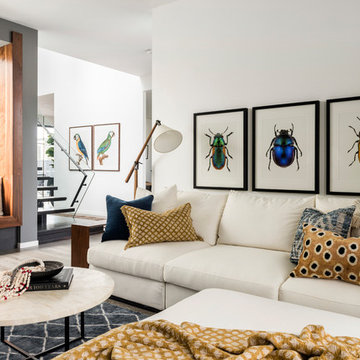
Design ideas for a small contemporary living room in Gold Coast - Tweed with white walls, beige floors and light hardwood flooring.
Design ideas for a small contemporary living room in Gold Coast - Tweed with white walls, beige floors and light hardwood flooring.
 Angie Kruger Photography
Styled by ‘Sanctuary In Style'

Design ideas for a large coastal formal enclosed living room in Gold Coast - Tweed with beige walls, light hardwood flooring, a stone fireplace surround, a wall mounted tv, grey floors and a ribbon fireplace.
Design ideas for a large coastal formal enclosed living room in Gold Coast - Tweed with beige walls, light hardwood flooring, a stone fireplace surround, a wall mounted tv, grey floors and a ribbon fireplace.

 Kia Designs


This is an example of a medium sized bohemian formal enclosed living room in London with grey walls, light hardwood flooring and beige floors.
 Juliet Murphy Photography
Juliet Murphy Photography
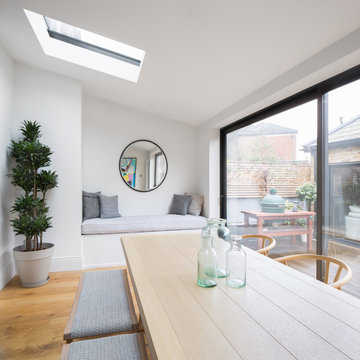
Design ideas for a medium sized contemporary dining room in London with white walls, light hardwood flooring, no fireplace and beige floors.
Design ideas for a medium sized contemporary dining room in London with white walls, light hardwood flooring, no fireplace and beige floors.

 Shilton Photography
Medium sized bohemian dining room in Hertfordshire with blue walls, light hardwood flooring, a wood burning stove, a tiled fireplace surround, beige floors and feature lighting.

 PUREMENT déco par Valérie Vuong
Design ideas for a medium sized midcentury open plan living room in Paris with white walls, light hardwood flooring, no fireplace, a freestanding tv and brown floors.

 Humphrey Munson
It was a privilege to work with the homeowner of this Georgian farmhouse in Hampshire and give this beautiful family home a kitchen it really deserved. The expertly crafted Nickleby cabinetry which has symmetry, simplicity, proportion and restraint at its heart, together with the antique brass accents throughout, really reflect the heritage of this wonderful Georgian home. As with all our projects, it’s always about the look and the feel of the space and when you walk through the hallway into the kitchen your attention is drawn across the island towards the main cooking area.
Paul Craig Photography

 Sims Hilditch
16th Century Manor Bathroom
Inspiration for a medium sized traditional bathroom with beige walls, a console sink, medium hardwood flooring, brown floors and white worktops.
Inspiration for a medium sized traditional bathroom with beige walls, a console sink, medium hardwood flooring, brown floors and white worktops.
3