
Search results for "Bathroom storage" in Home Design Ideas
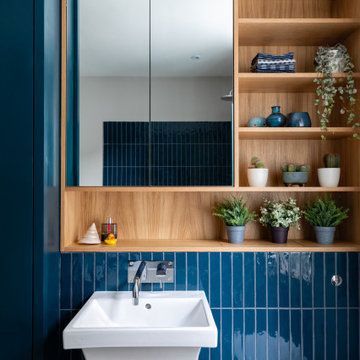
 Nicky Percival Limited
Grey porcelain tiles and glass mosaics, marble vanity top, white ceramic sinks with black brassware, glass shelves, wall mirrors and contemporary lighting
 Gunter & Co Interiors Ltd
Mark Bolton

Medium sized modern ensuite bathroom in London with open cabinets, a built-in bath, a built-in shower, a wall mounted toilet, beige tiles, stone slabs, beige walls, mosaic tile flooring, a built-in sink, beige floors and a hinged door.
Medium sized modern ensuite bathroom in London with open cabinets, a built-in bath, a built-in shower, a wall mounted toilet, beige tiles, stone slabs, beige walls, mosaic tile flooring, a built-in sink, beige floors and a hinged door.
 Adie Courtney Architect
Derek Swalwell

Photo of a medium sized modern ensuite bathroom in Melbourne with a built-in bath, an alcove shower, a one-piece toilet, grey tiles, ceramic tiles, grey walls, ceramic flooring, a submerged sink and a hinged door.
Photo of a medium sized modern ensuite bathroom in Melbourne with a built-in bath, an alcove shower, a one-piece toilet, grey tiles, ceramic tiles, grey walls, ceramic flooring, a submerged sink and a hinged door.
 Studio Mônty

Walnut Cabinetry, Checkerboard Floor and Dark Blue-Black Walls give this bathroom a classic, timeless look and feel.
Medium sized contemporary bathroom in London with white tiles, ceramic tiles, a built-in sink, multi-coloured floors, white worktops, a single sink and a built in vanity unit.
Medium sized contemporary bathroom in London with white tiles, ceramic tiles, a built-in sink, multi-coloured floors, white worktops, a single sink and a built in vanity unit.

 VORBILD Architecture
Inspiration for a medium sized classic ensuite bathroom in London with shaker cabinets, brown cabinets, a built-in bath, a walk-in shower, a wall mounted toilet, brown tiles, porcelain tiles, brown walls, porcelain flooring, a vessel sink, marble worktops, brown floors, a hinged door, grey worktops, a single sink and a floating vanity unit.
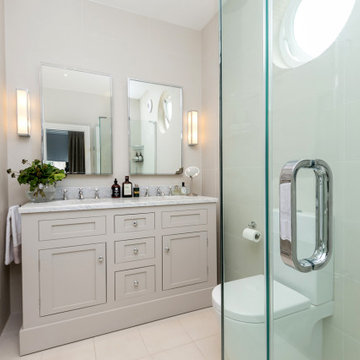
Design ideas for a small classic ensuite bathroom in London with shaker cabinets, grey cabinets, a corner shower, a two-piece toilet, beige tiles, stone tiles, beige walls, porcelain flooring, a built-in sink, marble worktops, beige floors, a hinged door, grey worktops, double sinks and a built in vanity unit.
 Alistair Fleming Design
Leigh Simpson

Inspiration for a medium sized contemporary master bedroom in Sussex with white walls, painted wood flooring and black floors.
Inspiration for a medium sized contemporary master bedroom in Sussex with white walls, painted wood flooring and black floors.
 GIA Bathrooms & Kitchens
GIA Bathrooms & Kitchens
Design & Renovation
Martina Gemmola

Design ideas for a medium sized classic ensuite bathroom in Melbourne with white cabinets, white tiles, blue walls, a vessel sink, blue floors, a submerged bath, a shower/bath combination, marble worktops, recessed-panel cabinets, a two-piece toilet, metro tiles, porcelain flooring and a hinged door.
Design ideas for a medium sized classic ensuite bathroom in Melbourne with white cabinets, white tiles, blue walls, a vessel sink, blue floors, a submerged bath, a shower/bath combination, marble worktops, recessed-panel cabinets, a two-piece toilet, metro tiles, porcelain flooring and a hinged door.
 VORBILD Architecture
A contemporary penthouse apartment in St John's Wood in a converted church. Right next to the famous Beatles crossing next to the Abbey Road.

Concrete clad bathrooms with a fully lit ceiling made of plexiglass panels. The walls and flooring is made of real concrete panels, which give a very cool effect. While underfloor heating keeps these spaces warm, the panels themselves seem to emanate a cooling feeling. Both the ventilation and lighting is hidden above, and the ceiling also allows us to integrate the overhead shower.
Integrated washing machine within a beautifully detailed walnut joinery.
 Tiles & Baths

This is an example of a medium sized modern bathroom in London with a wall mounted toilet, white tiles, porcelain tiles, brown walls, porcelain flooring, flat-panel cabinets, dark wood cabinets, a shower/bath combination, a wall-mounted sink, solid surface worktops and a japanese bath.

 Paper House Project
Simon Maxwell
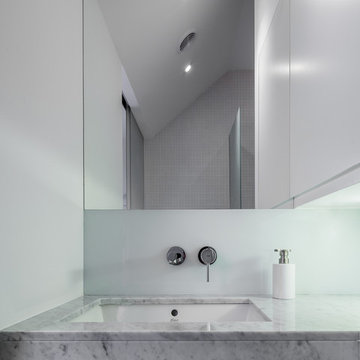
This is an example of a small modern bathroom in London with a submerged sink and marble worktops.
This is an example of a small modern bathroom in London with a submerged sink and marble worktops.
 Thomas Coombes Interior Design
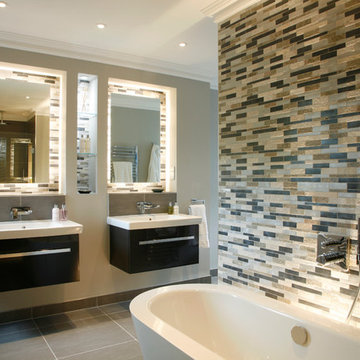
Inspiration for a medium sized contemporary ensuite bathroom in Surrey with a freestanding bath, grey tiles, grey walls and a wall-mounted sink.
 David Aldrich
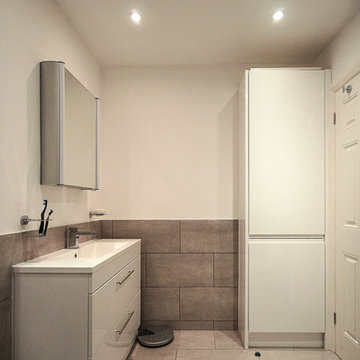
Medium sized contemporary family bathroom in London with flat-panel cabinets, white cabinets, a built-in bath, a shower/bath combination, a one-piece toilet, beige tiles, porcelain tiles, white walls, porcelain flooring, an integrated sink and engineered stone worktops.
 Storylines Interior Design

Small contemporary ensuite bathroom in Other with white tiles, porcelain tiles, grey walls, porcelain flooring, open cabinets, a one-piece toilet, a wall-mounted sink and multi-coloured floors.
 My-Studio Ltd

Ensuite bathroom for guests with walk-in shower.
Inspiration for a medium sized scandi grey and cream bathroom in London with a wall mounted toilet, beige tiles, porcelain tiles, grey walls, concrete flooring, a wall-mounted sink, grey floors, an open shower, a feature wall and a single sink.
Inspiration for a medium sized scandi grey and cream bathroom in London with a wall mounted toilet, beige tiles, porcelain tiles, grey walls, concrete flooring, a wall-mounted sink, grey floors, an open shower, a feature wall and a single sink.
 Design by UBER
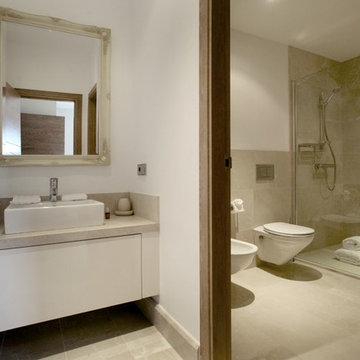
Guest bathroom
This is an example of a medium sized mediterranean bathroom with a freestanding bath, beige tiles and travertine flooring.
This is an example of a medium sized mediterranean bathroom with a freestanding bath, beige tiles and travertine flooring.


 Kitty Lee Architecture

Small scandi ensuite bathroom in Sydney with a walk-in shower, a two-piece toilet, white tiles, ceramic tiles, white walls, porcelain flooring, a wall-mounted sink, blue floors, an open shower, a wall niche, a single sink and a floating vanity unit.
 Minosa | Design Life Better
Project Description
Set on the 2nd floor of a 1950’s modernist apartment building in the sought after Sydney Lower North Shore suburb of Mosman, this apartments only bathroom was in dire need of a lift. The building itself well kept with features of oversized windows/sliding doors overlooking lovely gardens, concrete slab cantilevers, great orientation for capturing the sun and those sleek 50’s modern lines.
It is home to Stephen & Karen, a professional couple who renovated the interior of the apartment except for the lone, very outdated bathroom. That was still stuck in the 50’s – they saved the best till last.
Structural Challenges
Very small room - 3.5 sq. metres;
Door, window and wall placement fixed;
Plumbing constraints due to single skin brick walls and outdated pipes;
Low ceiling,
Inadequate lighting &
Poor fixture placement.
Client Requirements
Modern updated bathroom;
NO BATH required;
Clean lines reflecting the modernist architecture
Easy to clean, minimal grout;
Maximize storage, niche and
Good lighting
Design Statement
You could not swing a cat in there! Function and efficiency of flow is paramount with small spaces and ensuring there was a single transition area was on top of the designer’s mind. The bathroom had to be easy to use, and the lines had to be clean and minimal to compliment the 1950’s architecture (and to make this tiny space feel bigger than it actual was). As the bath was not used regularly, it was the first item to be removed. This freed up floor space and enhanced the flow as considered above.

Due to the thin nature of the walls and plumbing constraints, the designer built up the wall (basin elevation) in parts to allow the plumbing to be reconfigured. This added depth also allowed for ample recessed overhead mirrored wall storage and a niche to be built into the shower. As the overhead units provided enough storage the basin was wall hung with no storage under. This coupled with the large format light coloured tiles gave the small room the feeling of space it required. The oversized tiles are effortless to clean, as is the solid surface material of the washbasin. The lighting is also enhanced by these materials and therefore kept quite simple. LEDS are fixed above and below the joinery and also a sensor activated LED light was added under the basin to offer a touch a tech to the owners. The renovation of this bathroom is the final piece to complete this apartment reno, and as such this 50’s wonder is ready to live on in true modern style.
7